Welcome to this private retreat home located in one of the nicest locations of Hollyglen. This move in ready home features 3 Bedrooms with 2 baths and has great curb appeal! Two additions include a charming eat in kitchen with bay window AND an enlarged master bedroom with a huge walk-in California closet and french doors leading to the backyard. The living room french doors open to a beautiful resort like backyard, pool with hand painted tiles, redwood deck, and an enchanting side yard with grass and garden. More upgrades include: Copper re-pipe in 2002, Drain pipe (PVC), garage fan, rain gutters (front), recessed lighting with Lutron dimmers, crown molding (living room), windows in front and kitchen, new vanity 3/4 bath, sprinklers, screen doors, shelves, & shutters. Located in the Award Winning Wiseburn School District and the newly built DaVinci Wiseburn High School (Opened September 2017). Hollyglen is home to Tree Lined Streets, Glasgow jogging path/dog walk, Hollyglen Park including tennis and basketball courts, and a wading pool. Neighborhood Association events include Picnic in the Park, Holiday Movie Under the Stars and Light competition to name a few! Only a couple miles to the beach, LAX, and less than a mile from The Point Shopping center, restaurants and Arc light Theaters.
Pre-foreclosure
Est. $1,045,659
5534 W 140th St, Hawthorne, CA 90250
3beds
1,246sqft
SingleFamily
Built in 1954
5,000 Square Feet Lot
$-- Zestimate®
$839/sqft
$-- HOA
Overview
- 72 days
- 488
- 15
Facts & features
Interior
Bedrooms & bathrooms
- Bedrooms: 3
- Bathrooms: 2
- Full bathrooms: 2
Heating
- Forced air
Cooling
- None
Appliances
- Included: Dishwasher, Range / Oven, Refrigerator
- Laundry: Individual Room, Area
Features
- Common walls with other units/homes: No Common Walls
Interior area
- Total interior livable area: 1,246 sqft
Property
Parking
- Total spaces: 1
- Parking features: Garage - Attached
Features
- Levels: One
- Fencing: Block
Lot
- Size: 5,000 Square Feet
- Features: Front Yard, Yard
Details
- Additional structures: Storage
- Parcel number: 4145039023
- Special conditions: Standard
Construction
Type & style
- Home type: SingleFamily
- Architectural style: Conventional
Condition
- Updated/Remodeled
- Year built: 1954
Utilities & green energy
- Electric: Electricity - On Property
- Sewer: Sewer Paid
- Water: Public
- Utilities for property: Water Connected, Sewer Connected, Electricity Connected
Community & HOA
Location
- Region: Hawthorne
Financial & listing details
- Price per square foot: $839/sqft
- Tax assessed value: $1,045,659
- Road surface type: Paved
Foreclosure details
Estimated market value
Not available
Estimated sales range
Not available
$4,874/mo
Price history
| Date | Event | Price |
|---|---|---|
| 8/17/2026 | Listing removed | $1,395,000$1,120/sqft |
Source:  CLAW #26859679 Report a problem CLAW #26859679 Report a problem | ||
| 8/15/2026 | Listed for sale | $1,395,000$1,120/sqft |
Source: CLAW #26859679 Report a problem | ||
| 7/16/2026 | Listing removed | $1,395,000$1,120/sqft |
Source: CLAW #26859679 Report a problem | ||
| 7/14/2026 | Listed for sale | $1,395,000+51.8%$1,120/sqft |
Source: CLAW #26859679 Report a problem | ||
| 10/29/2018 | Sold | $919,000$738/sqft |
Source: Public Record Report a problem | ||
| 9/25/2018 | Pending sale | $919,000$738/sqft |
Source: Re/Max Estate Properties #SB18223358 Report a problem | ||
| 9/14/2018 | Listed for sale | $919,000+195.5%$738/sqft |
Source: Re/Max Estate Properties #SB18223358 Report a problem | ||
| 7/12/2000 | Sold | $311,000+48.1%$250/sqft |
Source: Public Record Report a problem | ||
| 11/7/1996 | Sold | $210,000$169/sqft |
Source: Public Record Report a problem | ||
Public tax history
| Year | Property taxes | Tax assessment |
|---|---|---|
| 2026 | -- | $1,045,659 +2% |
| 2025 | $13,026 +3.2% | $1,025,157 +2% |
| 2024 | $12,621 +4% | $1,005,057 +2% |
| 2023 | $12,137 +0.4% | $985,351 +2% |
| 2022 | $12,087 +3.8% | $966,031 +2% |
| 2021 | $11,648 +0.7% | $947,091 +1% |
| 2020 | $11,569 | $937,380 +2% |
| 2019 | $11,569 +114.1% | $919,000 +119.3% |
| 2018 | $5,403 | $418,967 +2% |
| 2017 | $5,403 +2.2% | $410,753 +2% |
| 2016 | $5,286 +1.6% | $402,700 +1.5% |
| 2015 | $5,201 +1.4% | $396,652 +2% |
| 2014 | $5,129 | $388,883 +2.5% |
| 2012 | -- | $379,536 +2% |
| 2011 | -- | $372,095 +0.8% |
| 2010 | -- | $369,315 -0.2% |
| 2009 | -- | $370,193 +2% |
| 2008 | -- | $362,935 +2% |
| 2007 | -- | $355,820 +2% |
| 2006 | -- | $348,844 |
| 2005 | -- | $348,844 +5.8% |
| 2004 | -- | $329,604 +1.9% |
| 2003 | -- | $323,564 +2% |
| 2002 | -- | $317,220 +42.6% |
| 2000 | -- | $222,530 |
Find assessor info on the county website
Monthly payment
Climate risks
Neighborhood: Hollyglen
Nearby schools
Schools provided by the listing agent
- Elementary: Juan Cabrillo
- Middle: Dana
- District: Wise
Source: The MLS. This data may not be complete. We recommend contacting the local school district to confirm school assignments for this home.
Similar homes
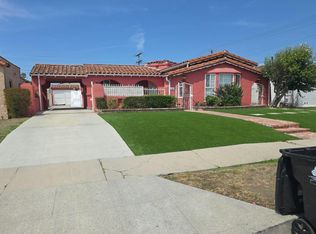
- $825,0003 bd2 ba1.2k sqft11908 Daleside Ave, Hawthorne, CA 90250For Sale
 MLS ID #26870745, Gale Ann Netherly DRE # 01343438, Scotton Group & Associates, Inc.. CLAW
 - $--3 bd1 ba986 sqft18719 Towne Ave, Carson, CA 90746Auction
 Auction.com 2
 - $--3 bd1 ba1.3k sqft8907 La Salle Ave, Los Angeles, CA 90047Auction
 Auction.com 2
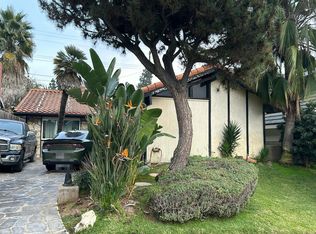
 - $--3 bd2 ba1.2k sqft19222 Gunlock Ave, Carson, CA 90746Auction
 Auction.com 2
