Skip main navigation
Off market
  • $1,495,000

    5539 W 141st St, Hawthorne, CA 90250

    4beds
    1,789sqft
    Single Family Residence
    Built in ----
    -- sqft lot
    $1,495,000 Zestimate®
    $836/sqft
    $5,139 Estimated rent

    Home value

    $1,495,000

    $1.38M - $1.63M

    $5,139/mo

    Zestimate® history
    Loading
    Loading...

    Owner options

    List your home for rent

    $5,139/mo

    Rent Zestimate®

    Find your next renter with Zillow Rental Manager. Plus, with online applications, you can quickly screen prospective tenants – for free.

    Learn more

    $5,139/mo

    Rent Zestimate®

    Refinance and save

    $9,470/mo

    Est. payment

    Refinancing to a lower rate could help reduce your monthly payments and save thousands over the life of the loan.

    See today's rates

    $9,470/mo

    Est. payment

    Explore your selling options

    Work with a Zillow partner agent

    Leverage their expertise and Zillow's premium Showcase listings to get your home seen by more buyers.

    Get started

    List with your own agent

    Get your home in front of millions of buyers by listing it on Zillow.

    Learn how to do it

    Sell it yourself

    Take full control of how buyers see your home on Zillow by listing For Sale by Owner (FSBO).

    List your home

    What's special

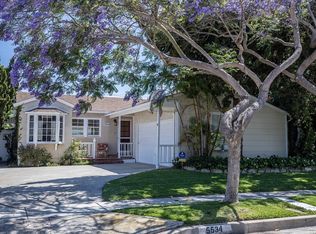
    *OPEN HOUSE SUNDAY March 8th FROM 2:30PM-4:30PM* AIR CONDITIONING! Located just three miles from the beach in the highly desirable Hollyglen community, this bright and airy, spacious and well-maintained home offers 4 bedrooms and 2 bathrooms. This gem has 2 separate backyard spaces with plenty of space for entertaining including a gorgeous custom handmade redwood deck, a fireplace and separate bar area in the bonus living room, forced air conditioning & heat, fresh interior paint and new hardwood flooring throughout, no carpet! The home features a bonus living room perfect for entertaining. The galley kitchen has abundant counter space and a gas stovetop range. *Refrigerator will be provided if needed* Primary bedroom is oversized with a walk-in closet, attached private bathroom, built in cabinetry and a sunny window-seat perfect for relaxing and soaking in the sun rays. The 2 large separate backyard spaces and grassy gated white picket fenced front yard have all new landscaping throughout including white roses, jasmine bushes, and beautiful bright fuchsia bougainvilleas. You will find ample parking with a double attached garage plus a driveway. The home is within walking distance to award-winning Hollyglen schools, including Hollyglen Elementary, Aviation Elementary, Wiseburn Middle School, and Da Vinci High School. Ideally situated near the 405 freeway and minutes from major employers such as Northrop Grumman, Boeing, Raytheon, SpaceX, and the U.S. Air Force Base. Convenient access to shopping, dining, and entertainment including Costco, Manhattan Village Mall, Whole Foods, Trader Joe's, and popular restaurants. This tight-knit neighborhood features tree-lined sidewalks, the Wiseburn Library, the Glasgow jogging path and dog walk just a couple blocks away, and Hollyglen Park with tennis courts, basketball court, playgrounds, a children's wading pool, and seasonal activities. Easy access to the Metro Green Line, the 405 and 105 freeways, LAX, and nearby El Segundo and Manhattan Beach. Just a short drive to the ocean only three miles away. Please apply through Zillow. Washer/dryer hookups only. Minimum one-year lease. Tenant pays all utilities. Owner pays for gardener to mow & blow twice a month. No smoking. Tenant may bring their own refrigerator or we can provide one. Renter's insurance is not required but highly recommended.

    This property is off market, which means it's not currently listed for sale or rent on Zillow. This may be different from what's available on other websites or public sources.

    Zillow last checked:

    Listing updated:

    Source: Zillow Rentals

    Facts & features

    Interior

    Bedrooms & bathrooms
    • Bedrooms: 4
    • Bathrooms: 2
    • Full bathrooms: 2
    Heating
    • Forced Air, Fireplace
    Cooling
    • Air Conditioner, Central Air
    Appliances
    • Included: Dishwasher, Freezer, Oven, Refrigerator, WD Hookup
    • Laundry: Hookups
    Features
    • WD Hookup, Walk In Closet
    • Flooring: Hardwood, Tile
    • Has fireplace: Yes
    Interior area
    • Total interior livable area: 1,789 sqft

    Property

    Parking
    • Parking features: Attached, Off Street
    • Has attached garage: Yes
    • Details: Contact manager
    Features
    • Patio & porch: Patio
    • Exterior features: Dry bar, Heating system: Forced Air, Lawn, No Utilities included in rent, Primary Suite, Walk In Closet
    Details
    • Parcel number: 4145039013

    Construction

    Type & style
    • Home type: SingleFamily
    • Property subtype: Single Family Residence

    Community & neighborhood

    Location
    • Region: Hawthorne

    HOA & financial

    Other fees
    • Deposit fee: $5,850

    Other

    Other facts
    • Available date: 03/04/2026

    Price history

    DateEventPrice
    3/13/2026Listing removed$5,850$3/sqft
    Source: Zillow Rentals Report a problem
    3/5/2026Listed for rent$5,850+72.1%$3/sqft
    Source: Zillow Rentals Report a problem
    3/24/2021Listing removed--
    Source: Owner Report a problem
    12/15/2015Listing removed$3,400$2/sqft
    Source: Zillow Rental Network Report a problem
    12/9/2015Listed for rent$3,400$2/sqft
    Source: Owner Report a problem
    10/5/2011Sold$640,000-7.1%$358/sqft
    Source: Public Record Report a problem
    8/20/2011Price change$689,000-3.1%$385/sqft
    Source: South Bay Brokers, Inc. #S11103058 Report a problem
    8/8/2011Listed for sale$711,000+6.9%$397/sqft
    Source: BIRDVIEW Technologies. Inc. #S11103058 Report a problem
    11/3/2004Sold$665,000+49.4%$372/sqft
    Source: Public Record Report a problem
    10/31/2002Sold$445,000$249/sqft
    Source: Public Record Report a problem

    Public tax history

    YearProperty taxesTax assessment
    2025$10,475 +3.9%$803,866 +2%
    2024$10,086 +3.9%$788,104 +2%
    2023$9,706 -23.8%$772,652 -23.9%
    2022$12,746 +36.8%$1,014,900 +36.7%
    2021$9,316 +0.7%$742,650 +1%
    2020$9,253 $735,036 +2%
    2019$9,253 +2.5%$720,624 +2%
    2018$9,028 $706,496 +2%
    2017$9,028 +2.2%$692,644 +2%
    2016$8,834 +1.5%$679,064 +1.5%
    2015$8,700 +1.4%$668,864 +2%
    2014$8,579 $655,762 +2.5%
    2012-- $640,000 +28%
    2011-- $500,000
    2010-- $500,000 -12.9%
    2009-- $574,300 -13.5%
    2008-- $663,700 -4.1%
    2007-- $691,866 +2%
    2006-- $678,300
    2005-- $678,300 +49.6%
    2004-- $453,308 +1.9%
    2003-- $445,000 +69.7%
    2002-- $262,279 +4%
    2000-- $252,096

    Find assessor info on the county website

    Neighborhood: Hollyglen

    Nearby schools

    GreatSchools rating
    Get a cash offer in 3 minutes
    Find out how much your home could sell for in as little as 3 minutes with a no-obligation cash offer.
    Estimated market value
    $1,495,000
    Get a cash offer in 3 minutes
    Find out how much your home could sell for in as little as 3 minutes with a no-obligation cash offer.
    Estimated market value
    $1,495,000