/Welcome to 5535 Alum Springs Road, a delightful single family home offering a perfect mixture of country comfort and convenience. Situated on a spacious 1 acre lot in Boyle county, the home is surrounded by mature trees with plenty of room to breathe, play and garden. This home is approximately 1280 square feet of living space, with 2 bedrooms and one and a half bathrooms. The home has been with the current residents for 9 years and has had tasteful updates including new flooring, light fixtures, bathroom fixtures and appliances. The property also has a detached garage, and storage shed. The sellers are also willing to part with many of the furnishings in the home if negotiated. There is a wood stove in the home, but it does not transfer. Its hard to beat a quiet country home in Boyle county school district, call quick, make this one yours.
For sale
$194,900
5535 Alum Springs Rd, Danville, KY 40422
2beds
1,285sqft
Single Family Residence
Built in 1965
1 Acres Lot
$168,400 Zestimate®
$152/sqft
$-- HOA
What's special
Detached garageStorage shedSurrounded by mature trees
- 2 days
- 417
- 42
Likely to sell faster than
Zillow last checked:
Listing updated:
Listed by:
Connor Burchell 859-612-7938,
Denniston Realty
Source: Imagine MLS,MLS#: 26026505
Facts & features
Interior
Bedrooms & bathrooms
- Bedrooms: 2
- Bathrooms: 2
- Full bathrooms: 1
- 1/2 bathrooms: 1
Primary bedroom
- Level: First
Bedroom 2
- Level: First
Bathroom 1
- Level: First
Bathroom 2
- Level: First
Family room
- Level: First
Kitchen
- Level: First
Utility room
- Level: First
Heating
- Electric, Forced Air, Propane Tank Leased
Cooling
- Electric, Heat Pump
Appliances
- Included: Dishwasher, Refrigerator, Cooktop, Oven, Range
- Laundry: Electric Dryer Hookup, Main Level, Washer Hookup
Features
- Breakfast Bar, Eat-in Kitchen, Ceiling Fan(s)
- Flooring: Laminate
- Doors: Storm Door(s)
- Basement: Crawl Space
- Has fireplace: No
Interior area
- Total structure area: 1,285
- Total interior livable area: 1,285 sqft
- Finished area above ground: 1,285
- Finished area below ground: 0
Property
Parking
- Total spaces: 1
- Parking features: Detached Garage
- Garage spaces: 1
Features
- Levels: One
- Fencing: Wire
Lot
- Size: 1 Acres
- Features: Many Trees
Details
- Additional structures: Shed(s)
- Parcel number: 030000222
Construction
Type & style
- Home type: SingleFamily
- Property subtype: Single Family Residence
Materials
- Vinyl Siding
- Foundation: Block
- Roof: Composition,Shingle
Condition
- Year built: 1965
Utilities & green energy
- Sewer: Septic Tank
- Water: Public
- Utilities for property: Electricity Connected, Propane
Community & HOA
Community
- Subdivision: Rural
HOA
- Has HOA: No
Location
- Region: Danville
Financial & listing details
- Price per square foot: $152/sqft
- Tax assessed value: $115,000
- Annual tax amount: $1,294
- Date on market: 9/25/2026
Estimated market value
$168,400
$141,000 - $194,000
$1,589/mo
Price history
| Date | Event | Price |
|---|---|---|
| 9/25/2026 | Listed for sale | $194,900+144.2%$152/sqft |
Source:  Imagine MLS #26026505 Report a problem Imagine MLS #26026505 Report a problem | ||
| 9/18/2017 | Sold | $79,800-6%$62/sqft |
Source: Public Record Report a problem | ||
| 9/6/2017 | Pending sale | $84,900$66/sqft |
Source: WILSON REALTY & AUCTION COMPANY #8905190 Report a problem | ||
| 9/6/2017 | Listed for sale | $84,900$66/sqft |
Source: WILSON REALTY & AUCTION COMPANY #8905190 Report a problem | ||
Public tax history
| Year | Property taxes | Tax assessment |
|---|---|---|
| 2025 | $1,294 +35.4% | $115,000 +35.3% |
| 2024 | $955 -1.1% | $85,000 |
| 2023 | $966 +0.2% | $85,000 |
| 2022 | $964 -1% | $85,000 |
| 2021 | $974 +4.5% | $85,000 +7.6% |
| 2020 | $933 -0.9% | $79,000 |
| 2019 | $941 +109.6% | $79,000 +1.3% |
| 2015 | $449 | $78,000 |
| 2012 | $449 +2.7% | $78,000 |
| 2011 | $437 | $78,000 |
| 2010 | -- | $78,000 |
Find assessor info on the county website
Monthly payment
Est. payment
Payment breakdown
Explore the cost of this home by adjusting the details. Changes won't be saved.Climate risks
Neighborhood: 40422
Nearby schools
Schools provided by the listing agent
- Elementary: Woodlawn
- Middle: Boyle Co
- High: Boyle Co
Source: Imagine MLS. This data may not be complete. We recommend contacting the local school district to confirm school assignments for this home.
- $209,3003 bd2 ba1.3k sqft5530 Alum Springs Rd, Danville, KY 40422Off Market
- $195,700-- bd-- ba1.3k sqft5570 Alum Springs Rd, Danville, KY 40422Off Market
- $26,0003 bd1 ba858 sqft5600 Alum Springs Rd, Danville, KY 40422Off Market
- $184,4002 bd2 ba1.5k sqft5605 Alum Springs Rd, Danville, KY 40422Off Market
Similar homes
- $199,0003 bd2 ba1.1k sqft184 Airport Rd, Danville, KY 40422For Sale

 MLS ID #26025720, Mimi Iverson, Real Broker, LLC - Harrodsburg. Imagine MLS
 - $189,9002 bd3 ba1.4k sqft322 Harding St, Danville, KY 40422For Sale
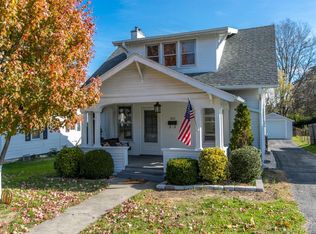 MLS ID #26026237, Joe Marcum, CENTURY 21 Advantage Realty. Imagine MLS
 - $199,9003 bd2 ba1.1k sqft104 Dogwood Ct, Danville, KY 40422For Sale
 MLS ID #26025969, Benjamin Lawwill, Keller Williams Legacy Group. Imagine MLS
 - $228,9003 bd2 ba1.2k sqft700 Ben Ali Dr APT A, Danville, KY 40422For Sale
 MLS ID #26026563, Angie Fields, Lifstyl Real Estate. Imagine MLS
 - $245,0003 bd2 ba1k sqft104 Winning Colors, Danville, KY 40422For SaleMLS ID #26026517, Autumn Johannes, National Real Estate. Imagine MLS
- $189,0004 bd2 ba1.2k sqft224 Harding St, Danville, KY 40422For SaleMLS ID #26021607, Jessica Pike, Deborah Ball Realty. Imagine MLS
- $174,5003 bd1 ba1.4k sqft187 Cheryl Ln, Danville, KY 40422For SaleMLS ID #26024705, Linda M Green, Coldwell Banker VIP Realty, Inc.. Imagine MLS
- $209,9003 bd1 ba1.1k sqft62 Oakland Ln, Harrodsburg, KY 40330For SaleMLS ID #26026527, Jason Crask, THRIVE Realty. Imagine MLS
- $175,0003 bd2 ba1.7k sqft813 S 4th St, Danville, KY 40422For SaleMLS ID #25017241, Curtis Brown, Keller Williams Commonwealth - Stanford. Imagine MLS
- $149,0002 bd1 ba833 sqft408 Locust St, Danville, KY 40422For SaleMLS ID #26026202, Nik Markovich, GSP Homes. Imagine MLS
- $170,0002 bd2 ba1.3k sqft984 Lexington Rd, Harrodsburg, KY 40330For SaleMLS ID #26026659, Elizabeth Cundiff, Welchomes Real Estate. Imagine MLS
- $234,9003 bd2 ba1.2k sqft106 Brooks Dr, Danville, KY 40422For SaleMLS ID #26026562, Mimi Iverson, Real Broker, LLC - Harrodsburg. Imagine MLS
- $234,9003 bd2 ba1.2k sqft104 Brooks Dr, Danville, KY 40422For SaleMLS ID #26026564, Mimi Iverson, Real Broker, LLC - Harrodsburg. Imagine MLS
- $214,9003 bd1 ba1k sqft182 W Erskine Dr, Danville, KY 40422For SaleMLS ID #26021367, Paula Landsaw, RE/MAX Elite Realty. Imagine MLS
- $229,5003 bd2 ba1.2k sqft805 Sunset Dr, Danville, KY 40422For SaleMLS ID #26019379, Nina Kirkland, Coldwell Banker VIP Realty, Inc.. Imagine MLS
- $129,9001 bd1 ba768 sqft1206 Sycamore St, Danville, KY 40422For SaleMLS ID #26026636, Mary Holland Ellis, Coldwell Banker VIP Realty, Inc.. Imagine MLS
- $150,9002 bd1 ba1.1k sqft531 Adams St, Danville, KY 40422For SaleMLS ID #26023226, Cliff-Ed Irvin, Weichert Realtors Ford Brothers - Lancaster. Imagine MLS
