Discover condominium living at 5535 Gateridge LN, INDIANAPOLIS, IN. This home offers a wonderful opportunity to experience comfortable living in a desirable location. The living area encompassing 1234 square feet, provides a substantial space for relaxation and entertainment. Imagine designing this area to reflect your personal style, creating a welcoming environment for gatherings with friends or quiet evenings spent unwinding. The possibilities are endless to create a space that truly feels like home. This condominium features two bedrooms, offering private retreats for rest and rejuvenation. Envision these rooms as personal sanctuaries, decorated to reflect your individual tastes and providing a peaceful escape from the hustle and bustle of daily life. With one full bathroom and one half bathroom, convenience is at the forefront of this condominium. These spaces offer essential amenities, designed to streamline your daily routine. Built in 2000 and featuring a single story, this condominium offers a blend of established construction and ease of living. It represents a solid foundation for creating lasting memories. This INDIANAPOLIS condominium is a fantastic canvas ready for you to paint your dreams upon.
Sold
$173,000
5535 Gateridge Ln, Indianapolis, IN 46237
2beds
1,234sqft
Residential, Condominium
Built in 2000
-- sqft lot
$182,700 Zestimate®
$140/sqft
$1,440 Estimated rent
Home value
$182,700
$172,000 - $194,000
$1,440/mo
Zestimate® history
Owner options
List your home for rent
$1,440/mo
Rent Zestimate®
Find your next renter with Zillow Rental Manager. Plus, with online applications, you can quickly screen prospective tenants – for free.
$1,440/mo
Rent Zestimate®
Refinance and save
$1,313/mo
Est. payment
Refinancing to a lower rate could help reduce your monthly payments and save thousands over the life of the loan.
$1,313/mo
Est. payment
Explore your selling options
Work with a Zillow partner agent
Leverage their expertise and Zillow's premium Showcase listings to get your home seen by more buyers.
Get startedList with your own agent
Get your home in front of millions of buyers by listing it on Zillow.
Learn how to do itSell it yourself
Take full control of how buyers see your home on Zillow by listing For Sale by Owner (FSBO).
List your homeWhat's special
Zillow last checked:
Listing updated:
Listed by:
Bryan Anderson 317-850-5189,
Star Harbor Realty, LLC
Bought with:
Karen Sauer
Crossroads Real Estate Group LLC
Source: MIBOR as distributed by MLS GRID,MLS#: 22068486
Facts & features
Interior
Bedrooms & bathrooms
- Bedrooms: 2
- Bathrooms: 2
- Full bathrooms: 1
- 1/2 bathrooms: 1
- Main level bathrooms: 2
- Main level bedrooms: 2
Primary bedroom
- Level: Main
- Area: 165 Square Feet
- Dimensions: 15x11
Bedroom 2
- Level: Main
- Area: 121 Square Feet
- Dimensions: 11x11
Dining room
- Level: Main
- Area: 144 Square Feet
- Dimensions: 12x12
Great room
- Level: Main
- Area: 256 Square Feet
- Dimensions: 16x16
Kitchen
- Level: Main
- Area: 132 Square Feet
- Dimensions: 12x11
Sun room
- Level: Main
- Area: 99 Square Feet
- Dimensions: 11x9
Heating
- Forced Air, Natural Gas
Cooling
- Central Air
Appliances
- Included: Dishwasher, Disposal, Microwave, Electric Oven, Refrigerator
Features
- Attic Pull Down Stairs, Entrance Foyer, Ceiling Fan(s), High Speed Internet, Eat-in Kitchen
- Has basement: No
- Attic: Pull Down Stairs
- Common walls with other units/homes: 1 Common Wall
Interior area
- Total structure area: 1,234
- Total interior livable area: 1,234 sqft
Property
Parking
- Total spaces: 1
- Parking features: Attached
- Attached garage spaces: 1
Features
- Levels: One
- Stories: 1
- Entry location: Building Private Entry,Ground Level
- Patio & porch: Covered, Deck
Details
- Parcel number: 491503152006000300
- Horse amenities: None
Construction
Type & style
- Home type: Condo
- Architectural style: Ranch
- Property subtype: Residential, Condominium
- Attached to another structure: Yes
Materials
- Brick, Vinyl Siding
- Foundation: Slab
Condition
- New construction: No
- Year built: 2000
Utilities & green energy
- Water: Public
Community & HOA
Community
- Features: Low Maintenance Lifestyle, Curbs, Sidewalks, Street Lights
- Senior community: Yes
- Subdivision: Ridgeview Commons
HOA
- Has HOA: Yes
- Amenities included: Insurance, Maintenance Grounds, Maintenance, Snow Removal
- Services included: Association Home Owners, Entrance Common, Insurance, Lawncare, Maintenance Grounds, Maintenance Structure, Snow Removal
- HOA fee: $170 monthly
- HOA phone: 317-570-4358
Location
- Region: Indianapolis
Financial & listing details
- Price per square foot: $140/sqft
- Tax assessed value: $188,100
- Annual tax amount: $652
- Date on market: 10/16/2025
- Cumulative days on market: 17 days
Price history
| Date | Event | Price |
|---|---|---|
| 12/15/2025 | Sold | $173,000+2.4%$140/sqft |
Source:  MIBOR as distributed by MLS GRID #22068486 Report a problem MIBOR as distributed by MLS GRID #22068486 Report a problem | ||
| 11/2/2025 | Pending sale | $169,000$137/sqft |
Source: MIBOR as distributed by MLS GRID #22068486 Report a problem | ||
| 10/16/2025 | Listed for sale | $169,000$137/sqft |
Source: MIBOR as distributed by MLS GRID #22068486 Report a problem | ||
Public tax history
| Year | Property taxes | Tax assessment |
|---|---|---|
| 2025 | $653 +11.2% | $188,100 +71.9% |
| 2024 | $587 -17% | $109,400 |
| 2023 | $708 +14.7% | $109,400 |
| 2022 | $617 +36.7% | $109,400 +7% |
| 2021 | $451 -10.6% | $102,200 +9.9% |
| 2020 | $505 -2.5% | $93,000 -1.9% |
| 2019 | $518 -7% | $94,800 -1% |
| 2018 | $557 -10% | $95,800 +0.4% |
| 2017 | $619 -21.6% | $95,400 +0.8% |
| 2016 | $789 -13.9% | $94,600 -13.4% |
| 2014 | $916 -5.5% | $109,200 |
| 2013 | $970 | $109,200 +2.2% |
| 2012 | $970 | $106,800 -1.2% |
| 2011 | -- | $108,100 |
| 2010 | $1,031 +27.2% | $108,100 |
| 2009 | $811 | $108,100 -5.4% |
| 2007 | -- | $114,300 +0.7% |
| 2006 | -- | $113,500 +17.5% |
| 2005 | -- | $96,600 |
| 2004 | -- | $96,600 -4.4% |
| 2003 | -- | $101,000 +118.1% |
| 2002 | -- | $46,300 |
Find assessor info on the county website
Neighborhood: South Emerson
Nearby homes
- $189,0002 bd0 ba1.2k sqft5531 Gateridge Ln, Indianapolis, IN 46237Sold
- $178,2002 bd0 ba1.2k sqft5527 Gateridge Ln, Indianapolis, IN 46237Off Market
- $185,0002 bd1 ba1.2k sqft5523 Gateridge Ln, Indianapolis, IN 46237Off Market
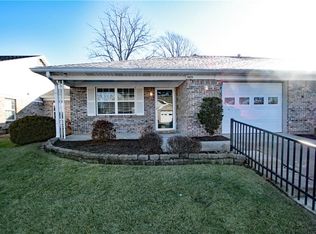
- $171,1002 bd2 ba1.2k sqft5519 Gateridge Ln, Indianapolis, IN 46237Off Market
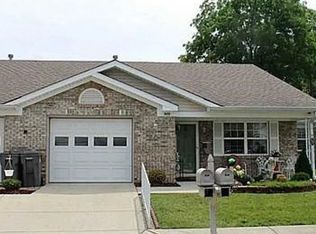
- $170,0002 bd2 ba1.2k sqft5519 Gateridge Ln #15, Indianapolis, IN 46237Sold
- $185,0002 bd2 ba1.2k sqft5526 Gateridge Ln, Indianapolis, IN 46237Sold
- $180,2002 bd2 ba1.1k sqft5522 Gateridge Ln, Indianapolis, IN 46237Off Market
- $178,0002 bd2 ba1.2k sqft5515 Gateridge Ln, Indianapolis, IN 46237Sold
Nearby schools
GreatSchools rating
- 5/10Arlington Elementary SchoolGrades: K-3Distance: 0.8 mi
- 7/10Franklin Central Junior HighGrades: 7-8Distance: 5.3 mi
- 9/10Franklin Central High SchoolGrades: 9-12Distance: 3.5 mi
Schools provided by the listing agent
- Middle: Franklin Central Junior High
- High: Franklin Central High School
Source: MIBOR as distributed by MLS GRID. This data may not be complete. We recommend contacting the local school district to confirm school assignments for this home.
Get a cash offer in 3 minutes
Find out how much your home could sell for in as little as 3 minutes with a no-obligation cash offer.
Estimated market value
$182,700
Get a cash offer in 3 minutes
Find out how much your home could sell for in as little as 3 minutes with a no-obligation cash offer.
Estimated market value
$182,700
- Indiana
- Marion County
- Indianapolis
- 46237
- South Emerson
- 5535 Gateridge Ln
Nearby cities
Nearby neighborhoods
Nearby zip codes
Other Indianapolis Topics
