Beautiful New Construction Model ranch home in peaceful setting with walk out corner lot and community with walking paths, and 183 acres of preserved wetlands. Yet you are close to great shopping and dining. This home features 3 bedrooms on main floor and 1 lower, 2 great rooms (one on entry level and one in finished walkout lower level) 3 full baths (2 main floor and 1 lower) This home features an expansive composite deck off back, 2 car garage, huge finished basement, granite in kitchen with backsplash, quartz in primary luxury shower, upgraded cabinets and trim, faucets and flooring, too many options to list. All the upgrades of a builders model, 2 x 6 construction, Zip Sheathing, Jeld Wen vinyl windows, a magnificent home with views of open space and trees. Custom Landscaping, find., Primary Bath, Rec Room: Finished
Sold
$625,000
5535 Hickory View Dr #126, Whitmore Lake, MI 48189
4beds
3,952sqft
Single Family Residence
Built in 2019
0.29 Acres Lot
$663,900 Zestimate®
$158/sqft
$3,888 Estimated rent
Home value
$663,900
$631,000 - $697,000
$3,888/mo
Zestimate® history
Owner options
List your home for rent
$3,888/mo
Rent Zestimate®
Find your next renter with Zillow Rental Manager. Plus, with online applications, you can quickly screen prospective tenants – for free.
$3,888/mo
Rent Zestimate®
Refinance and save
$4,464/mo
Est. payment
Refinancing to a lower rate could help reduce your monthly payments and save thousands over the life of the loan.
$4,464/mo
Est. payment
Explore your selling options
Work with a Zillow partner agent
Leverage their expertise and Zillow's premium Showcase listings to get your home seen by more buyers.
Get startedList with your own agent
Get your home in front of millions of buyers by listing it on Zillow.
Learn how to do itSell it yourself
Take full control of how buyers see your home on Zillow by listing For Sale by Owner (FSBO).
List your homeWhat's special
Zillow last checked:
Listing updated:
Listed by:
Lisa Bartleman 248-721-3147,
Norfolk Realty Limited
Bought with:
Maureen Hennessy, 6501433721
@properties Christie's Int'lAA
Source: MichRIC,MLS#: 23130109
Facts & features
Interior
Bedrooms & bathrooms
- Bedrooms: 4
- Bathrooms: 3
- Full bathrooms: 3
- Main level bedrooms: 3
Primary bedroom
- Level: Main
- Area: 208
- Dimensions: 16.00 x 13.00
Bedroom 2
- Level: Main
- Area: 110
- Dimensions: 10.00 x 11.00
Bedroom 3
- Level: Main
- Area: 132
- Dimensions: 11.00 x 12.00
Bedroom 4
- Level: Basement
- Area: 168
- Dimensions: 14.00 x 12.00
Dining room
- Level: Main
- Area: 110
- Dimensions: 11.00 x 10.00
Family room
- Level: Main
- Area: 270
- Dimensions: 15.00 x 18.00
Great room
- Level: Basement
- Area: 660
- Dimensions: 22.00 x 30.00
Kitchen
- Level: Main
- Area: 132
- Dimensions: 11.00 x 12.00
Laundry
- Level: Main
Recreation
- Description: Finished
Heating
- Forced Air
Cooling
- Central Air
Appliances
- Included: Humidifier, Bar Fridge, Dishwasher, Disposal, Microwave, Oven, Range, Refrigerator, Water Softener Owned
- Laundry: Main Level
Features
- Center Island, Pantry
- Flooring: Carpet, Ceramic Tile, Tile, Wood
- Windows: Screens, Window Treatments
- Basement: Full,Walk-Out Access
- Number of fireplaces: 1
- Fireplace features: Family Room, Gas Log
Interior area
- Total structure area: 1,752
- Total interior livable area: 3,952 sqft
- Finished area below ground: 1,100
Property
Parking
- Total spaces: 2
- Parking features: Attached, Garage Door Opener
- Garage spaces: 2
Features
- Stories: 1
Lot
- Size: 0.29 Acres
- Dimensions: 81 x 130 x 121 x 130
- Features: Site Condo, Shrubs/Hedges
Details
- Parcel number: 1534401126
- Zoning description: RES
Construction
Type & style
- Home type: SingleFamily
- Architectural style: Ranch
- Property subtype: Single Family Residence
Materials
- Stone, Vinyl Siding
- Roof: Shingle
Condition
- New Construction
- New construction: Yes
- Year built: 2019
Details
- Builder name: Norfolk Homes
Utilities & green energy
- Sewer: Public Sewer
- Water: Public
- Utilities for property: Cable Connected
Community & HOA
Community
- Security: Security System
- Subdivision: Mystic Ridge
HOA
- Has HOA: Yes
- Amenities included: Trail(s)
- Services included: Snow Removal
- HOA fee: $600 annually
- HOA phone: 734-429-2440
Location
- Region: Whitmore Lake
Financial & listing details
- Price per square foot: $158/sqft
- Tax assessed value: $211,837
- Date on market: 11/28/2023
- Listing terms: Cash,VA Loan,Conventional
Price history
| Date | Event | Price |
|---|---|---|
| 10/9/2024 | Sold | $625,000-2.3%$158/sqft |
Source:  MichRIC #23130109 Report a problem MichRIC #23130109 Report a problem | ||
| 9/7/2024 | Pending sale | $639,999$162/sqft |
Source: MichRIC #23130109 Report a problem | ||
| 6/3/2024 | Price change | $639,999-3%$162/sqft |
Source: MichRIC #23130109 Report a problem | ||
| 11/28/2023 | Listed for sale | $659,999$167/sqft |
Source:  AAABOR #3299151 Report a problem AAABOR #3299151 Report a problem | ||
Public tax history
Tax history is unavailable.
Neighborhood: 48189
Nearby homes
- $521,100-- bd-- ba-- sqft5519 Hickory View Dr, Whitmore Lake, MI 48189Off Market
- $625,0004 bd3 ba1.7k sqft5535 Hickory View Dr, Hamburg, MI 48189Sold
- $564,9994 bd3 ba2.1k sqft5882 Trail Side Ln, Hamburg Twp, MI 48189Sold
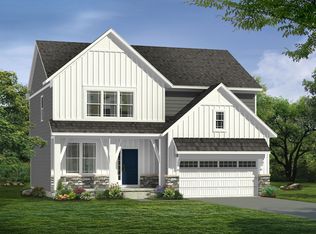
- $456,8004 bd3 ba1.9k sqft5578 Point Pelee Ct, Whitmore Lake, MI 48189Off Market

- $495,5004 bd4 ba3.2k sqft5570 Point Pelee Ct, Whitmore Lake, MI 48189Off Market
- $464,300-- bd-- ba-- sqft5499 Hickory View Dr, Whitmore Lake, MI 48189Off Market
- $467,7004 bd3 ba1.6k sqft5586 Point Pelee Ct, Hamburg Twp, MI 48189Off Market
- $458,100-- bd-- ba-- sqft5492 Hickory View Dr, Whitmore Lake, MI 48189Off Market
Nearby schools
GreatSchools rating
- 9/10Wylie Elementary SchoolGrades: 3-4Distance: 7.3 mi
- 10/10Mill Creek Middle SchoolGrades: 7-8Distance: 7.3 mi
- 9/10Dexter High SchoolGrades: 9-12Distance: 8.1 mi
Schools provided by the listing agent
- Middle: Mill Creek Middle School
- High: Dexter High School
Source: MichRIC. This data may not be complete. We recommend contacting the local school district to confirm school assignments for this home.
Get a cash offer in 3 minutes
Find out how much your home could sell for in as little as 3 minutes with a no-obligation cash offer.
Estimated market value
$663,900
Get a cash offer in 3 minutes
Find out how much your home could sell for in as little as 3 minutes with a no-obligation cash offer.
Estimated market value
$663,900
- Michigan
- Livingston County
- Whitmore Lake
- 48189
- 5535 Hickory View Dr Unit 126
Nearby cities
Nearby zip codes
Other Whitmore Lake Topics
