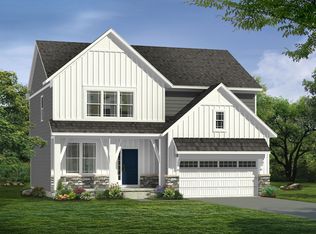
The Kensington model located in our Mystic Ridge Community is currently available for sale! Don't miss out on the opportunity to own this incredible model home, featuring a finished walk-out basement which includes a bedroom and full bathroom. The kitchen features a large island, gorgeous granite countertops, a subway tile backsplash and stainless steel appliances. There is a composite deck off the dining area, and beautiful gas fireplace in the great room. The Primary bathroom has a luxury tiled shower and quartz countertops. The Main bathroom also has quartz countertops and a steel tub with tiled walls.
A few additional features include upgraded hardwood, carpet and carpet padding, custom trim and designer wall coverings, custom window treatments, an irrigation system with established landscaping, the list goes on and on! Contact us today to see this home and take advantage of the opportunity to live beautiful Mystic Ridge! (**pictured furnishings are not included in sale, please contact us for additional information)
.
Sold for $625,000
$625,000
5535 Hickory View Dr, Hamburg, MI 48189
4beds
1,752sqft
Single Family Residence
Built in 2024
-- sqft lot
$636,300 Zestimate®
$357/sqft
$2,875 Estimated rent
Home value
$636,300
$604,000 - $668,000
$2,875/mo
Zestimate® history
Owner options
List your home for rent
$2,875/mo
Rent Zestimate®
Find your next renter with Zillow Rental Manager. Plus, with online applications, you can quickly screen prospective tenants – for free.
$2,875/mo
Rent Zestimate®
Refinance and save
$4,131/mo
Est. payment
Refinancing to a lower rate could help reduce your monthly payments and save thousands over the life of the loan.
$4,131/mo
Est. payment
Explore your selling options
Work with a Zillow partner agent
Leverage their expertise and Zillow's premium Showcase listings to get your home seen by more buyers.
Get startedList with your own agent
Get your home in front of millions of buyers by listing it on Zillow.
Learn how to do itSell it yourself
Take full control of how buyers see your home on Zillow by listing For Sale by Owner (FSBO).
List your homeWhat's special
Zillow last checked:
Listing updated:
Source: Norfolk Homes
Facts & features
Interior
Bedrooms & bathrooms
- Bedrooms: 4
- Bathrooms: 3
- Full bathrooms: 3
Interior area
- Total interior livable area: 1,752 sqft
Property
Parking
- Total spaces: 2
- Parking features: Garage
- Garage spaces: 2
Features
- Levels: 1.0
- Stories: 1
Details
- Parcel number: 471534401126
Construction
Type & style
- Home type: SingleFamily
- Property subtype: Single Family Residence
Condition
- New Construction
- New construction: Yes
- Year built: 2024
Details
- Builder name: Norfolk Homes
Community & HOA
Community
- Subdivision: Mystic Ridge
Location
- Region: Hamburg
Financial & listing details
- Price per square foot: $357/sqft
- Tax assessed value: $558,280
- Annual tax amount: $8,511
- Date on market: 11/17/2023
Price history
| Date | Event | Price |
|---|---|---|
| 10/10/2024 | Sold | $625,000-2.3%$357/sqft |
Source: Public Record Report a problem | ||
| 6/4/2024 | Price change | $639,999-3%$365/sqft |
Source: Norfolk Homes Report a problem | ||
| 11/28/2023 | Price change | $659,999-5.7%$377/sqft |
Source: Norfolk Homes Report a problem | ||
| 11/17/2023 | Listed for sale | $699,999$400/sqft |
Source: Norfolk Homes Report a problem | ||
Public tax history
| Year | Property taxes | Tax assessment |
|---|---|---|
| 2026 | $8,511 -24.1% | $279,140 +4.6% |
| 2025 | $11,218 +68.1% | $266,850 +16% |
| 2024 | $6,673 +2.2% | $230,090 +1.9% |
| 2023 | $6,528 -0.6% | $225,880 +12% |
| 2022 | $6,565 | $201,750 -0.3% |
| 2021 | -- | $202,350 -1.9% |
| 2020 | -- | $206,310 +664.1% |
| 2019 | $1,365 | $27,000 |
Find assessor info on the county website
Neighborhood: 48189
Nearby homes
- $564,9994 bd3 ba2.1k sqft5882 Trail Side Ln, Hamburg Twp, MI 48189Sold
- $625,0004 bd3 ba3.9k sqft5535 Hickory View Dr #126, Whitmore Lake, MI 48189Sold

- $536,600-- bd-- ba-- sqft5519 Hickory View Dr, Whitmore Lake, MI 48189Off Market
- $469,700-- bd-- ba-- sqft5492 Hickory View Dr, Whitmore Lake, MI 48189Off Market
- $479,7004 bd3 ba1.9k sqft5578 Point Pelee Ct, Whitmore Lake, MI 48189Off Market
- $479,500-- bd-- ba-- sqft5499 Hickory View Dr, Whitmore Lake, MI 48189Off Market
- $482,4004 bd3 ba1.6k sqft5586 Point Pelee Ct, Hamburg Twp, MI 48189Off Market
- $498,7004 bd4 ba3.2k sqft5570 Point Pelee Ct, Whitmore Lake, MI 48189Off Market
Nearby schools
GreatSchools rating
- 9/10Wylie Elementary SchoolGrades: 3-4Distance: 7.3 mi
- 10/10Mill Creek Middle SchoolGrades: 7-8Distance: 7.2 mi
- 9/10Dexter High SchoolGrades: 9-12Distance: 8.1 mi
Schools provided by the MLS
- Elementary: Wylie Elementary School
- Middle: Creekside Intermediate School
- High: Dexter High School
- District: Dexter
Source: Norfolk Homes. This data may not be complete. We recommend contacting the local school district to confirm school assignments for this home.
Get a cash offer in 3 minutes
Find out how much your home could sell for in as little as 3 minutes with a no-obligation cash offer.
Estimated market value
$636,300
Get a cash offer in 3 minutes
Find out how much your home could sell for in as little as 3 minutes with a no-obligation cash offer.
Estimated market value
$636,300
- Michigan
- Livingston County
- Whitmore Lake
- 48189
- 5535 Hickory View Dr
