Spacious Multi-Level Home with Ocean Breezes & City Views! Room to grow, personalize, and make your own! This large multi-level home offers a flexible floor plan with 6 bedrooms and 3 bathrooms, providing exceptional space for a large household, guests, home offices, or multi-generational living. The main level features four bedrooms, two bathrooms, and a private balcony, while the lower level offers two additional bedrooms, a full bathroom, and an enormous open room measuring over 50 feet long — a truly versatile space with endless possibilities for a recreation room, home theater, studio, workshop, gym, future living area or ??? Situated on a large, multi-level lot, the property also includes a two-car garage and enjoys refreshing ocean breezes along with city views extending to the south and west. The home presents an excellent opportunity for someone looking for space, views, and potential. Bring your vision and creativity to personalize and transform this substantial property into your ideal home.
Coming soon
Listed by: Heartland Real Estate • Frank McLin • Contact: frank@heartlandre.com
$919,000
5535 San Mateo Dr, San Diego, CA 92114
6beds
3,018sqft
:
Get pre-qualified$5,936/mo
Single Family Residence
Built in 1975
9,000 Square Feet Lot
$890,000 Zestimate®
$305/sqft
$-- HOA
What's special
- 7 hours |
- 63 |
- 2 |
Zillow last checked:
Listing updated:
Listed by:
Frank McLin DRE #00924501 frank@heartlandre.com,
Heartland Real Estate
Source: CRMLS,MLS#: PTP2606153 Originating MLS: California Regional MLS (North San Diego County & Pacific Southwest AORs)
Originating MLS: California Regional MLS (North San Diego County & Pacific Southwest AORs)Facts & features
Interior
Bedrooms & bathrooms
- Bedrooms: 6
- Bathrooms: 3
- Full bathrooms: 3
- Main level bathrooms: 2
- Main level bedrooms: 4
Rooms
- Room types: Bedroom, Entry/Foyer, Great Room, Kitchen, Laundry, Living Room, Primary Bathroom, Primary Bedroom, Other, Utility Room
Primary bedroom
- Features: Main Level Primary
Bedroom
- Features: Bedroom on Main Level
Bathroom
- Features: Tile Counters
Kitchen
- Features: Granite Counters, Remodeled, Updated Kitchen
Heating
- Central, Forced Air
Cooling
- Central Air, Electric
Appliances
- Laundry: Electric Dryer Hookup, Inside
Features
- Balcony, Unfurnished, Bedroom on Main Level, Main Level Primary, Utility Room
- Flooring: Carpet, Vinyl
- Doors: Double Door Entry
- Has fireplace: No
- Fireplace features: None
- Common walls with other units/homes: No Common Walls
Interior area
- Total interior livable area: 3,018 sqft
- Finished area below ground: 1,664
Property
Parking
- Total spaces: 4
- Parking features: Direct Access, Door-Single, Driveway, Garage Faces Front, Garage, Gated, On Site, Off Street, Paved, Side By Side
- Attached garage spaces: 2
- Uncovered spaces: 2
Features
- Levels: Two
- Stories: 1
- Entry location: Living Room
- Patio & porch: Rear Porch, Concrete, Front Porch, Porch, Balcony
- Exterior features: Balcony
- Pool features: None
- Fencing: Average Condition,Partial
- Has view: Yes
- View description: City Lights, Hills, Neighborhood
Lot
- Size: 9,000 Square Feet
- Dimensions: 63 x 165
- Features: Back Yard, Sloped Down, Front Yard, Irregular Lot, Yard
Details
- Additional structures: Storage
- Parcel number: 5483310600
- Zoning: SFR
- Special conditions: Trust
Construction
Type & style
- Home type: SingleFamily
- Architectural style: Ranch
- Property subtype: Single Family Residence
Materials
- Frame, Stucco, Copper Plumbing
- Foundation: Concrete Perimeter, Permanent
- Roof: Asphalt,Shingle
Condition
- Repairs Cosmetic
- New construction: No
- Year built: 1975
Utilities & green energy
- Electric: Standard
- Sewer: Public Sewer
Community & HOA
Community
- Features: Curbs, Street Lights, Sidewalks, Urban
- Subdivision: Valencia (Val)
Location
- Region: San Diego
Financial & listing details
- Price per square foot: $305/sqft
- Tax assessed value: $863,532
- Annual tax amount: $11,364
- Date on market: 8/12/2026
- Listing terms: Cash,Cash to New Loan,Conventional,FHA,Trust Conveyance,VA Loan
- Road surface type: Paved
Estimated market value
$890,000
$801,000 - $979,000
$6,539/mo
Price history
Price history is unavailable.
Public tax history
| Year | Property taxes | Tax assessment |
|---|---|---|
| 2025 | $11,364 +741.7% | $863,532 +706.5% |
| 2024 | $1,350 +9.4% | $107,073 +2% |
| 2023 | $1,234 +2.9% | $104,974 +2% |
| 2022 | $1,200 +0.8% | $102,916 +2% |
| 2021 | $1,190 +1.3% | $100,899 +1% |
| 2020 | $1,175 +4.9% | $99,865 +2% |
| 2019 | $1,120 +3.9% | $97,908 +2% |
| 2018 | $1,078 +2.6% | $95,990 +2% |
| 2017 | $1,050 +1.9% | $94,109 +2% |
| 2016 | $1,031 +1.6% | $92,264 +1.5% |
| 2015 | $1,015 +1.6% | $90,879 +2% |
| 2014 | $998 | $89,100 +0.5% |
| 2013 | -- | $88,698 +2% |
| 2012 | -- | $86,960 +2% |
| 2011 | -- | $85,256 +0.8% |
| 2010 | -- | $84,620 -0.2% |
| 2009 | -- | $84,822 +2% |
| 2008 | -- | $83,160 +2% |
| 2007 | -- | $81,531 +2% |
| 2006 | -- | $79,933 +2% |
| 2005 | -- | $78,366 +2% |
| 2004 | -- | $76,831 +1.9% |
| 2003 | -- | $75,424 +2% |
| 2002 | -- | $73,946 +2% |
| 2001 | -- | $72,497 |
Find assessor info on the county website
Monthly payment
Est. payment
Payment breakdown
Explore the cost of this home by adjusting the details. Changes won't be saved.Climate risks
Neighborhood: Valencia Park
Nearby schools
GreatSchools rating
- 4/10Valencia Park Elementary SchoolGrades: K-5Distance: 0.3 mi
- 4/10Knox MiddleGrades: 6-8Distance: 0.9 mi
- 4/10Lincoln High SchoolGrades: 9-12Distance: 0.8 mi
Schools provided by the listing agent
- Elementary: Valencia
- Middle: Knox
- High: Lincoln
Source: CRMLS. This data may not be complete. We recommend contacting the local school district to confirm school assignments for this home.
- $887,4006 bd3 ba3.5k sqft5545 San Mateo Dr, San Diego, CA 92114Off Market
- $798,5004 bd2 ba2.3k sqft5525 San Mateo Dr, San Diego, CA 92114Off Market
- $694,7003 bd1 ba1.3k sqft5555 San Mateo Dr, San Diego, CA 92114Off Market
- $--3 bd2 ba1.6k sqft5515 San Mateo Dr, San Diego, CA 92114Off Market

- $--2 bd1 ba-- sqft5515 San Mateo Dr #5517, San Diego, CA 92114Off Market
- $602,3003 bd1 ba1k sqft5530 San Mateo Dr, San Diego, CA 92114Off Market
- $916,3005 bd3 ba1.6k sqft5515-17 San Mateo Dr, San Diego, CA 92114Off Market
- $--2 bd1 ba600 sqft5515-17 San Mateo Dr #5517, San Diego, CA 92114Off Market
A local agent can set up tours, give advice and negotiate with sellers.
Similar homes
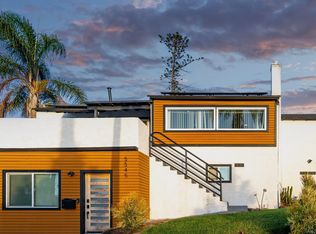
- $889,0004 bd3 ba1.6k sqft5545 San Onofre Ter, San Diego, CA 92114For Sale
 MLS ID #260019774, Michael Gabriel, eXp Realty of Southern CA. SDMLS
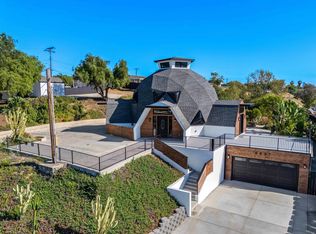
 - $924,0003 bd2 ba1.9k sqft6937 Madrone Ave, San Diego, CA 92114For Sale
 MLS ID #260019462, Luis A Blanco, Luis Blanco Real Estate. SDMLS
 - $854,9005 bd3 ba1.9k sqft5321 Santa Margarita St, San Diego, CA 92114For Sale
 MLS ID #260017113, Marcel G Bonee, Mission Realty Group. SDMLS
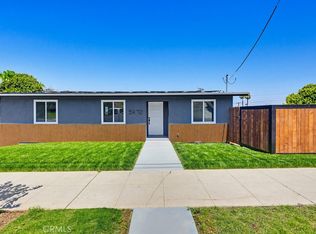
 - $965,0004 bd2 ba1.8k sqft5472 San Onofre Ter, San Diego, CA 92114For Sale
 MLS ID #PW26114112, Esmeralda Lubin, El Real Estate Associates. CRMLS
 - $750,0005 bd3 ba2k sqft1874 Reo Ct, San Diego, CA 92139For SaleMLS ID #PTP2606074, Leilani Almazan, Integrity First Realty & Loans. CRMLS
- $900,0004 bd3 ba1.5k sqft6818 Wunderlin Ave, San Diego, CA 92114For SaleMLS ID #PTP2605064, Jorly Rapada, Prime Time Realty. CRMLS
- $749,0005 bd2 ba1.7k sqft150 Richeth Rd, San Diego, CA 92114For SaleMLS ID #PW26118111, Richard Carlos, The Foster Company. CRMLS
- $879,9504 bd2 ba1.7k sqft5374 Bonita Dr, San Diego, CA 92114For SaleMLS ID #260018476, Laurie Colum, Staged Homes Real Estate. SDMLS
- $859,0004 bd3 ba2.1k sqft958 Angelus Ave, San Diego, CA 92114For SaleMLS ID #260012728, Levy Warner, First Residential R.E. Serv.. SDMLS
- $749,9003 bd2 ba1.6k sqft866 Merlin Dr, San Diego, CA 92114For SaleMLS ID #260019421, Omar Elminoufi, Beach City Brokers, Inc.. SDMLS
- $849,0004 bd3 ba1.7k sqft7617 Prairie Mound Way, San Diego, CA 92139For SaleMLS ID #PTP2606073, Edward Rivera, eXp Realty of Southern Calif.. CRMLS
- $790,0004 bd2 ba1.5k sqft240 Ledgewood Ln, San Diego, CA 92114For SaleMLS ID #260019221, Marlon J Genoza, Keller Williams San Diego Metro. SDMLS
- $995,0006 bd5 ba2.5k sqft330 Willie James Jones Ave, San Diego, CA 92102For SaleMLS ID #260010357, Alexander Ciullo, Pacific Sotheby's International Realty. SDMLS
- $849,9004 bd2 ba1.9k sqft310 Sawtelle Ave, San Diego, CA 92114For SaleMLS ID #260019175, Omar Elminoufi, Beach City Brokers, Inc.. SDMLS
- $619,0003 bd2 ba1.5k sqft786 Goetschl St, San Diego, CA 92114For SaleMLS ID #260019067, Salvatore W Cefalu, Keller Williams San Diego Metro. SDMLS
- $699,0004 bd3 ba1.5k sqft222 Los Alamos Dr, San Diego, CA 92114For SaleMLS ID #PTP2605814, Lani Sylvas, Coldwell Banker West. CRMLS
- $1,125,0006 bd6 ba3.1k sqft4262 Chamoune Ave, San Diego, CA 92115For SaleMLS ID #260019588, Dylan E Wright, MD Real Estate, Inc. SDMLS
- $1,375,0004 bd4 ba2.5k sqft700 Selma Pl, San Diego, CA 92114For SaleMLS ID #260005540, Jeff Zerboni, Premier West Realty, Inc.. SDMLS
- $850,0003 bd2 ba1.6k sqft1402 Ohara Ct, San Diego, CA 92114For SaleMLS ID #PTP2602096, Gabriel Gomez, LPT Realty, Inc.. CRMLS
- $749,9994 bd3 ba2k sqft1150 Evelyn St, San Diego, CA 92114For SaleMLS ID #PTP2605336, Pinky Sengsouriya, ShoppingSDHouses. CRMLS
Local buyer's agents are ready to help
