Skip main navigation
Sold
  • Price Unknown

    5536 Amber Way, McKinney, TX 75072

    3beds
    2,095sqft
    Single Family Residence
    Built in 2002
    6,969.6 Square Feet Lot
    $491,900 Zestimate®
    $--/sqft
    $3,028 Estimated rent

    Home value

    $491,900

    $467,000 - $516,000

    $3,028/mo

    Zestimate® history
    Loading
    Loading...

    Owner options

    List your home for rent

    $3,028/mo

    Rent Zestimate®

    Find your next renter with Zillow Rental Manager. Plus, with online applications, you can quickly screen prospective tenants – for free.

    Learn more

    $3,028/mo

    Rent Zestimate®

    Refinance and save

    $115/mo

    Est. payment

    Refinancing to a lower rate could help reduce your monthly payments and save thousands over the life of the loan.

    See today's rates

    $115/mo

    Est. payment

    Explore your selling options

    Work with a Zillow partner agent

    Leverage their expertise and Zillow's premium Showcase listings to get your home seen by more buyers.

    Get started

    List with your own agent

    Get your home in front of millions of buyers by listing it on Zillow.

    Learn how to do it

    Sell it yourself

    Take full control of how buyers see your home on Zillow by listing For Sale by Owner (FSBO).

    List your home

    What's special

    Spa-like master bathroomWaterfall featureFree-standing tubFloating vanityMaster suiteQuartz countersSeparate shower
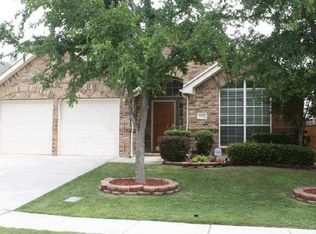
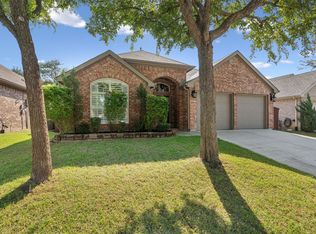
    Welcome home to this stunning single story oasis! Located on a corner lot, this updated 3 bedroom 2 bath home with study offers plenty of space and natural light. Enjoy luxury vinyl plank flooring throughout the family room, dining area, and master suite. The chef's kitchen is outfitted with quartz counters and stainless steel appliances - perfect for meals shared amongst family or friends! Unwind in your spa-like master bathroom featuring a floating vanity, free-standing tub, and separate shower. But the best part about this property may be its backyard paradise! Lounge around the pool with spa, waterfall feature - truly an entertainer’s dream come true! Don't wait any longer – make this amazing home yours today!

    Zillow last checked:

    Listing updated:

    Listed by:

    Lily Moore 0613822 817-344-7034,

    Lily Moore Realty 817-344-7034

    Bought with:

    Tonya Peek

    Coldwell Banker Realty Frisco

    Chandra Linquist, 0746831

    Coldwell Banker Realty Frisco

    Source: NTREIS,MLS#: 20384285

    Facts & features

    Interior

    Bedrooms & bathrooms
    • Bedrooms: 3
    • Bathrooms: 2
    • Full bathrooms: 2
    Primary bedroom
    • Level: First
    • Dimensions: 20 x 13
    Bedroom
    • Level: First
    • Dimensions: 11 x 10
    Bedroom
    • Level: First
    • Dimensions: 12 x 11
    Breakfast room nook
    • Level: First
    • Dimensions: 11 x 8
    Den
    • Level: First
    • Dimensions: 13 x 12
    Dining room
    • Level: First
    • Dimensions: 12 x 10
    Kitchen
    • Level: First
    • Dimensions: 13 x 12
    Living room
    • Features: Fireplace
    • Level: First
    • Dimensions: 19 x 18
    Utility room
    • Level: First
    • Dimensions: 6 x 7
    Heating
    • Central, Fireplace(s), Natural Gas
    Cooling
    • Central Air, Electric
    Appliances
    • Included: Some Gas Appliances, Dishwasher, Electric Oven, Gas Cooktop, Disposal, Microwave, Plumbed For Gas
    • Laundry: Washer Hookup, Laundry in Utility Room
    Features
    • Built-in Features, Decorative/Designer Lighting Fixtures, Eat-in Kitchen, High Speed Internet, Kitchen Island, Open Floorplan, Cable TV, Walk-In Closet(s)
    • Flooring: Luxury Vinyl Plank, Tile
    • Windows: Window Coverings
    • Has basement: No
    • Number of fireplaces: 1
    • Fireplace features: Gas Starter, Living Room
    Interior area
    • Total interior livable area: 2,095 sqft

    Property

    Parking
    • Total spaces: 2
    • Parking features: Door-Multi, Garage Faces Front, Garage, Garage Door Opener
    • Attached garage spaces: 2
    Features
    • Levels: One
    • Stories: 1
    • Patio & porch: Rear Porch, Front Porch, Patio, Side Porch
    • Exterior features: Lighting, Rain Gutters
    • Pool features: Gunite, In Ground, Pool, Pool Sweep, Pool/Spa Combo, Water Feature
    • Fencing: Wood
    Lot
    • Size: 6,969 sqft
    • Features: Interior Lot, Landscaped, Subdivision, Sprinkler System, Few Trees
    Details
    • Parcel number: R463900K02201

    Construction

    Type & style
    • Home type: SingleFamily
    • Architectural style: Traditional,Detached
    • Property subtype: Single Family Residence
    Materials
    • Brick
    • Foundation: Slab
    • Roof: Composition
    Condition
    • Year built: 2002

    Utilities & green energy

    • Sewer: Public Sewer
    • Water: Public
    • Utilities for property: Sewer Available, Water Available, Cable Available

    Community & neighborhood

    Location
    • Region: Mckinney
    • Subdivision: Stone Brooke Crossing Ph III

    HOA & financial

    HOA
    • Has HOA: Yes
    • HOA fee: $115 quarterly
    • Services included: All Facilities, Association Management
    • Association name: CMA
    • Association phone: 972-942-2828

    Other

    Other facts
    • Listing terms: Cash,Conventional,FHA,VA Loan

    Price history

    DateEventPrice
    8/25/2023Sold--
    Source: NTREIS #20384285 Report a problem
    8/9/2023Pending sale$485,000$232/sqft
    Source: NTREIS #20384285 Report a problem
    7/27/2023Contingent$485,000$232/sqft
    Source: NTREIS #20384285 Report a problem
    7/21/2023Listed for sale$485,000+47%$232/sqft
    Source: NTREIS #20384285 Report a problem
    4/28/2018Listing removed$329,900$157/sqft
    Source: Acquisto Real Estate #13784618 Report a problem
    4/28/2018Pending sale$329,900$157/sqft
    Source: Acquisto Real Estate #13784618 Report a problem
    4/27/2018Sold--
    Source: Agent Provided Report a problem
    3/13/2018Price change$329,900-2.3%$157/sqft
    Source: Acquisto Real Estate #13784618 Report a problem
    2/28/2018Listed for sale$337,500$161/sqft
    Source: Acquisto Real Estate #13784618 Report a problem

    Public tax history

    YearProperty taxesTax assessment
    2025$6,740 -6.8%$480,775 +0.5%
    2024$7,235 -19.5%$478,394 -4.9%
    2023$8,986 +5.1%$503,264 +18%
    2022$8,546 +28.9%$426,454 +36.6%
    2021$6,630 0%$312,190 +5.3%
    2020$6,633 -6.6%$296,483 -5.6%
    2019$7,099 +6.7%$314,081 +5.5%
    2018$6,651 +17.1%$297,843 +6.8%
    2017$5,679 $278,854 +9.3%
    2016$5,679 +14.7%$255,099 +10.7%
    2015$4,953 $230,431 +9.9%
    2014$4,953 $209,618 +13.3%
    2013-- $184,937 +3%
    2012-- $179,617 -1.9%
    2011-- $183,144 +1%
    2010-- $181,362 -0.4%
    2009-- $182,119 -5.9%
    2008-- $193,536 +5.8%
    2007-- $183,003 +3.2%
    2006-- $177,348 +4.2%
    2005-- $170,195 -6.8%
    2004-- $182,644 +12.6%
    2003-- $162,257 +440.9%
    2002-- $30,000 +25%
    2001-- $24,000

    Find assessor info on the county website

    Neighborhood: Stone Brooke Crossing

    Nearby schools

    GreatSchools rating
    Schools provided by the listing agent
    • Elementary: Glenoaks
    • Middle: Dowell
    • High: Mckinney Boyd
    • District: McKinney ISD

    Source: NTREIS. This data may not be complete. We recommend contacting the local school district to confirm school assignments for this home.

    Get a cash offer in 3 minutes
    Find out how much your home could sell for in as little as 3 minutes with a no-obligation cash offer.
    Estimated market value
    $491,900
    Get a cash offer in 3 minutes
    Find out how much your home could sell for in as little as 3 minutes with a no-obligation cash offer.
    Estimated market value
    $491,900