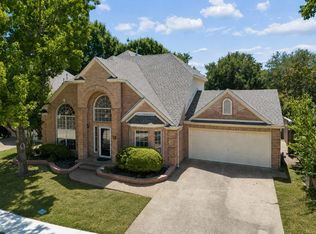
Walk in to Open and Impressive! This Highland built four bedroom, three and one-half bath home is ready for you. It has wood floors, recent paint, two pantries, replaced appliances and more. The island kitchen is open to the living den and there are views of the backyard from both. A huge primary suite has a special closet with unique storage units. The bay windows invite a sitting area or a desk space. A second bedroom with an ensuite bath is separated from the other bedrooms. This property is versatile and can accommodate many needs. The neighborhood pool and play ground is within walking distance. Welcome to McKinney!
For sale
$460,000
417 Rock Ridge Way, McKinney, TX 75072
4beds
2,314sqft
Single Family Residence
Built in 2001
5,662 Square Feet Lot
$-- Zestimate®
$199/sqft
$51/mo HOA
What's special
Recent paintWood floorsReplaced appliancesHuge primary suiteTwo pantries
- 2 days
- 203
- 20
Zillow last checked:
Listing updated:
Listed by:
Joan Lombar 0284359 214-770-5947,
RE/MAX Premier 972-991-1616
Source: NTREIS,MLS#: 21398843
Facts & features
Interior
Bedrooms & bathrooms
- Bedrooms: 4
- Bathrooms: 4
- Full bathrooms: 3
- 1/2 bathrooms: 1
Primary bedroom
- Features: Ceiling Fan(s)
- Level: Second
- Dimensions: 18 x 13
Primary bedroom
- Features: Ceiling Fan(s), En Suite Bathroom
- Level: Second
- Dimensions: 13 x 10
Bedroom
- Features: Ceiling Fan(s)
- Level: Second
- Dimensions: 11 x 10
Bedroom
- Features: Ceiling Fan(s)
- Level: Second
- Dimensions: 11 x 10
Breakfast room nook
- Features: Breakfast Bar
- Level: First
- Dimensions: 12 x 9
Den
- Features: Ceiling Fan(s), Fireplace
- Level: First
- Dimensions: 18 x 15
Dining room
- Level: First
- Dimensions: 11 x 10
Kitchen
- Features: Breakfast Bar, Built-in Features, Eat-in Kitchen, Kitchen Island, Pantry, Walk-In Pantry
- Level: First
- Dimensions: 14 x 12
Living room
- Level: First
- Dimensions: 13 x 10
Heating
- Natural Gas
Cooling
- Central Air, Ceiling Fan(s)
Appliances
- Included: Built-In Gas Range, Dishwasher, Gas Cooktop, Disposal, Microwave
Features
- Cathedral Ceiling(s), Double Vanity, Eat-in Kitchen, Kitchen Island, Open Floorplan, Cable TV, Vaulted Ceiling(s), Walk-In Closet(s)
- Flooring: Carpet, Ceramic Tile, Wood
- Windows: Window Coverings
- Has basement: No
- Number of fireplaces: 1
- Fireplace features: Gas Starter
Interior area
- Total interior livable area: 2,314 sqft
Video & virtual tour
Property
Parking
- Total spaces: 2
- Parking features: Concrete, Door-Single, Driveway, Garage Faces Front, Garage, Garage Door Opener
- Attached garage spaces: 2
Features
- Levels: Two
- Stories: 2
- Pool features: None, Community
Lot
- Size: 5,662 Square Feet
Details
- Parcel number: R463900K01701
Construction
Type & style
- Home type: SingleFamily
- Architectural style: Traditional,Detached
- Property subtype: Single Family Residence
Materials
- Brick, Frame
- Foundation: Slab
Condition
- Resale
- Year built: 2001
Utilities & green energy
- Sewer: Public Sewer
- Water: Public
- Utilities for property: Sewer Available, Water Available, Cable Available
Community & HOA
Community
- Features: Playground, Pool
- Subdivision: Stone Brooke Crossing
HOA
- Has HOA: Yes
- Services included: All Facilities
- HOA fee: $152 quarterly
- HOA name: Worth Ross Management
- HOA phone: 855-435-4596
Location
- Region: Mckinney
Financial & listing details
- Price per square foot: $199/sqft
- Tax assessed value: $446,114
- Annual tax amount: $6,142
- Date on market: 9/29/2026
Estimated market value
Not available
Estimated sales range
Not available
Not available
Price history
| Date | Event | Price |
|---|---|---|
| 9/29/2026 | Listed for sale | $460,000+148.6%$199/sqft |
Source: NTREIS #21398843 Report a problem | ||
| 10/7/2011 | Sold | -- |
Source: Agent Provided Report a problem | ||
| 8/12/2011 | Listed for sale | $185,000$80/sqft |
Source: William Davis #11642620 Report a problem | ||
Public tax history
| Year | Property taxes | Tax assessment |
|---|---|---|
| 2025 | $6,142 -1.3% | $446,114 +6% |
| 2024 | $6,222 +11.3% | $420,741 +10% |
| 2023 | $5,591 -12.8% | $382,492 +10% |
| 2022 | $6,409 +1.1% | $347,720 +10% |
| 2021 | $6,338 +0.7% | $316,109 +5.6% |
| 2020 | $6,297 -4.7% | $299,303 -3.5% |
| 2019 | $6,610 +1.7% | $310,297 +6.5% |
| 2018 | $6,500 +17.1% | $291,473 +5.1% |
| 2017 | $5,549 | $277,367 +10.6% |
| 2016 | $5,549 +14.6% | $250,858 +11.7% |
| 2015 | $4,842 | $224,566 +10.2% |
| 2014 | $4,842 | $203,738 +12.6% |
| 2013 | -- | $180,981 +3.8% |
| 2012 | -- | $174,289 -1.7% |
| 2011 | -- | $177,242 +1.3% |
| 2010 | -- | $174,967 -0.1% |
| 2009 | -- | $175,141 -6.2% |
| 2008 | -- | $186,773 +4.9% |
| 2007 | -- | $178,110 +7.6% |
| 2006 | -- | $165,593 +0.5% |
| 2005 | -- | $164,761 -5.1% |
| 2004 | -- | $173,532 -0.7% |
| 2003 | -- | $174,829 +3.7% |
| 2002 | -- | $168,522 +602.2% |
| 2001 | -- | $24,000 |
Find assessor info on the county website
Monthly payment
Est. payment
Payment breakdown
Explore the cost of this home by adjusting the details. Changes won't be saved.Climate risks
Neighborhood: Stone Brooke Crossing
Nearby schools
Schools provided by the listing agent
- Elementary: Glenoaks
- Middle: Dowell
- High: Mckinney Boyd
- District: McKinney ISD
Source: NTREIS. This data may not be complete. We recommend contacting the local school district to confirm school assignments for this home.
Similar homes
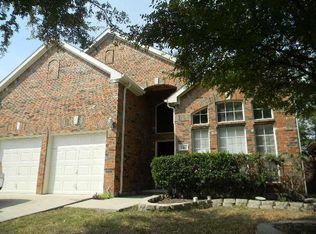
- $465,0004 bd3 ba2.3k sqft5213 N Briar Ridge Cir, McKinney, TX 75072For Sale
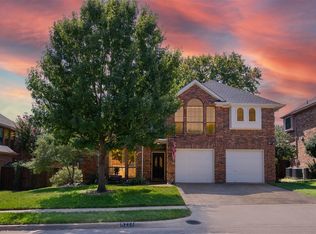 MLS ID #21385859, Caitlyn Kincaid. NTREIS

 - $475,0004 bd3 ba2.3k sqft5211 Quail Creek Dr, McKinney, TX 75072For Sale
 MLS ID #21366434, Mike Farish. NTREIS
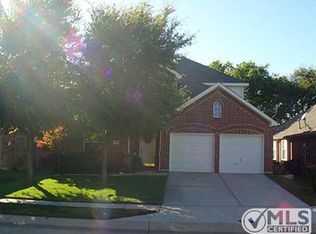
 - $400,0003 bd2 ba1.9k sqft2901 Drake Ct, McKinney, TX 75072For Sale
 MLS ID #21391451, Hannah Ewing. NTREIS
 - $450,0003 bd2 ba1.9k sqft509 Crutcher Xing, McKinney, TX 75072For Sale
 MLS ID #21355489, Preston Gale. NTREIS
