$10,000 Seller Credit – Incredible Value in Parkwood Hill. Don’t miss this fantastic opportunity to own a beautiful 3-bedroom, 2-bath home with an office and an upstairs game room, located in the sought-after Parkwood Hill community. Priced significantly below recent comparable sales, this home offers unbeatable value in a neighborhood with desirable schools.
Step inside to find fresh, neutral paint in the entryway, dining room, living room, and kitchen, creating a clean and welcoming canvas ready for your personal touch. All bedrooms are conveniently located on the main level, with the split master suite featuring an en-suite bath, garden tub, and separate shower.
Upstairs, a spacious game room provides endless possibilities—perfect as a second office, media room, or playroom. Outside, enjoy a beautifully shaded backyard and a newly refinished deck, ideal for summer barbecues and outdoor gatherings.
With a $10,000 seller credit to make this home your own, this is an opportunity you won’t want to miss. Schedule your showing today!
Sold
Price Unknown
5536 Dunn Hill Dr, Fort Worth, TX 76137
3beds
2,328sqft
Single Family Residence
Built in 2000
6,882 Square Feet Lot
$332,000 Zestimate®
$--/sqft
$2,516 Estimated rent
Home value
$332,000
$309,000 - $359,000
$2,516/mo
Zestimate® history
Owner options
List your home for rent
$2,516/mo
Rent Zestimate®
Find your next renter with Zillow Rental Manager. Plus, with online applications, you can quickly screen prospective tenants – for free.
$2,516/mo
Rent Zestimate®
Refinance and save
$230/mo
Est. payment
Refinancing to a lower rate could help reduce your monthly payments and save thousands over the life of the loan.
$230/mo
Est. payment
Explore your selling options
Work with a Zillow partner agent
Leverage their expertise and Zillow's premium Showcase listings to get your home seen by more buyers.
Get startedList with your own agent
Get your home in front of millions of buyers by listing it on Zillow.
Learn how to do itSell it yourself
Take full control of how buyers see your home on Zillow by listing For Sale by Owner (FSBO).
List your homeWhat's special
Shaded backyardFresh neutral paintNewly refinished deckSplit master suiteUpstairs game roomSpacious game roomEn-suite bath
Zillow last checked:
Listing updated:
Listed by:
Jon Smedley 0626802 432-923-2711,
Keller Williams Realty 817-329-8850
Bought with:
RUJA Maka
DHS Realty
Source: NTREIS,MLS#: 20733479
Facts & features
Interior
Bedrooms & bathrooms
- Bedrooms: 3
- Bathrooms: 2
- Full bathrooms: 2
Primary bedroom
- Features: Ceiling Fan(s), Dual Sinks, En Suite Bathroom, Garden Tub/Roman Tub, Separate Shower, Walk-In Closet(s)
- Level: First
Bedroom
- Features: Ceiling Fan(s), Split Bedrooms
- Level: First
Bedroom
- Features: Ceiling Fan(s), Split Bedrooms
- Level: First
Game room
- Features: Ceiling Fan(s)
- Level: Second
Kitchen
- Features: Breakfast Bar, Built-in Features, Eat-in Kitchen, Pantry, Solid Surface Counters
- Level: First
Living room
- Features: Ceiling Fan(s), Fireplace
- Level: First
Office
- Features: Ceiling Fan(s)
- Level: First
Heating
- Central, Natural Gas
Cooling
- Central Air, Electric
Appliances
- Included: Some Gas Appliances, Dishwasher, Gas Cooktop, Disposal, Gas Water Heater, Microwave, Plumbed For Gas
- Laundry: Washer Hookup, Electric Dryer Hookup, Laundry in Utility Room
Features
- Decorative/Designer Lighting Fixtures, Eat-in Kitchen, High Speed Internet, Open Floorplan, Pantry, Cable TV
- Flooring: Carpet, Ceramic Tile
- Has basement: No
- Number of fireplaces: 1
- Fireplace features: Gas, Living Room
Interior area
- Total interior livable area: 2,328 sqft
Property
Parking
- Total spaces: 2
- Parking features: Door-Single, Driveway, Garage Faces Side
- Attached garage spaces: 2
- Has uncovered spaces: Yes
Features
- Levels: Two
- Stories: 2
- Patio & porch: Deck
- Pool features: None, Community
- Fencing: Wood
Lot
- Size: 6,882 Square Feet
Details
- Parcel number: 07370709
Construction
Type & style
- Home type: SingleFamily
- Architectural style: Traditional,Detached
- Property subtype: Single Family Residence
- Attached to another structure: Yes
Materials
- Brick
- Foundation: Slab
- Roof: Composition
Condition
- Year built: 2000
Utilities & green energy
- Sewer: Public Sewer
- Water: Public
- Utilities for property: Sewer Available, Water Available, Cable Available
Community & HOA
Community
- Features: Clubhouse, Pool, Curbs, Sidewalks
- Subdivision: Parkwood Hill Add
HOA
- Has HOA: Yes
- Services included: All Facilities, Association Management
- HOA fee: $230 semi-annually
- HOA name: First Service Residential
Location
- Region: Fort Worth
Financial & listing details
- Tax assessed value: $324,750
- Annual tax amount: $7,402
- Date on market: 9/19/2024
- Cumulative days on market: 88 days
- Listing terms: Cash,Conventional,FHA,VA Loan
- Exclusions: All curtains and rods, wall decor, any mounted tv's and mounts
Price history
| Date | Event | Price |
|---|---|---|
| 1/16/2025 | Sold | -- |
Source: NTREIS #20733479 Report a problem | ||
| 12/19/2024 | Pending sale | $355,000$152/sqft |
Source: NTREIS #20733479 Report a problem | ||
| 12/16/2024 | Contingent | $355,000$152/sqft |
Source: NTREIS #20733479 Report a problem | ||
| 12/3/2024 | Price change | $355,000-1.4%$152/sqft |
Source: NTREIS #20733479 Report a problem | ||
| 11/8/2024 | Price change | $360,000-1.4%$155/sqft |
Source: NTREIS #20733479 Report a problem | ||
| 9/30/2024 | Listed for sale | $365,000$157/sqft |
Source: NTREIS #20733479 Report a problem | ||
| 9/22/2024 | Listing removed | $365,000$157/sqft |
Source: NTREIS #20733479 Report a problem | ||
| 9/19/2024 | Listed for sale | $365,000$157/sqft |
Source: NTREIS #20733479 Report a problem | ||
| 7/26/2007 | Sold | -- |
Source: Agent Provided Report a problem | ||
Public tax history
| Year | Property taxes | Tax assessment |
|---|---|---|
| 2025 | $5,017 -19.4% | $324,750 -11.3% |
| 2024 | $6,225 +8.4% | $366,000 +0.8% |
| 2023 | $5,742 -14.3% | $363,000 +14.8% |
| 2022 | $6,697 +3.6% | $316,176 +16.9% |
| 2021 | $6,465 +6.8% | $270,551 +9.1% |
| 2020 | $6,053 -0.8% | $248,018 -0.4% |
| 2019 | $6,103 +5.2% | $248,915 +10.1% |
| 2018 | $5,802 +9.1% | $226,137 +2.6% |
| 2017 | $5,320 +9% | $220,303 +12.1% |
| 2016 | $4,880 +5.2% | $196,473 +15.6% |
| 2015 | $4,637 | $169,900 |
| 2014 | $4,637 | $169,900 +8.7% |
| 2013 | -- | $156,300 +1% |
| 2012 | -- | $154,700 -3.4% |
| 2011 | -- | $160,100 -0.1% |
| 2010 | -- | $160,300 -2.3% |
| 2009 | -- | $164,000 |
| 2008 | -- | $164,000 |
| 2007 | -- | $164,000 |
| 2006 | -- | $164,000 |
| 2005 | -- | $164,000 |
| 2004 | -- | $164,000 |
| 2003 | -- | $164,000 +5.3% |
| 2002 | -- | $155,800 +4.6% |
| 2001 | -- | $149,000 +645% |
| 2000 | -- | $20,000 |
Find assessor info on the county website
Neighborhood: Parkwood Hills
Nearby homes
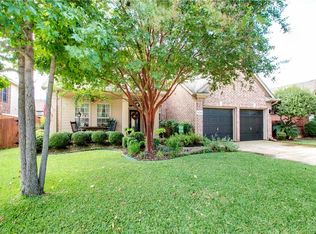
- $396,6004 bd4 ba2.7k sqft5540 Dunn Hill Dr, Fort Worth, TX 76137Off Market
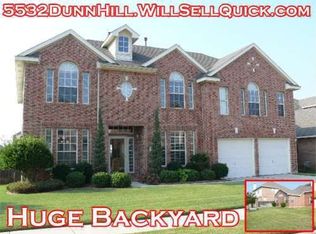
- $415,1005 bd4 ba3.1k sqft5532 Dunn Hill Dr, Fort Worth, TX 76137Off Market
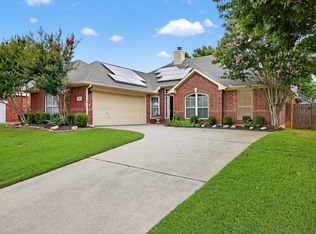
- $--3 bd2 ba1.9k sqft5537 Seabury Dr, Fort Worth, TX 76137Sold
- $265,9204 bd3 ba2.9k sqft5544 Dunn Hill Dr, Fort Worth, TX 76137Off Market

- $412,900-- bd-- ba2.9k sqft5544 Dunn Hill Dr, Fort Worth, TX 76137Off Market
- $424,1004 bd4 ba3.1k sqft5528 Dunn Hill Dr, Fort Worth, TX 76137Off Market
- $328,4003 bd2 ba1.8k sqft5541 Seabury Dr, Fort Worth, TX 76137Off Market
- $413,6005 bd4 ba3.1k sqft5533 Seabury Dr, Fort Worth, TX 76137Off Market
Nearby schools
GreatSchools rating
- 7/10Parkwood Hill Intermediate SchoolGrades: 5-6Distance: 0.3 mi
- 8/10Hillwood Middle SchoolGrades: 7-8Distance: 0.4 mi
- 6/10Central High SchoolGrades: 9-12Distance: 1.9 mi
Schools provided by the listing agent
- Elementary: Parkglen
- Middle: Hillwood
- High: Central
- District: Keller ISD
Source: NTREIS. This data may not be complete. We recommend contacting the local school district to confirm school assignments for this home.
Get a cash offer in 3 minutes
Find out how much your home could sell for in as little as 3 minutes with a no-obligation cash offer.
Estimated market value
$332,000
Get a cash offer in 3 minutes
Find out how much your home could sell for in as little as 3 minutes with a no-obligation cash offer.
Estimated market value
$332,000
- Texas
- Tarrant County
- Fort Worth
- 76137
- Parkwood Hills
- 5536 Dunn Hill Dr
Nearby cities
Nearby neighborhoods
Nearby zip codes
Other Fort Worth Topics
