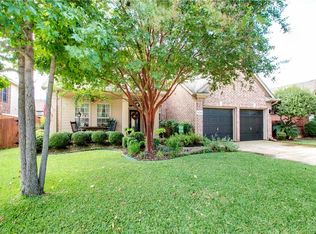
Welcome to this beautiful single-story home in the desirable Parkwood Hills neighborhood with Keller ISD schools! Featuring 3 spacious bedrooms plus a dedicated home office, 2 full bathrooms, and a 2-car garage, this home offers both comfort and functionality. Freshly painted inside with brand-new carpet, it also boasts engineered wood and tile flooring for easy maintenance and style. The home also has brand new windows, newer HVAC system (5 years old), solar panels (leased and can be removed or assumed), and an insulated garage door, all helping keep energy costs very low in this home. Other recent updates include the master bath and kitchen appliances and backsplash.
The covered back patio provides the perfect space for outdoor relaxation and entertaining. Located in a community with a sparkling pool, clubhouse, soccer field, volleyball court and play pad for kids. Just minutes from shopping, restaurants, and major businesses, this home combines modern updates with convenience and charm. Don't miss your chance to make it yours!
Sold
Price Unknown
5537 Seabury Dr, Fort Worth, TX 76137
3beds
1,997sqft
Single Family Residence
Built in 2000
7,187 Square Feet Lot
$331,200 Zestimate®
$--/sqft
$2,468 Estimated rent
Home value
$331,200
$305,000 - $358,000
$2,468/mo
Zestimate® history
Owner options
List your home for rent
$2,468/mo
Rent Zestimate®
Find your next renter with Zillow Rental Manager. Plus, with online applications, you can quickly screen prospective tenants – for free.
$2,468/mo
Rent Zestimate®
Refinance and save
$400/mo
Est. payment
Refinancing to a lower rate could help reduce your monthly payments and save thousands over the life of the loan.
$400/mo
Est. payment
Explore your selling options
Work with a Zillow partner agent
Leverage their expertise and Zillow's premium Showcase listings to get your home seen by more buyers.
Get startedList with your own agent
Get your home in front of millions of buyers by listing it on Zillow.
Learn how to do itSell it yourself
Take full control of how buyers see your home on Zillow by listing For Sale by Owner (FSBO).
List your homeWhat's special
Dedicated home officeBrand new windowsBrand-new carpetCovered back patio
Zillow last checked:
Listing updated:
Listed by:
Kim Honea 0512510 972-897-4907,
Signature Properties 972-897-4907,
Ursula Finn 0557558 972-746-7374,
Signature Properties
Bought with:
Nhat Dinh
Citiwide Properties Corp.
Source: NTREIS,MLS#: 20950173
Facts & features
Interior
Bedrooms & bathrooms
- Bedrooms: 3
- Bathrooms: 2
- Full bathrooms: 2
Primary bedroom
- Features: Ceiling Fan(s)
- Level: First
- Dimensions: 13 x 14
Bedroom
- Features: Ceiling Fan(s)
- Level: First
- Dimensions: 11 x 10
Bedroom
- Features: Ceiling Fan(s)
- Level: First
- Dimensions: 11 x 10
Primary bathroom
- Features: Built-in Features, Dual Sinks, Garden Tub/Roman Tub, Jetted Tub, Linen Closet, Separate Shower
- Level: First
- Dimensions: 15 x 8
Breakfast room nook
- Features: Breakfast Bar
- Level: First
- Dimensions: 10 x 9
Dining room
- Level: First
- Dimensions: 14 x 11
Other
- Features: Built-in Features
- Level: First
- Dimensions: 7 x 6
Kitchen
- Features: Built-in Features, Pantry
- Level: First
- Dimensions: 15 x 7
Laundry
- Level: First
- Dimensions: 8 x 6
Living room
- Features: Ceiling Fan(s), Fireplace
- Level: First
- Dimensions: 20 x 16
Office
- Level: First
- Dimensions: 11 x 10
Heating
- Central, Solar
Cooling
- Central Air, Ceiling Fan(s), Other
Appliances
- Included: Built-In Gas Range, Dishwasher, Disposal
- Laundry: Washer Hookup, Laundry in Utility Room
Features
- Cathedral Ceiling(s), Decorative/Designer Lighting Fixtures, Double Vanity, Eat-in Kitchen, Pantry, Vaulted Ceiling(s), Walk-In Closet(s), Wired for Sound
- Flooring: Carpet, Laminate
- Windows: Window Coverings
- Has basement: No
- Number of fireplaces: 1
- Fireplace features: Gas, Living Room
Interior area
- Total interior livable area: 1,997 sqft
Property
Parking
- Total spaces: 2
- Parking features: Garage, Garage Door Opener, Lighted, Garage Faces Side, Storage
- Attached garage spaces: 2
Features
- Levels: One
- Stories: 1
- Patio & porch: Covered
- Exterior features: Private Yard, Storage
- Pool features: None
- Fencing: Fenced,Wood
Lot
- Size: 7,187 Square Feet
Details
- Parcel number: 07370822
Construction
Type & style
- Home type: SingleFamily
- Architectural style: Traditional,Detached
- Property subtype: Single Family Residence
- Attached to another structure: Yes
Materials
- Brick
- Foundation: Slab
- Roof: Composition
Condition
- Year built: 2000
Utilities & green energy
- Sewer: Public Sewer
- Water: Public
- Utilities for property: Electricity Available, Other, Sewer Available, Water Available
Green energy
- Energy generation: Solar
Community & HOA
Community
- Features: Sidewalks
- Subdivision: Parkwood Hill Add
HOA
- Has HOA: Yes
- Services included: Association Management
- HOA fee: $400 annually
- HOA name: Parkwood Hill Estates Homeowners
- HOA phone: 877-278-2388
Location
- Region: Fort Worth
Financial & listing details
- Tax assessed value: $355,746
- Annual tax amount: $7,713
- Date on market: 6/11/2025
- Cumulative days on market: 6 days
- Listing terms: See Agent
- Exclusions: Small drink fridge in kitchen
- Electric utility on property: Yes
Price history
| Date | Event | Price |
|---|---|---|
| 7/16/2025 | Sold | -- |
Source: NTREIS #20950173 Report a problem | ||
| 6/25/2025 | Pending sale | $349,000$175/sqft |
Source: NTREIS #20950173 Report a problem | ||
| 6/18/2025 | Contingent | $349,000$175/sqft |
Source: NTREIS #20950173 Report a problem | ||
| 6/11/2025 | Listed for sale | $349,000+118.1%$175/sqft |
Source: NTREIS #20950173 Report a problem | ||
| 12/3/2013 | Sold | -- |
Source: Agent Provided Report a problem | ||
| 10/29/2013 | Pending sale | $160,000$80/sqft |
Source: Century 21 Mike Bowman, Inc. #12038046 Report a problem | ||
| 10/10/2013 | Listed for sale | $160,000+3.2%$80/sqft |
Source: Century 21 Mike Bowman, Inc. #12038046 Report a problem | ||
| 6/1/2009 | Sold | -- |
Source: Agent Provided Report a problem | ||
| 4/5/2009 | Price change | $155,000+3.3%$78/sqft |
Source: NRT Dallas #11173991 Report a problem | ||
| 3/29/2009 | Listed for sale | $150,000$75/sqft |
Source: NRT Dallas #11173991 Report a problem | ||
Public tax history
| Year | Property taxes | Tax assessment |
|---|---|---|
| 2025 | $5,641 -4.4% | $355,746 |
| 2024 | $5,904 +8.5% | $355,746 +0.8% |
| 2023 | $5,442 -14.7% | $352,950 +17% |
| 2022 | $6,381 +3.5% | $301,655 +16.6% |
| 2021 | $6,166 +6.7% | $258,692 +8.9% |
| 2020 | $5,781 +4.8% | $237,476 -0.4% |
| 2019 | $5,518 +5.3% | $238,322 +15.9% |
| 2018 | $5,242 +9.1% | $205,640 -2.4% |
| 2017 | $4,803 +9.1% | $210,675 +12.5% |
| 2016 | $4,403 -6.1% | $187,195 +21.2% |
| 2015 | $4,691 | $154,500 |
| 2014 | $4,691 | $154,500 +8.6% |
| 2013 | -- | $142,300 +1.1% |
| 2012 | -- | $140,800 -3.4% |
| 2011 | -- | $145,700 -0.1% |
| 2010 | -- | $145,800 -2.2% |
| 2009 | -- | $149,100 |
| 2008 | -- | $149,100 |
| 2007 | -- | $149,100 |
| 2006 | -- | $149,100 |
| 2005 | -- | $149,100 |
| 2004 | -- | $149,100 |
| 2003 | -- | $149,100 +6% |
| 2002 | -- | $140,600 +603% |
| 2001 | -- | $20,000 |
| 2000 | -- | $20,000 |
Find assessor info on the county website
Neighborhood: Parkwood Hills
Nearby homes
- $326,9003 bd2 ba1.8k sqft5541 Seabury Dr, Fort Worth, TX 76137Off Market
- $409,5005 bd4 ba3.1k sqft5533 Seabury Dr, Fort Worth, TX 76137Off Market

- $--3 bd2 ba2.3k sqft5536 Dunn Hill Dr, Fort Worth, TX 76137Sold

- $392,7004 bd4 ba2.7k sqft5540 Dunn Hill Dr, Fort Worth, TX 76137Off Market
- $413,2005 bd4 ba3.1k sqft5532 Dunn Hill Dr, Fort Worth, TX 76137Off Market
- $451,1005 bd4 ba3.1k sqft5529 Seabury Dr, Fort Worth, TX 76137Off Market
- $429,3004 bd3 ba3.2k sqft5545 Seabury Dr, Fort Worth, TX 76137Off Market
- $381,2004 bd3 ba2.5k sqft5536 Seabury Dr, Fort Worth, TX 76137Off Market
Nearby schools
GreatSchools rating
- 7/10Parkwood Hill Intermediate SchoolGrades: 5-6Distance: 0.3 mi
- 8/10Hillwood Middle SchoolGrades: 7-8Distance: 0.4 mi
- 6/10Central High SchoolGrades: 9-12Distance: 1.9 mi
Schools provided by the listing agent
- Elementary: Parkglen
- Middle: Hillwood
- High: Central
- District: Keller ISD
Source: NTREIS. This data may not be complete. We recommend contacting the local school district to confirm school assignments for this home.
Get a cash offer in 3 minutes
Find out how much your home could sell for in as little as 3 minutes with a no-obligation cash offer.
Estimated market value
$331,200
Get a cash offer in 3 minutes
Find out how much your home could sell for in as little as 3 minutes with a no-obligation cash offer.
Estimated market value
$331,200
- Texas
- Tarrant County
- Fort Worth
- 76137
- Parkwood Hills
- 5537 Seabury Dr
