Discover a truly one-of-a-kind duplex in the heart of Old Town Littleton. This spacious home offers nearly 3,500 square feet of living space, featuring 4 bedrooms, 4 bathrooms, plus a main floor study—perfect for working from home.
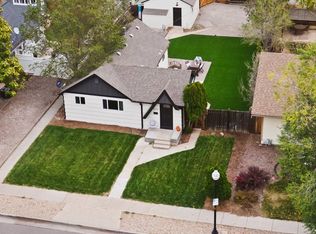
Situated on Curtice Street, just off bustling Main Street, the location strikes the ideal balance between peace and convenience. Enjoy a short stroll to unique shops, restaurants, the light-rail station, and the Platte River trail. Pet owners will appreciate the fenced front and side yards, providing private outdoor space.
Step inside to beautiful hardwood floors and an open-concept main level. The gourmet kitchen shines with high-end stainless steel appliances, crisp white cabinetry, quartz countertops, counter seating, and a generously sized dining area—ideal for hosting memorable dinner parties. The adjacent living room invites relaxation with a cozy gas fireplace framed by a wood mantle and stone surround.
Upstairs, you’ll find two bedrooms, including the impressive primary suite complete with a spa-like bath featuring a dual vanity, free-standing soaking tub, and an oversized shower. The upper level also boasts a bonus room—with a wet bar and beverage refrigerator—that’s perfect for entertaining or unwinding while enjoying the rooftop deck. Speaking of which, the expansive rooftop deck offers stunning views of the Front Range and Old Town Littleton, complete with a retractable cover for shade on sunny days.
Adding to its unique appeal, this duplex includes a fully finished basement—rare for the area—with two more bedrooms, another family room, a bathroom, and ample storage.
This exceptional property combines generous square footage, privacy, spectacular views, and unbeatable walkability to Main Street. Homes like this don’t come on the market often—schedule your showing today!
Sold for $1,235,000
$1,235,000
5536 S Curtice Street, Littleton, CO 80120
4beds
3,477sqft
Duplex
Built in 2018
5,793 Square Feet Lot
$1,204,600 Zestimate®
$355/sqft
$4,637 Estimated rent
Home value
$1,204,600
$1.12M - $1.29M
$4,637/mo
Zestimate® history
Owner options
List your home for rent
$4,637/mo
Rent Zestimate®
Find your next renter with Zillow Rental Manager. Plus, with online applications, you can quickly screen prospective tenants – for free.
$4,637/mo
Rent Zestimate®
Refinance and save
$5,756/mo
Est. payment
Refinancing to a lower rate could help reduce your monthly payments and save thousands over the life of the loan.
$5,756/mo
Est. payment
Explore your selling options
Work with a Zillow partner agent
Leverage their expertise and Zillow's premium Showcase listings to get your home seen by more buyers.
Get startedList with your own agent
Get your home in front of millions of buyers by listing it on Zillow.
Learn how to do itSell it yourself
Take full control of how buyers see your home on Zillow by listing For Sale by Owner (FSBO).
List your homeWhat's special
Zillow last checked:
Listing updated:
Listed by:
Debbie West 720-635-8563 westdebbie@me.com,
RE/MAX Professionals
Bought with:
Debbie West, 100043130
RE/MAX Professionals
Source: REcolorado as distributed by MLS GRID,MLS#: 8277293
Facts & features
Interior
Bedrooms & bathrooms
- Bedrooms: 4
- Bathrooms: 4
- Full bathrooms: 3
- 1/2 bathrooms: 1
- Main level bathrooms: 1
Bedroom
- Description: Neutral Carpet, Neutral Paint, Ceiling Fan, Walk-In Closet, En-Suite Bath
- Level: Upper
- Area: 154 Square Feet
- Dimensions: 11 x 14
Bedroom
- Description: Neutral Carpet, Neutral Paint, Can Lighting, Ac/Unit In Wall, Sliding Doors To Rooftop Deck, Wet Baar W/Beverage Refrigerator
- Level: Basement
- Area: 140 Square Feet
- Dimensions: 14 x 10
Bedroom
- Description: Neutral Carpet, Neutral Paint, Two Egress Windows, Walk In Closet, Door To Bathroom
- Level: Basement
- Area: 140 Square Feet
- Dimensions: 14 x 10
Bathroom
- Description: Single Hardwood Vanity, Hardwood Floors, Quartz Countertop W/Undermount Sink, Neutral Paint
- Level: Main
Bathroom
- Description: En-Suite Bath, Single Sink Hardwood Vanity, White Quartz Countertop, 24" X 24" Floor Tile, Bathtub/Shower W/Subway Tile Surround
- Level: Upper
Bathroom
- Description: Bathtub/Shower W/Glass Enclosure, 24" X 24" Floor Tile, Single Hardwood Vanity With Quartz Countertop And Undermount Sink
- Level: Basement
Other
- Description: 12" X 24" Floor Tile, Dual Sink Vanity W/White Cabinets And Quartz Countertop, Free-Standing Bathtub, Oversized Shower, Toilet Closet, Neutral Paint
- Level: Upper
Other
- Description: Neutral Carpet, Neutral Paint, Ceiling Fan, Two Closets Including One Walk-In
- Level: Upper
- Area: 195 Square Feet
- Dimensions: 13 x 15
Bonus room
- Description: 3rd Floor Bonus Room With Wet Bar And Doors Leading To Rooftop Deck
- Level: Upper
- Area: 238 Square Feet
- Dimensions: 14 x 17
Den
- Description: French Doors, Ceiling Fan, Hardwood Floors, Neutral Paint
- Level: Main
- Area: 121 Square Feet
- Dimensions: 11 x 11
Dining room
- Description: Hardwood Floor, Neutral Paint. Door To Patio
- Level: Main
- Area: 99 Square Feet
- Dimensions: 11 x 9
Family room
- Description: Neutral Carpet, Neutral Paint, Can Lighting, Two Storage Closets With Sliding Doors
- Level: Basement
- Area: 196 Square Feet
- Dimensions: 14 x 14
Kitchen
- Description: Fulgor 6-Burner Gas Range, Frigidaire Professional Series Refrigerator, Sharp Microwave, Zephyr Hood, Fulgor Dishwasher, White Quartz Countertop, White Cabinets, Hardwood Floors, Neutral Paint
- Level: Main
Laundry
- Description: Located On Second Level Outside Primary Bedroom, In Closet, Stackable W/D (Not Included), Built-In Storage Shelves, Tile Floor
- Level: Upper
Living room
- Description: Hardwood Floors, Neutral Paint, Gas Fireplace W/Stone Surround, Wood Beam Mantle, Neutral Paint, Ceiling Fan, Can Lighting, Wiring For Sound System
- Level: Main
- Area: 270 Square Feet
- Dimensions: 18 x 15
Heating
- Forced Air
Cooling
- Air Conditioning-Room, Central Air
Appliances
- Included: Bar Fridge, Dishwasher, Disposal, Gas Water Heater, Microwave, Oven, Range, Range Hood, Refrigerator, Self Cleaning Oven
- Laundry: In Unit
Features
- Built-in Features, Ceiling Fan(s), Eat-in Kitchen, Five Piece Bath, High Ceilings, Kitchen Island, Open Floorplan, Pantry, Primary Suite, Quartz Counters, Radon Mitigation System, Smoke Free, Walk-In Closet(s), Wet Bar, Wired for Data
- Flooring: Carpet, Tile, Wood
- Windows: Double Pane Windows, Window Coverings
- Basement: Cellar,Finished,Full,Interior Entry
- Number of fireplaces: 1
- Fireplace features: Gas, Gas Log, Living Room
- Common walls with other units/homes: End Unit
Interior area
- Total structure area: 3,477
- Total interior livable area: 3,477 sqft
- Finished area above ground: 2,391
- Finished area below ground: 1,086
Property
Parking
- Total spaces: 2
- Parking features: Concrete, Dry Walled, Insulated Garage
- Attached garage spaces: 2
Features
- Levels: Three Or More
- Patio & porch: Covered, Deck, Front Porch, Patio, Rooftop
- Exterior features: Gas Valve, Lighting, Private Yard
- Fencing: Partial
- Has view: Yes
- View description: Mountain(s)
Lot
- Size: 5,793 Square Feet
- Features: Historical District, Landscaped, Level, Near Public Transit, Sprinklers In Front
- Residential vegetation: Grassed, Mixed
Details
- Parcel number: 035326241
- Special conditions: Standard
Construction
Type & style
- Home type: SingleFamily
- Property subtype: Duplex
- Attached to another structure: Yes
Materials
- Brick, Frame, Wood Siding
- Foundation: Concrete Perimeter
- Roof: Composition
Condition
- Year built: 2018
Utilities & green energy
- Electric: 220 Volts
- Sewer: Public Sewer
- Water: Public
- Utilities for property: Cable Available, Electricity Connected, Internet Access (Wired), Natural Gas Connected, Phone Available
Community & HOA
Community
- Security: Carbon Monoxide Detector(s), Radon Detector, Security System, Smart Cameras, Smart Security System, Smoke Detector(s), Video Doorbell
- Subdivision: Old Littleton
HOA
- Has HOA: No
Location
- Region: Littleton
Financial & listing details
- Price per square foot: $355/sqft
- Tax assessed value: $1,133,700
- Annual tax amount: $7,536
- Date on market: 8/7/2025
- Listing terms: Cash,Conventional,FHA,Jumbo,VA Loan
- Exclusions: Seller's Personal Property, Washer, Dryer, Ev Charger
- Ownership: Corporation/Trust
- Electric utility on property: Yes
- Road surface type: Paved
Price history
| Date | Event | Price |
|---|---|---|
| 9/24/2025 | Sold | $1,235,000-3.9%$355/sqft |
Source:  REcolorado as distributed by MLS GRID #8277293 Report a problem REcolorado as distributed by MLS GRID #8277293 Report a problem | ||
| 8/12/2025 | Pending sale | $1,285,000$370/sqft |
Source: REcolorado as distributed by MLS GRID #8277293 Report a problem | ||
| 8/6/2025 | Listed for sale | $1,285,000+41.2%$370/sqft |
Source: REcolorado as distributed by MLS GRID #8277293 Report a problem | ||
| 11/26/2018 | Sold | $910,000$262/sqft |
Source: Public Record Report a problem | ||
Public tax history
| Year | Property taxes | Tax assessment |
|---|---|---|
| 2025 | $7,536 +6.9% | $70,857 -3.9% |
| 2024 | $7,047 +8.8% | $73,700 -5.7% |
| 2023 | $6,476 +0.3% | $78,136 +22.5% |
| 2022 | $6,458 | $63,787 -2.8% |
| 2021 | -- | $65,623 +11.2% |
| 2020 | $5,807 | $59,024 |
| 2019 | -- | -- |
Find assessor info on the county website
Neighborhood: 80120
Nearby homes
- $1,077,6003 bd4 ba2.9k sqft5530 S Curtice St, Littleton, CO 80120Off Market
- $748,3003 bd3 ba1.4k sqft5540 S Curtice St, Littleton, CO 80120Off Market
- $770,9003 bd2 ba2.1k sqft5520 S Curtice St, Littleton, CO 80120Off Market

- $568,8002 bd2 ba1.1k sqft5550 S Curtice St, Littleton, CO 80120Off Market
- $534,7003 bd2 ba1.3k sqft5564 S Curtice St, Littleton, CO 80120Off Market
- $926,0003 bd3 ba2.3k sqft5510 S Curtice St, Littleton, CO 80120Off Market
- $662,7002 bd2 ba1.3k sqft5560 S Curtice St, Littleton, CO 80120Off Market
- $805,0003 bd2 ba1.7k sqft5559 S Curtice St, Littleton, CO 80120Sold
Nearby schools
GreatSchools rating
- 5/10Field Elementary SchoolGrades: K-5Distance: 1.9 mi
- 7/10Goddard Middle SchoolGrades: 6-8Distance: 1.1 mi
- 8/10Littleton High SchoolGrades: 9-12Distance: 1.8 mi
Schools provided by the listing agent
- Elementary: Centennial Academy of Fine Arts
- Middle: Goddard
- High: Littleton
- District: Littleton 6
Source: REcolorado as distributed by MLS GRID. This data may not be complete. We recommend contacting the local school district to confirm school assignments for this home.
Get a cash offer in 3 minutes
Find out how much your home could sell for in as little as 3 minutes with a no-obligation cash offer.
Estimated market value
$1,204,600
Get a cash offer in 3 minutes
Find out how much your home could sell for in as little as 3 minutes with a no-obligation cash offer.
Estimated market value
$1,204,600
- Colorado
- Arapahoe County
- Littleton
- 80120
- 5536 S Curtice Street
Nearby cities
Nearby neighborhoods
Nearby zip codes
Other Littleton Topics
