Captivating split-level home with an array of modern features on a premium lot! Located in one of Shelby Township’s most sought after communities, Whitney Estates! This well-maintained split-level home features three bedrooms, plus a versatile bedroom/workroom in the basement and a bonus room upstairs. Inside, discover a well-lit haven with tons of natural light streaming through and custom drapes and window coverings. As well as updated door walls upstairs and downstairs with blinds for privacy and style. The kitchen has amazing outdoor views through the bay window and features granite countertops and the cozy ambiance created by the two-sided fireplace that seamlessly connects to the great room. The primary suite features an ensuite with large jet tub and double sinks, a fireplace, and his and hers walk-in closets. The charm continues with a beautiful new staircase adorned with rod iron bars and new carpet leading to the freshened upstairs, offering a refined touch. The fully finished walk-out basement is a focal point for those that like to entertain. Open full kitchen including stainless steel appliances, and stunning custom-made bar, surround sound system and speakers, full bath, included pool table, and expansive open entertaining space - the home is sure to be a crowd pleaser. The walk-out basement leads to a gorgeous backyard including a large, updated paver patio with a built-in speaker system, spacious yard, and an expansive upper level waterproof and no maintenance deck, that is sure to please. Drive up to a fresh start on the new extra-large driveway and meticulously landscaped surroundings. Recent updates include a new roof and hot water tank for added comfort. Top rated Utica Community Schools, don't miss the chance to call this home!
Sold for $700,000
$700,000
55369 Whitney Dr, Shelby Township, MI 48315
4beds
4,900sqft
Single Family Residence
Built in 2001
0.41 Acres Lot
$755,200 Zestimate®
$143/sqft
$4,411 Estimated rent
Home value
$755,200
$717,000 - $793,000
$4,411/mo
Zestimate® history
Owner options
List your home for rent
$4,411/mo
Rent Zestimate®
Find your next renter with Zillow Rental Manager. Plus, with online applications, you can quickly screen prospective tenants – for free.
$4,411/mo
Rent Zestimate®
Refinance and save
$4,741/mo
Est. payment
Refinancing to a lower rate could help reduce your monthly payments and save thousands over the life of the loan.
$4,741/mo
Est. payment
Explore your selling options
Work with a Zillow partner agent
Leverage their expertise and Zillow's premium Showcase listings to get your home seen by more buyers.
Get startedList with your own agent
Get your home in front of millions of buyers by listing it on Zillow.
Learn how to do itSell it yourself
Take full control of how buyers see your home on Zillow by listing For Sale by Owner (FSBO).
List your homeWhat's special
Spacious yardVersatile bedroomGorgeous backyardWhitney estatesUpdated door wallsPool tableExpansive open entertaining space
Zillow last checked:
Listing updated:
Listed by:
Colleen Rozwadowski 586-850-9580,
Century 21 Professionals Macomb
Bought with:
Alan Davidov, 6504431098
@properties Christie's Int'l R.E. Detroit
Source: MiRealSource,MLS#: 50139498 Originating MLS: MiRealSource
Originating MLS: MiRealSourceFacts & features
Interior
Bedrooms & bathrooms
- Bedrooms: 4
- Bathrooms: 4
- Full bathrooms: 3
- 1/2 bathrooms: 1
Rooms
- Room types: Den/Study/Lib, Exercise Room, Bedroom, Laundry, Master Bedroom, Great Room, Loft, Utility/Laundry Room, Office, Basement Full Bath, Bathroom, Second Flr Full Bathroom, Dining Room
Primary bedroom
- Level: First
Bedroom 1
- Level: Entry
- Area: 120
- Dimensions: 10 x 12
Bedroom 2
- Features: Carpet
- Level: Upper
- Area: 154
- Dimensions: 14 x 11
Bedroom 3
- Features: Carpet
- Level: Upper
- Area: 154
- Dimensions: 14 x 11
Bedroom 4
- Features: Carpet
- Level: Basement
- Area: 210
- Dimensions: 15 x 14
Bathroom 1
- Level: First
- Area: 84
- Dimensions: 7 x 12
Bathroom 2
- Level: Second
- Area: 84
- Dimensions: 7 x 12
Bathroom 3
- Level: Basement
- Area: 60
- Dimensions: 10 x 6
Dining room
- Features: Wood
- Level: Entry
- Area: 195
- Dimensions: 15 x 13
Great room
- Level: Entry
- Area: 380
- Dimensions: 20 x 19
Kitchen
- Features: Ceramic
- Level: Entry
- Area: 484
- Dimensions: 22 x 22
Heating
- Forced Air, Natural Gas
Cooling
- Ceiling Fan(s), Central Air
Appliances
- Included: Bar Fridge, Dishwasher, Disposal, Dryer, Range/Oven, Refrigerator, Washer, Gas Water Heater
- Laundry: First Floor Laundry, Laundry Room, Entry
Features
- High Ceilings, Cathedral/Vaulted Ceiling, Walk-In Closet(s), Bar, Pantry, Eat-in Kitchen
- Flooring: Ceramic Tile, Hardwood, Carpet, Wood
- Windows: Bay Window(s), Window Treatments, Storms/Screens
- Basement: Finished,Exterior Entry,Walk-Out Access
- Number of fireplaces: 2
- Fireplace features: Gas, Great Room, Other
Interior area
- Total structure area: 4,900
- Total interior livable area: 4,900 sqft
- Finished area above ground: 3,200
- Finished area below ground: 1,700
Property
Parking
- Total spaces: 3.5
- Parking features: Attached, Electric in Garage, Garage Door Opener
- Attached garage spaces: 3.5
Features
- Levels: Multi/Split,One and One Half
- Stories: 1.5
- Patio & porch: Deck, Patio, Porch
- Exterior features: Balcony, Lawn Sprinkler, Sidewalks
- Waterfront features: Creek/Stream/Brook
- Frontage length: 91
Lot
- Size: 0.41 Acres
- Dimensions: 91 x 199
- Features: Large Lot - 65+ Ft., Subdivision
Details
- Parcel number: 230703477003
- Special conditions: Private
Construction
Type & style
- Home type: SingleFamily
- Property subtype: Single Family Residence
Materials
- Brick
- Foundation: Basement
Condition
- Year built: 2001
Utilities & green energy
- Sewer: Public Sanitary
- Water: Public
- Utilities for property: Cable/Internet Avail., Cable Available
Community & HOA
Community
- Subdivision: Whitney Estates Sub
HOA
- Has HOA: Yes
- Services included: Maintenance Structure
- HOA fee: $150 annually
- HOA phone: 810-650-8122
Location
- Region: Shelby Township
Financial & listing details
- Price per square foot: $143/sqft
- Tax assessed value: $668,000
- Annual tax amount: $5,774
- Date on market: 4/22/2024
- Cumulative days on market: 67 days
- Listing agreement: Exclusive Right To Sell
- Listing terms: Cash,Conventional,FHA
Price history
| Date | Event | Price |
|---|---|---|
| 6/4/2024 | Sold | $700,000-1.4%$143/sqft |
Source:  MiRealSource #50139498 Report a problem MiRealSource #50139498 Report a problem | ||
| 5/2/2024 | Pending sale | $709,999$145/sqft |
Source: MiRealSource #50139498 Report a problem | ||
| 4/22/2024 | Listed for sale | $709,999-2.6%$145/sqft |
Source: MiRealSource #50139498 Report a problem | ||
| 4/22/2024 | Listing removed | $729,000$149/sqft |
Source: MiRealSource #50134118 Report a problem | ||
| 4/11/2024 | Listed for sale | $729,000$149/sqft |
Source: MiRealSource #50134118 Report a problem | ||
| 4/8/2024 | Pending sale | $729,000$149/sqft |
Source: MiRealSource #50134118 Report a problem | ||
| 3/21/2024 | Price change | $729,000-2.1%$149/sqft |
Source: MiRealSource #50134118 Report a problem | ||
| 3/1/2024 | Price change | $744,999-1.8%$152/sqft |
Source: MiRealSource #50134118 Report a problem | ||
| 2/22/2024 | Listed for sale | $759,000+100.3%$155/sqft |
Source: MiRealSource #50134118 Report a problem | ||
| 6/2/2008 | Sold | $379,000$77/sqft |
Source: MiRealSource #809854 Report a problem | ||
Public tax history
| Year | Property taxes | Tax assessment |
|---|---|---|
| 2025 | $1,614 -73.5% | $334,000 +6.1% |
| 2024 | $6,079 +5.3% | $314,700 +18.8% |
| 2023 | $5,774 +2.8% | $264,900 +13.2% |
| 2022 | $5,616 +0.7% | $234,100 +3.2% |
| 2021 | $5,577 | $226,800 +1.3% |
| 2020 | $5,577 +8.5% | $223,900 +2.7% |
| 2019 | $5,142 +3.1% | $218,100 -2.5% |
| 2018 | $4,988 +2.2% | $223,700 -1.8% |
| 2017 | $4,881 | $227,850 |
| 2016 | $4,881 | $227,850 +6.2% |
| 2015 | $4,881 +78.1% | $214,450 +17.8% |
| 2013 | $2,740 | $182,100 |
| 2012 | -- | -- |
| 2009 | -- | -- |
Find assessor info on the county website
Neighborhood: 48315
Nearby homes
- $877,7004 bd5 ba4.5k sqft55333 Whitney Dr, Shelby Township, MI 48315Off Market
- $855,0006 bd5 ba4.8k sqft55405 Whitney Dr, Shelby Township, MI 48315Sold
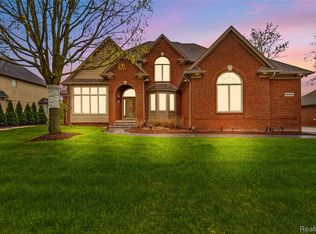
- $610,6004 bd4 ba2.4k sqft55297 Whitney Dr, Shelby Township, MI 48315Off Market
- $550,3003 bd3 ba-- sqft55376 Whitney Dr, Shelby Township, MI 48315Off Market
- $600,9004 bd2 ba2.8k sqft55340 Whitney Dr, Shelby Township, MI 48315Off Market
- $674,6003 bd3 ba2.8k sqft55443 Whitney Dr, Shelby Township, MI 48315Off Market
- $747,4004 bd4 ba3.4k sqft55410 Whitney Dr, Shelby Township, MI 48315Off Market
- $641,6004 bd3 ba3.1k sqft55302 Whitney Dr, Shelby Township, MI 48315Off Market
Nearby schools
GreatSchools rating
- 9/10Morgan Elementary SchoolGrades: PK-6Distance: 1.9 mi
- 7/10Malow Junior High SchoolGrades: 7-9Distance: 1.6 mi
- 9/10Eisenhower High SchoolGrades: 10-12Distance: 1.5 mi
Schools provided by the listing agent
- High: Eisenhower
- District: Utica Community Schools
Source: MiRealSource. This data may not be complete. We recommend contacting the local school district to confirm school assignments for this home.
Get a cash offer in 3 minutes
Find out how much your home could sell for in as little as 3 minutes with a no-obligation cash offer.
Estimated market value
$755,200
Get a cash offer in 3 minutes
Find out how much your home could sell for in as little as 3 minutes with a no-obligation cash offer.
Estimated market value
$755,200
- Michigan
- Macomb County
- Shelby Township
- 48315
- 55369 Whitney Dr
Nearby cities
Nearby zip codes
Other Shelby Township Topics
