Must see! Beautifully updated 6-bedroom, 4.5-bath split-level home offering 3,625 sq. ft. of living space on nearly half an acre in the highly sought-after Utica School District. Features include a marble grand foyer, large inviting library, beautiful dining room with butler’s pantry, and an elegant two-story great room with a gorgeous double-sided fireplace. The main level offers a luxurious first-floor primary suite with a newly renovated full bath and private sauna. A second primary suite with a full bath adds excellent flexibility for guests or extended family. The granite kitchen is a cook’s delight, featuring a large walk-in pantry, spacious layout, and all stainless-steel appliances included. Stylish updates include hardwood flooring, modern lighting, designer chandeliers, and remote-operated electric blinds. The partially finished basement features 10-foot ceilings, a fireplace, plus the 6th bedroom and full bath—ideal for guests, entertaining, or extended living. The exterior is beautifully finished with 2023 professional landscaping, new front sod and irrigation system, 2023 pavers, a built-in grill area, and a 2024 newly replaced concrete driveway. The 2022 fully remodeled three-car garage features finished walls, ceiling, and a durable metallic epoxy-style floor, along with a Tesla charger. A 2018 whole-house Generac generator provides added peace of mind. Additional major improvements include: 2018 second-floor full bath added with stand-up shower and hallway/bedroom access; 2019 hardwood flooring added on the second floor to match the first floor; 2019 sauna installed in the primary bath; 2022 remote-operated blinds installed on all windows throughout the house. Elegant, spacious, and move-in ready, this home offers premium updates, beautiful indoor and outdoor living, and plenty of room for a large or growing family.
Sold for $855,000
$855,000
55405 Whitney Dr, Shelby Township, MI 48315
6beds
4,825sqft
Single Family Residence
Built in 2001
0.41 Acres Lot
$859,200 Zestimate®
$177/sqft
$4,884 Estimated rent
Home value
$859,200
$816,000 - $902,000
$4,884/mo
Zestimate® history
Owner options
List your home for rent
$4,884/mo
Rent Zestimate®
Find your next renter with Zillow Rental Manager. Plus, with online applications, you can quickly screen prospective tenants – for free.
$4,884/mo
Rent Zestimate®
Refinance and save
$5,760/mo
Est. payment
Refinancing to a lower rate could help reduce your monthly payments and save thousands over the life of the loan.
$5,760/mo
Est. payment
Explore your selling options
Work with a Zillow partner agent
Leverage their expertise and Zillow's premium Showcase listings to get your home seen by more buyers.
Get startedList with your own agent
Get your home in front of millions of buyers by listing it on Zillow.
Learn how to do itSell it yourself
Take full control of how buyers see your home on Zillow by listing For Sale by Owner (FSBO).
List your homeWhat's special
Zillow last checked:
Listing updated:
Listed by:
Basim Naimou 586-383-9001,
1st Choice Realty Inc
Bought with:
Rita Markoz, 6501411148
KW Domain
Source: Realcomp II,MLS#: 20261027769
Facts & features
Interior
Bedrooms & bathrooms
- Bedrooms: 6
- Bathrooms: 5
- Full bathrooms: 4
- 1/2 bathrooms: 1
Primary bedroom
- Level: Entry
- Area: 270
- Dimensions: 18 X 15
Bedroom
- Level: Second
- Area: 182
- Dimensions: 14 X 13
Bedroom
- Level: Second
- Area: 154
- Dimensions: 14 X 11
Bedroom
- Level: Second
- Area: 195
- Dimensions: 15 X 13
Bedroom
- Level: Second
- Area: 154
- Dimensions: 14 X 11
Bedroom
- Level: Basement
- Area: 182
- Dimensions: 14 X 13
Primary bathroom
- Level: Entry
- Area: 156
- Dimensions: 13 X 12
Other
- Level: Second
- Area: 40
- Dimensions: 10 X 4
Other
- Level: Second
- Area: 84
- Dimensions: 7 X 12
Other
- Level: Basement
- Area: 96
- Dimensions: 12 X 8
Other
- Level: Entry
- Area: 35
- Dimensions: 7 X 5
Other
- Level: Entry
- Area: 210
- Dimensions: 15 X 14
Dining room
- Level: Entry
- Area: 192
- Dimensions: 16 X 12
Great room
- Level: Entry
- Area: 324
- Dimensions: 18 X 18
Kitchen
- Level: Entry
- Area: 165
- Dimensions: 15 X 11
Laundry
- Level: Entry
- Area: 48
- Dimensions: 8 X 6
Library
- Level: Entry
- Area: 168
- Dimensions: 14 X 12
Living room
- Level: Entry
- Area: 120
- Dimensions: 12 X 10
Heating
- Forced Air, Natural Gas
Cooling
- Central Air
Appliances
- Included: Dishwasher, Disposal, Dryer, Free Standing Electric Oven, Free Standing Refrigerator, Microwave, Washer
- Laundry: Laundry Room
Features
- Wet Bar
- Basement: Partially Finished,Walk Out Access
- Has fireplace: Yes
- Fireplace features: Basement, Great Room, Kitchen
Interior area
- Total interior livable area: 4,825 sqft
- Finished area above ground: 3,625
- Finished area below ground: 1,200
Property
Parking
- Total spaces: 3
- Parking features: Three Car Garage, Attached
- Garage spaces: 3
Features
- Levels: Two
- Stories: 2
- Entry location: GroundLevel
- Patio & porch: Deck, Patio, Porch
- Exterior features: Barbecue
- Pool features: None
- Waterfront features: Creek
Lot
- Size: 0.41 Acres
- Dimensions: 90 x 200 x 90
Details
- Parcel number: 0703477002
- Special conditions: Short Sale No,Standard
Construction
Type & style
- Home type: SingleFamily
- Architectural style: Colonial
- Property subtype: Single Family Residence
Materials
- Brick, Cedar
- Foundation: Basement, Poured, Sump Pump
- Roof: Asphalt
Condition
- New construction: No
- Year built: 2001
Utilities & green energy
- Electric: Generator
- Sewer: Public Sewer
- Water: Public
Community & HOA
Community
- Subdivision: WHITNEY ESTATES SUB
HOA
- Has HOA: Yes
- HOA fee: $182 annually
Location
- Region: Shelby Township
Financial & listing details
- Price per square foot: $177/sqft
- Tax assessed value: $291,563
- Annual tax amount: $8,714
- Date on market: 5/4/2026
- Cumulative days on market: 13 days
- Listing agreement: Exclusive Right To Sell
- Listing terms: Cash,Conventional
Price history
| Date | Event | Price |
|---|---|---|
| 6/3/2026 | Sold | $855,000+0.6%$177/sqft |
Source:  Realcomp II #20261027769 Report a problem Realcomp II #20261027769 Report a problem | ||
| 5/16/2026 | Pending sale | $849,900$176/sqft |
Source: Realcomp II #20261027769 Report a problem | ||
| 5/4/2026 | Listed for sale | $849,900+73.8%$176/sqft |
Source: Realcomp II #20261027769 Report a problem | ||
| 8/18/2017 | Sold | $489,000-5.9%$101/sqft |
Source:  MiRealSource #31323615 Report a problem MiRealSource #31323615 Report a problem | ||
| 7/17/2017 | Pending sale | $519,900$108/sqft |
Source: CENTURY 21 AAA North #31323615 Report a problem | ||
| 7/7/2017 | Price change | $519,900-2.7%$108/sqft |
Source: CENTURY 21 AAA North #31323615 Report a problem | ||
| 6/26/2017 | Listed for sale | $534,500+16.2%$111/sqft |
Source: CENTURY 21 AAA North #31323615 Report a problem | ||
| 3/19/2002 | Sold | $459,902$95/sqft |
Source: Public Record Report a problem | ||
Public tax history
| Year | Property taxes | Tax assessment |
|---|---|---|
| 2025 | $8,654 +6.3% | $358,500 +6.1% |
| 2024 | $8,140 +6.3% | $337,900 +19.1% |
| 2023 | $7,660 +2.8% | $283,700 +13.3% |
| 2022 | $7,451 +0.7% | $250,300 +3% |
| 2021 | $7,399 | $242,900 +1.3% |
| 2020 | $7,399 +8.5% | $239,900 +2.5% |
| 2019 | $6,821 +28.3% | $234,000 -2% |
| 2018 | $5,318 +2.2% | $238,700 -2% |
| 2017 | $5,204 | $243,600 |
| 2016 | $5,204 | $243,600 +6.2% |
| 2015 | $5,204 +78.1% | $229,450 +17.8% |
| 2013 | $2,922 | $194,700 |
| 2012 | -- | -- |
| 2009 | -- | -- |
Find assessor info on the county website
Neighborhood: 48315
Nearby homes
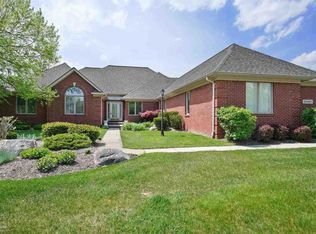
- $674,6003 bd3 ba2.8k sqft55443 Whitney Dr, Shelby Township, MI 48315Off Market
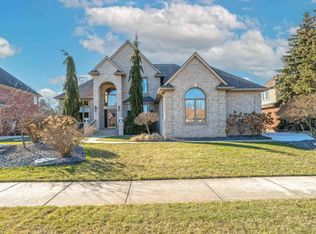
- $700,0004 bd4 ba4.9k sqft55369 Whitney Dr, Shelby Township, MI 48315Sold
- $726,5004 bd4 ba3.2k sqft10900 Melia Dr, Shelby Township, MI 48315Off Market
- $877,7004 bd5 ba4.5k sqft55333 Whitney Dr, Shelby Township, MI 48315Off Market
- $747,4004 bd4 ba3.4k sqft55410 Whitney Dr, Shelby Township, MI 48315Off Market
- $549,3003 bd3 ba-- sqft55376 Whitney Dr, Shelby Township, MI 48315Off Market
- $582,6003 bd3 ba-- sqft55452 Whitney Dr, Shelby Township, MI 48315Off Market
- $305,700-- bd1 ba1.3k sqft55298 Ester Dr, Shelby Township, MI 48315Off Market
Nearby schools
GreatSchools rating
- 9/10Morgan Elementary SchoolGrades: PK-6Distance: 1.9 mi
- 7/10Malow Junior High SchoolGrades: 7-9Distance: 1.6 mi
- 9/10Eisenhower High SchoolGrades: 10-12Distance: 1.5 mi
Get a cash offer in 3 minutes
Find out how much your home could sell for in as little as 3 minutes with a no-obligation cash offer.
Estimated market value
$859,200
Get a cash offer in 3 minutes
Find out how much your home could sell for in as little as 3 minutes with a no-obligation cash offer.
Estimated market value
$859,200
- Michigan
- Macomb County
- Shelby Township
- 48315
- 55405 Whitney Dr
Nearby cities
Nearby zip codes
Other Shelby Township Topics
