Skip main navigation
Closed
  • $419,775

    5537 Cross Creek Dr, Mobile, AL 36693

    4beds
    2,245sqft
    Residential
    Built in 2025
    0.4 Acres Lot
    $419,700 Zestimate®
    $187/sqft
    $2,479 Estimated rent

    Home value

    $419,700

    $399,000 - $441,000

    $2,479/mo

    Zestimate® history
    Loading
    Loading...

    Owner options

    List your home for rent

    $2,479/mo

    Rent Zestimate®

    Find your next renter with Zillow Rental Manager. Plus, with online applications, you can quickly screen prospective tenants – for free.

    Learn more

    $2,479/mo

    Rent Zestimate®

    Refinance and save

    $1,957/mo

    Est. payment

    Refinancing to a lower rate could help reduce your monthly payments and save thousands over the life of the loan.

    See today's rates

    $1,957/mo

    Est. payment

    Explore your selling options

    Work with a Zillow partner agent

    Leverage their expertise and Zillow's premium Showcase listings to get your home seen by more buyers.

    Get started

    List with your own agent

    Get your home in front of millions of buyers by listing it on Zillow.

    Learn how to do it

    Sell it yourself

    Take full control of how buyers see your home on Zillow by listing For Sale by Owner (FSBO).

    List your home

    What's special

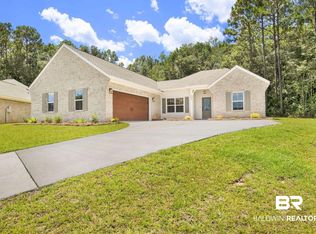
    NEW CONSTRUCTION. Welcome to 5537 Cross Creek Dr, a GOLD FORTIFIED home where timeless craftsmanship meets modern comfort in the heart of Mobile. Designed by Prime Design Homes and part of the Transitional Curated Collection, this single-story Jameson floor plan offers 2,245 square feet of thoughtfully designed living space. As you step inside the foyer, you are greeted by an open-concept layout that flows seamlessly into the living area, anchored by a gas fireplace with granite surround. To your right is the formal dining area with a 6-light aged brass chandelier, while to your left, the guest bedroom and primary suite await. Sunlight fills the home, highlighting the layered textures and warm finishes throughout. The designer kitchen is the centerpiece, featuring white cabinetry, bold navy island and vent hood, granite countertops, 3x8 subway tile backsplash, pendant lighting, and champagne bronze Delta fixtures. A butler's pantry with a mini fridge and sink adds functional luxury, while the mudroom and laundry room with wash tub offer everyday convenience. Walking down the hall, you'll find two additional bedrooms and a full bath with 12x24 tile, tub/shower combo, and Delta fixtures. The primary suite is a serene retreat, with a spa-like bath featuring dual vanities, a soaking tub, and walk-in tiled shower with champagne bronze finishes. Step outside to the covered porch with v-groove ceiling, ideal for morning coffee or evening entertaining. Smart Home Package included. Smart LED lighting, Ring Doorbell Plus, Ecobee Smart Thermostat, Amazon Echo Hub, and Kwikset Z-wave electronic deadbolt. This GOLD FORTIFIED home offers a seamless blend of classic detail, modern elegance, and thoughtful design; a must-see from Prime Design Homes! Buyer to verify all information during due diligence. $10,000 buyer incentive available for rate buy-down, closing costs, or upgrades with preferred lenders!

    Zillow last checked:

    Listing updated:

    Listed by:

    Hollie Stringfellow Main:251-316-6100,

    Marketvision Real Estate, LLC

    Bought with:

    Ling Jackson

    Elite Real Estate Solutions, LLC

    Source: Baldwin Realtors,MLS#: 396799MLS Logo

    Facts & features

    Interior

    Bedrooms & bathrooms
    • Bedrooms: 4
    • Bathrooms: 3
    • Full bathrooms: 3
    Rooms
    • Room types: Living Room
    Heating
    • Central
    Appliances
    • Included: Dishwasher, Gas Range, Tankless Water Heater
    • Laundry: Inside
    Features
    • Ceiling Fan(s), En-Suite, High Ceilings
    • Flooring: Carpet, Luxury Vinyl Plank
    • Has basement: No
    • Number of fireplaces: 1
    Interior area
    • Total structure area: 2,245
    • Total interior livable area: 2,245 sqft

    Property

    Parking
    • Total spaces: 2
    • Parking features: Attached, Garage, Garage Door Opener
    • Attached garage spaces: 2
    Features
    • Levels: One
    • Stories: 1
    • Patio & porch: Covered, Rear Porch, Front Porch
    • Exterior features: Termite Contract
    • Has view: Yes
    • View description: Other
    Lot
    • Size: 0.4 Acres
    • Dimensions: 177 x 204 x 122
    • Features: Less than 1 acre
    Details
    • Parcel number: 3302102000086.115
    • Zoning description: Single Family Residence

    Construction

    Type & style
    • Home type: SingleFamily
    • Architectural style: Traditional
    • Property subtype: Residential
    Materials
    • Brick, Hardboard, Fortified-Gold
    • Foundation: Slab
    • Roof: Composition
    Condition
    • New Construction
    • New construction: Yes
    • Year built: 2025
    Details
    • Warranty included: Yes

    Utilities & green energy

    • Electric: Alabama Power
    • Sewer: Public Sewer

    Community & HOA

    Community
    • Features: Other
    • Subdivision: Cross Creek
    HOA
    • Has HOA: No
    • Services included: Other-See Remarks
    Location
    • Region: Mobile

    Financial & listing details

    • Price per square foot: $187/sqft
    • Tax assessed value: $30,000
    • Annual tax amount: $317
    • Price range: $419.8K - $419.8K
    • Date on market: 5/19/2026
    • Ownership: Whole/Full

    Price history

    DateEventPrice
    7/2/2026Sold$419,775$187/sqft
    Source: Baldwin Realtors #396799 Report a problem
    5/19/2026Pending sale$419,775$187/sqft
    Source: GCMLS #7773524 Report a problem
    5/19/2026Listed for sale$419,775$187/sqft
    Source: GCMLS #7773524 Report a problem
    5/19/2026Pending sale$419,775$187/sqft
    Source: Baldwin Realtors #396799 Report a problem
    5/11/2026Listing removed$419,775$187/sqft
    Source: Baldwin Realtors #387919 Report a problem
    11/11/2025Listed for sale$419,775+1352.5%$187/sqft
    Source: Baldwin Realtors #387919 Report a problem
    7/12/2023Sold$28,900-12.2%$13/sqft
    Source: Public Record Report a problem
    1/12/2022Listed for sale$32,900-17.8%$15/sqft
    Source: GCMLS #0630547 Report a problem
    10/22/2008Sold$40,000$18/sqft
    Source: Public Record Report a problem

    Public tax history

    YearProperty taxesTax assessment
    2025$381 +20%$6,000 +20%
    2024$318 -9.1%$5,000 -9.1%
    2023$349 $5,500
    2022$349 +25%$5,500 +25%
    2021$279 $4,400
    2020$279 $4,400
    2019$279 $4,400
    2018$279 $4,400
    2017$279 $4,400 -37.1%
    2016$279 -37.1%$7,000
    2013$445 $7,000
    Find assessor info on the county website

    Neighborhood: Terrace Hills

    Nearby schools

    GreatSchools rating
    Schools provided by the listing agent
    • Elementary: Olive J Dodge
    • Middle: Burns
    • High: Murphy

    Source: Baldwin Realtors. This data may not be complete. We recommend contacting the local school district to confirm school assignments for this home.

    Get pre-qualified for a loan
    At Zillow Home Loans, we can pre-qualify you in as little as 5 minutes with no impact to your credit score.

    An equal housing lender. NMLS #10287.