Skip main navigation
Closed
  • $409,450

    5541 Cross Creek Dr, Mobile, AL 36693

    3beds
    2,222sqft
    Residential
    Built in 2025
    -- sqft lot
    $407,200 Zestimate®
    $184/sqft
    $2,362 Estimated rent

    Home value

    $407,200

    $371,000 - $444,000

    $2,362/mo

    Zestimate® history
    Loading
    Loading...

    Owner options

    List your home for rent

    $2,362/mo

    Rent Zestimate®

    Find your next renter with Zillow Rental Manager. Plus, with online applications, you can quickly screen prospective tenants – for free.

    Learn more

    $2,362/mo

    Rent Zestimate®

    Refinance and save

    $1,908/mo

    Est. payment

    Refinancing to a lower rate could help reduce your monthly payments and save thousands over the life of the loan.

    See today's rates

    $1,908/mo

    Est. payment

    Explore your selling options

    Work with a Zillow partner agent

    Leverage their expertise and Zillow's premium Showcase listings to get your home seen by more buyers.

    Get started

    List with your own agent

    Get your home in front of millions of buyers by listing it on Zillow.

    Learn how to do it

    Sell it yourself

    Take full control of how buyers see your home on Zillow by listing For Sale by Owner (FSBO).

    List your home

    What's special

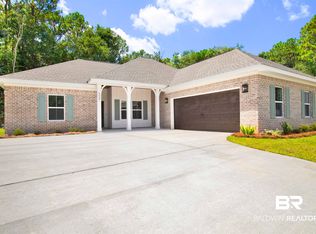
    Welcome to 5541 Cross Creek, featuring The Everly a Gold Fortified home from the Luxe Prime Living Collection by Prime Design Homes, designed for intentional flow and elevated living. Step through the foyer into a bright, open layout where dining, living, and kitchen spaces connect seamlessly. The living room centers around a fireplace with views of the covered rear porch and its charming knotty pine ceiling. In the kitchen, every detail shines from custom cabinetry, granite countertops, and a 3×6 beveled tile backsplash to Whirlpool stainless appliances and a spacious island designed for gathering. Luxury vinyl plank flooring flows throughout, accented by ornate wainscotting and the Design Series lighting package. The primary suite offers a spa-inspired retreat with a custom tile shower, freestanding soaking tub, and dual vanities, while two guest bedrooms and a full bath provide comfort and privacy. Thoughtful extras include a private office, Therma-Tru exterior doors, Carrier HVAC, Low-E vinyl windows, and Smart LED recessed lighting. Built with brick and James Hardie siding, a GAF Timberline architectural roof, and Smart Home features, The Everly blends craftsmanship, technology, and timeless design. Buyer to verify all information during due diligence.

    Zillow last checked:

    Listing updated:

    Listed by:

    Melanie Green Main:251-316-6100,

    Marketvision Real Estate, LLC

    Bought with:

    Carolyn Norman

    Norman Realty Inc

    Source: Baldwin Realtors,MLS#: 387917MLS Logo

    Facts & features

    Interior

    Bedrooms & bathrooms
    • Bedrooms: 3
    • Bathrooms: 2
    • Full bathrooms: 2
    • Main level bedrooms: 3
    Rooms
    • Room types: Office/Study
    Primary bedroom
    • Features: 1st Floor Primary, Walk-In Closet(s), Other - See Remarks
    • Level: Main
    • Area: 216
    • Dimensions: 12 x 18
    Bedroom 2
    • Level: Main
    • Area: 176
    • Dimensions: 11 x 16
    Bedroom 3
    • Level: Main
    • Area: 176
    • Dimensions: 11 x 16
    Primary bathroom
    • Features: Double Vanity, Soaking Tub, Separate Shower
    Dining room
    • Features: Lvg/Dng/Ktchn Combo
    • Level: Main
    • Area: 132
    • Dimensions: 11 x 12
    Kitchen
    • Level: Main
    • Area: 196
    • Dimensions: 14 x 14
    Heating
    • Heat Pump
    Cooling
    • Ceiling Fan(s)
    Appliances
    • Included: Dishwasher, Microwave, Gas Range, Tankless Water Heater
    Features
    • Ceiling Fan(s), High Ceilings, Split Bedroom Plan, Storage
    • Flooring: Carpet, Tile, Luxury Vinyl Plank
    • Doors: Thermal Doors
    • Windows: Storm Window(s)
    • Has basement: No
    • Number of fireplaces: 1
    • Fireplace features: Family Room, Gas Log
    Interior area
    • Total structure area: 2,222
    • Total interior livable area: 2,222 sqft

    Property

    Parking
    • Total spaces: 2
    • Parking features: Attached, Garage
    • Has attached garage: Yes
    • Covered spaces: 2
    Features
    • Levels: One
    • Stories: 1
    • Patio & porch: Covered, Porch, Rear Porch
    • Exterior features: Termite Contract
    • Has view: Yes
    • View description: None
    • Waterfront features: No Waterfront
    Lot
    • Dimensions: 23 x 15 x 119 x 183 x 206
    • Features: Less than 1 acre, Cul-De-Sac, Subdivided
    Details
    • Parcel number: 3302102000086.116

    Construction

    Type & style
    • Home type: SingleFamily
    • Architectural style: Traditional
    • Property subtype: Residential
    Materials
    • Brick, See Remarks, Vinyl Siding, Wood Siding, Fortified-Gold
    • Foundation: Slab
    • Roof: Composition
    Condition
    • New Construction
    • New construction: Yes
    • Year built: 2025
    Details
    • Warranty included: Yes

    Utilities & green energy

    • Electric: Alabama Power
    • Gas: Mobile Gas
    Green energy
    • Energy efficient items: Other-See Remarks

    Community & HOA

    Community
    • Features: None
    • Security: Smoke Detector(s), Carbon Monoxide Detector(s)
    • Subdivision: Cross Creek
    HOA
    • Has HOA: No
    Location
    • Region: Mobile

    Financial & listing details

    • Price per square foot: $184/sqft
    • Tax assessed value: $30,000
    • Annual tax amount: $318
    • Price range: $409.5K - $409.5K
    • Date on market: 11/11/2025
    • Ownership: Whole/Full

    Price history

    DateEventPrice
    1/27/2026Sold$409,450-1.4%$184/sqft
    Source: Baldwin Realtors #387917 Report a problem
    1/11/2026Pending sale$415,290$187/sqft
    Source: GCMLS #7679225 Report a problem
    11/11/2025Price change$415,290+1162.3%$187/sqft
    Source: GCMLS #7679225 Report a problem
    1/12/2022Listed for sale$32,900$15/sqft
    Source: GCMLS #0648393 Report a problem

    Public tax history

    YearProperty taxesTax assessment
    2025$381 +20%$6,000 +20%
    2024$318 -9.1%$5,000 -9.1%
    2023$349 $5,500
    2022$349 +25%$5,500 +25%
    2021$279 $4,400
    2020$279 $4,400
    2019$279 $4,400
    2018$279 $4,400
    2017$279 $4,400 -37.1%
    2016$279 -37.1%$7,000
    2013$445 $7,000
    Find assessor info on the county website

    Neighborhood: Terrace Hills

    Nearby schools

    GreatSchools rating
    Schools provided by the listing agent
    • Elementary: Olive J Dodge
    • Middle: Burns
    • High: Murphy

    Source: Baldwin Realtors. This data may not be complete. We recommend contacting the local school district to confirm school assignments for this home.

    Get pre-qualified for a loan
    At Zillow Home Loans, we can pre-qualify you in as little as 5 minutes with no impact to your credit score.

    An equal housing lender. NMLS #10287.