Mediterranean Charm Meets Modern Comfort
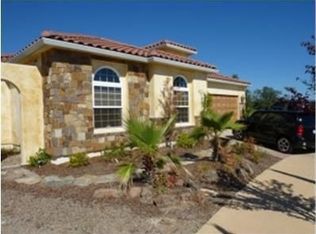
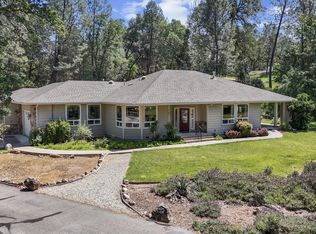
Welcome to this beautifully designed 3-bedroom, 2.5-bath Mediterranean-style home in the desirable Tuscan Gardens neighborhood. From the moment you arrive, you'll appreciate the warm architectural details and inviting atmosphere. The thoughtfully designed kitchen offers ample cabinetry, a pantry, and a convenient breakfast bar, while the adjacent dining area provides easy access to the back patio, perfect for enjoying morning coffee, outdoor dining, or weekend gatherings. An indoor laundry room and half bath add everyday convenience on the main level. Upstairs, you'll find three spacious bedrooms, including a luxurious primary suite featuring a generously sized bedroom, private en-suite bath, and plenty of closet space. Enjoy the relaxing outdoor patio area and the comfortable indoor-outdoor lifestyle this home offers. Ideally located just 15 minutes from Shasta Lake, you'll have easy access to boating, fishing, hiking, and the natural beauty of the area, while remaining close to local amenities. A wonderful opportunity to enjoy style, comfort, and convenience in Tuscan Gardens!
For sale
$409,000
5537 Diamond Ridge Dr, Redding, CA 96003
3beds
2,025sqft
Single Family Residence
Built in 2013
4,356 Square Feet Lot
$-- Zestimate®
$202/sqft
$132/mo HOA
What's special
Private en-suite bathGenerously sized bedroomAmple cabinetryLuxurious primary suiteWarm architectural detailsThoughtfully designed kitchenAdjacent dining area
- 22 days
- 1,177
- 97
Zillow last checked:
Listing updated:
Listed by:
Cory Meyer 530-410-6011,
eXp Realty of Northern California, Inc.
Source: SMLS,MLS#: 26-4882
Facts & features
Interior
Bedrooms & bathrooms
- Bedrooms: 3
- Bathrooms: 3
- Full bathrooms: 2
- 1/2 bathrooms: 1
Heating
- Forced Air
Cooling
- Has cooling: Yes
Features
- Pantry, Breakfast Bar, Double Vanity
- Flooring: Laminate
- Has basement: No
Interior area
- Total structure area: 2,025
- Total interior livable area: 2,025 sqft
Property
Parking
- Parking features: On Street
- Has uncovered spaces: Yes
Features
- Levels: Two
- Pool features: None
- View description: None
Lot
- Size: 4,356 Square Feet
- Features: Level, City Lot
Details
- Parcel number: 073530010000
Construction
Type & style
- Home type: SingleFamily
- Architectural style: Mediterranean
- Property subtype: Single Family Residence
Materials
- Stucco
- Foundation: Slab
Condition
- Year built: 2013
Utilities & green energy
- Electric: Public
- Sewer: Public Sewer
- Water: Public
Community & HOA
Community
- Subdivision: Tuscan Gardens
HOA
- Has HOA: Yes
- Amenities included: Laundry in Complex
- HOA fee: $132 monthly
Location
- Region: Redding
Financial & listing details
- Price per square foot: $202/sqft
- Tax assessed value: $380,197
- Date on market: 9/17/2026
- Listing terms: Cash,FHA/VA
- Electric utility on property: Yes
- Road surface type: Asphalt
Estimated market value
Not available
Estimated sales range
Not available
$2,383/mo
Price history
| Date | Event | Price |
|---|---|---|
| 9/17/2026 | Listed for sale | $409,000+24.1%$202/sqft |
Source:  SMLS #26-4882 Report a problem SMLS #26-4882 Report a problem | ||
| 5/1/2017 | Listing removed | $329,500$163/sqft |
Source: ASPIRE REAL ESTATE #17-1923 Report a problem | ||
| 11/2/2016 | Price change | $329,500-2.9%$163/sqft |
Source: ASPIRE REAL ESTATE #16-4933 Report a problem | ||
| 10/6/2016 | Listed for sale | $339,500$168/sqft |
Source: ASPIRE REAL ESTATE #16-4933 Report a problem | ||
Public tax history
| Year | Property taxes | Tax assessment |
|---|---|---|
| 2026 | -- | $380,197 +2% |
| 2025 | $4,218 +5.3% | $372,743 +2% |
| 2024 | $4,005 +1.9% | $365,435 +2% |
| 2023 | $3,930 +2.7% | $358,270 +2% |
| 2022 | $3,825 +7.3% | $351,246 +8.1% |
| 2021 | $3,565 +9.4% | $325,000 +10.2% |
| 2020 | $3,259 +1.2% | $295,000 |
| 2019 | $3,222 -2% | $295,000 |
| 2018 | $3,286 +3.2% | $295,000 +3.5% |
| 2017 | $3,186 +4.3% | $285,000 +1.8% |
| 2016 | $3,053 +6.2% | $280,000 +5.7% |
| 2015 | $2,874 | $265,000 |
Find assessor info on the county website
Monthly payment
Est. payment
Payment breakdown
Explore the cost of this home by adjusting the details. Changes won't be saved.Climate risks
Neighborhood: 96003
Similar homes
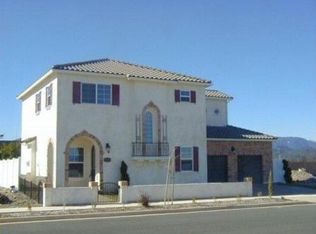
- $449,9004 bd3 ba2.1k sqft1278 Bonhurst Dr, Redding, CA 96003For Sale
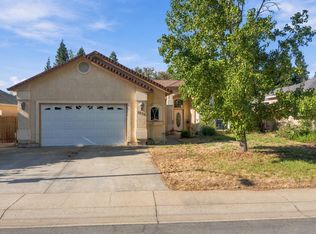 MLS ID #26-5090, Brian Mogensen. SMLS
 - $425,0004 bd3 ba2.2k sqft755 Lake Blvd, Redding, CA 96003For Sale
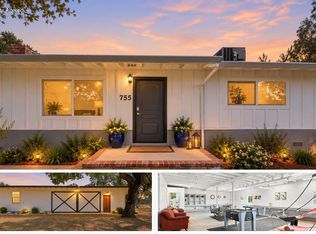 MLS ID #26-4846, Dan Metz. SMLS
 - $450,0003 bd2 ba1.8k sqft536 Country Oak Dr, Redding, CA 96003For Sale
 MLS ID #26-3570, Noah E Gutierrez. SMLS
 - $539,9003 bd3 ba2.1k sqft11671 Mae Ln, Redding, CA 96003For Sale
 MLS ID #26-5955, Matthew M Metz. SMLS
