This move-in ready, fully furnished home sits on a rare oversized lot on a quiet cul-de-sac of Artistry Palm Beach. Located in the model row section, the street is free from through traffic offering exceptional privacy. This original model home, showcases all of the most extravagant upgrades and decorator-selected furnishings. The main living areas include a chef's kitchen with butler's pantry, elegant dining area and an expansive great room. The first-floor primary suite features a large walk-in-closet and spa-inspired bath with custom-tiled shower and soaking tub. Upstairs are three additional bedrooms and bathrooms and a large den/game room. The rear yard backs to a nature preserve and features a resort-style pool, spa, summer kitchen, and covered lanai. Luxury living at its finest! Don't miss the opportunity to live in this amazing 4 bedroom and 4 1/2 bathroom home, featuring extensive custom finishes and premium design features throughout. The Options selected for this original Artistry model home, showcases all of the most extravagant upgrades and decorator-selected furnishings, including custom lighting, wall coverings, built-ins, artwork and numerous other decorative elements.
A light-filled two-story foyer welcomes you with white tile flooring and a striking wood and wire staircase. The main living areas include an intimate seating area, chef's kitchen with butler's pantry, elegant dining area and an expansive great room highlighted by custom ceilings, wall coverings, and high-end lighting. A beautifully appointed office/library featuring custom illuminated built-ins and designer finishes in addition to a well-appointed laundry room with custom cabinetry and countertops is conveniently located on the main level.
The great room opens to a full wall of sliding glass doors which leads to a covered lanai with summer kitchen and dining area overlooking the resort-style pool, spa, paver deck, and custom water features. The oversized lot at 55' x 165' is only one of two lots of this size in the community, providing an additional 25 feet of backyard depth. The original premium of this home site exceeded $660,000 and provides additional privacy by backing up to a serene nature preserve.
Throughout the home are coordinated window treatments, including Hunter Douglas Silhouette motorized shades with light-filtering and room-darkening options. Custom lighting and remote-controlled ceiling fans add to the overall character and convenience of each space. The entire house is also wired for sound.
Move-in ready and impeccably maintained, this exceptional home offers a rare opportunity in Artistry Palm Beach.
Sold for $2,200,000
$2,200,000
5537 Renoir Place, Palm Beach Gardens, FL 33418
4beds
3,367sqft
Single Family Residence
Built in 2023
9,078 Square Feet Lot
$2,232,100 Zestimate®
$653/sqft
$6,978 Estimated rent
Home value
$2,232,100
Estimated sales range
Not available
$6,978/mo
Zestimate® history
Owner options
List your home for rent
$6,978/mo
Rent Zestimate®
Find your next renter with Zillow Rental Manager. Plus, with online applications, you can quickly screen prospective tenants – for free.
$6,978/mo
Rent Zestimate®
Refinance and save
$15,520/mo
Est. payment
Refinancing to a lower rate could help reduce your monthly payments and save thousands over the life of the loan.
$15,520/mo
Est. payment
Explore your selling options
Work with a Zillow partner agent
Leverage their expertise and Zillow's premium Showcase listings to get your home seen by more buyers.
Get startedList with your own agent
Get your home in front of millions of buyers by listing it on Zillow.
Learn how to do itSell it yourself
Take full control of how buyers see your home on Zillow by listing For Sale by Owner (FSBO).
List your homeWhat's special
Zillow last checked:
Listing updated:
Listed by:
Deborah Meyers 845-494-5366,
Raya
Bought with:
Michael L Leibowitz, 3002957
Leibowitz Realty Group, LLC./PBG
Michael L Leibowitz, 3002957
Leibowitz Realty Group, LLC./PBG
Source: BeachesMLS,MLS#: R11153437 Originating MLS: BeachesMLS
Originating MLS: BeachesMLSFacts & features
Interior
Bedrooms & bathrooms
- Bedrooms: 4
- Bathrooms: 5
- Full bathrooms: 4
- 1/2 bathrooms: 1
- Main level bathrooms: 2
- Main level bedrooms: 1
Primary bedroom
- Level: Main
- Area: 248.2
- Dimensions: 14.6 X 17
Kitchen
- Level: Main
- Area: 230.58
- Dimensions: 12.6 X 18.3
Living room
- Description: Great Room
- Level: Main
- Area: 506.89
- Dimensions: 17.3 X 29.3
Heating
- Central, Electric
Cooling
- Central Air, Ceiling Fan(s), Electric
Appliances
- Included: Dryer, Dishwasher, Disposal, Gas Range, Gas Water Heater, Microwave, Oven, Refrigerator, Water Heater, Washer
- Laundry: Inside
Features
- Wet Bar, Built-in Features, Bathtub, Cathedral Ceiling(s), Dual Sinks, Entrance Foyer, Kitchen Island, Living/Dining Room, Main Level Primary, Pantry, Soaking Tub, Separate Shower, Vaulted Ceiling(s), Walk-In Closet(s)
- Windows: Blinds
- Furnished: Yes
Interior area
- Total structure area: 4,232
- Total interior livable area: 3,367 sqft
Property
Parking
- Total spaces: 2
- Parking features: Attached, Garage
- Attached garage spaces: 2
Features
- Levels: Multi/Split,Two
- Stories: 2
- Entry location: Entry Level Living Area Y
- Patio & porch: Covered, Patio
- Exterior features: Built-in Barbecue, Barbecue, Outdoor Kitchen, Outdoor Living Area
- Has private pool: Yes
- Pool features: Heated, In Ground, Pool Equipment, Association
- Has spa: Yes
- Spa features: Heated, In Ground
- Fencing: Fenced
- Has view: Yes
- View description: Pool, Preserve
- Waterfront features: None
Lot
- Size: 9,078 Square Feet
- Dimensions: 55' x 165'
- Features: Sprinklers Automatic, < 1/4 Acre
Details
- Parcel number: 52424126080000140
- Zoning: PCD(ci
Construction
Type & style
- Home type: SingleFamily
- Property subtype: Single Family Residence
Materials
- Block
- Roof: Concrete,Tile
Condition
- Resale
- New construction: No
- Year built: 2023
Details
- Builder model: El Greco
- Builder name: Kolter Homes
Utilities & green energy
- Electric: 3 Phase
- Sewer: Public Sewer
- Water: Public
- Utilities for property: Cable Available, Natural Gas Available, Sewer Available, Water Available
Community & HOA
Community
- Features: Home Owners Association, Gated, Street Lights
- Security: Security System, Gated with Guard, Gated Community, Smoke Detector(s)
- Subdivision: ARTISTRY
HOA
- Has HOA: Yes
- Amenities included: Basketball Court, Cabana, Clubhouse, Fitness Center, Playground, Pool, Spa/Hot Tub, Sidewalks, Trail(s)
- Services included: Common Areas, Cable TV, Maintenance Grounds
- HOA fee: $572 monthly
- HOA phone: 561-750-8800
Location
- Region: Palm Beach Gardens
Financial & listing details
- Price per square foot: $653/sqft
- Tax assessed value: $1,862,857
- Annual tax amount: $37,113
- Date on market: 1/11/2026
- Cumulative days on market: 12 days
- Listing terms: Cash,Conventional,FHA,VA Loan
Price history
| Date | Event | Price |
|---|---|---|
| 3/13/2026 | Sold | $2,200,000-10.2%$653/sqft |
Source:  BeachesMLS #R11153437 Report a problem BeachesMLS #R11153437 Report a problem | ||
| 1/11/2026 | Listed for sale | $2,450,000-2%$728/sqft |
Source: BeachesMLS #RX-11153437 Report a problem | ||
| 8/28/2025 | Sold | $2,499,990$742/sqft |
Source: BeachesMLS #R11119304 Report a problem | ||
Public tax history
| Year | Property taxes | Tax assessment |
|---|---|---|
| 2025 | $37,113 +40.1% | $1,862,857 +54% |
| 2024 | $26,490 +261% | $1,209,851 +839% |
| 2023 | $7,337 +7.5% | $128,841 +10% |
| 2022 | $6,827 +13.4% | $117,128 +10% |
| 2021 | $6,019 +8.3% | $106,480 +10% |
| 2020 | $5,557 +1.5% | $96,800 +10% |
| 2019 | $5,474 | $88,000 +10% |
| 2018 | $5,474 | $80,000 |
Find assessor info on the county website
Neighborhood: 33418
Nearby homes
- $2,289,9904 bd4 ba3.6k sqft5533 Renoir Pl, Palm Beach Gardens, FL 33418Sold
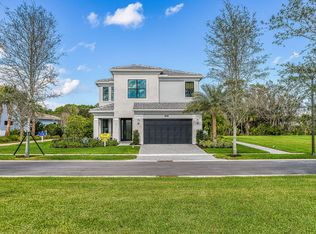
- $1,975,0003 bd4 ba3.1k sqft5525 Renoir Pl, Palm Beach Gardens, FL 33418For Sale

- $1,625,4653 bd2 ba2.3k sqft5521 Renoir Pl, Palm Beach Gardens, FL 33418Sold
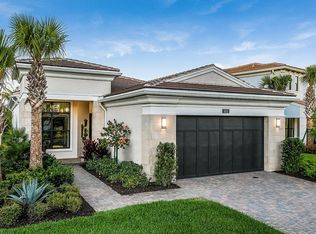
- $400,000-- bd-- ba-- sqft5509 Renoir Pl, Palm Beach Gardens, FL 33418Off Market
- $400,000-- bd-- ba-- sqft5505 Renoir Pl, Palm Beach Gardens, FL 33418Off Market
- $410,000-- bd-- ba-- sqft5549 Renoir Pl, Palm Beach Gardens, FL 33418Off Market
- $410,000-- bd-- ba-- sqft5536 Renoir Pl, Palm Beach Gardens, FL 33418Off Market
- $1,465,0003 bd2 ba3.1k sqft5513 Renoir Pl, Palm Beach Gardens, FL 33418Off Market
Nearby schools
GreatSchools rating
- 10/10Marsh Pointe Elementary SchoolGrades: PK-5Distance: 0.7 mi
- 8/10Watson B. Duncan Middle SchoolGrades: 6-8Distance: 1.3 mi
- 6/10William T. Dwyer High SchoolGrades: PK,9-12Distance: 1.2 mi
Schools provided by the listing agent
- Elementary: Marsh Pointe
- Middle: Watson B. Duncan
- High: William T. Dwyer
Source: BeachesMLS. This data may not be complete. We recommend contacting the local school district to confirm school assignments for this home.
Get a cash offer in 3 minutes
Find out how much your home could sell for in as little as 3 minutes with a no-obligation cash offer.
Estimated market value
$2,232,100
Get a cash offer in 3 minutes
Find out how much your home could sell for in as little as 3 minutes with a no-obligation cash offer.
Estimated market value
$2,232,100
- Florida
- Palm Beach County
- Palm Beach Gardens
- 33418
- 5537 Renoir Place
Nearby cities
Nearby neighborhoods
Nearby zip codes
Other Palm Beach Gardens Topics
- Apartments for Rent in 33418
- Houses for Sale in 33418
- Houses for Rent in 33418
- 33418 Real Estate
- Palm Beach Gardens Condos
- Houses for Sale in Palm Beach Gardens
- Newest Listings in Palm Beach Gardens
- Palm Beach Gardens Home Values
- Palm Beach Gardens Real Estate Agents
- Palm Beach Gardens Refinance
- Palm Beach Gardens Mortgage Rates
