Beautifully remodeled and updated Fort condominium! Top floor end unit offers quiet tranquility, with a deck on the north side overlooking the riverfront treed lawn, picnic area and dog run. The 1bed + loft space features luxury carpet, contemporary tile and new fixtures in kitchen and bath. The top up/bottom down shades maximize the bright airy feel, privacy and gorgeous views. With a fully appointed kitchen plus washer and dryer, and Jade high speed fiber internet, this efficient space features everything you need for easy living or a delightful getaway. Across the street from world class Grandote Peaks Golf Course, 14 scenic miles from skiing and summer fun at Cuchara Mountain Park, and blocks to main street La Veta and the galleries, dining and entertainment of the Creative District. You don't want to miss this charming retreat in Spanish Peaks Country!
For sale
$149,900
5537 State Highway 12 #3, La Veta, CO 81055
1beds
550sqft
:
Get pre-qualified$1,298/mo
Townhouse
Built in 1983
-- sqft lot
$141,500 Zestimate®
$273/sqft
$345/mo HOA
What's special
- 160 days |
- 145 |
- 2 |
Zillow last checked:
Listing updated:
Listed by:
Sarah Jardis 970-376-3434 sarah@cotwrealestate.com,
Code of the West Real Estate
Source: REcolorado as distributed by MLS GRID,MLS#: 5773248
Facts & features
Interior
Bedrooms & bathrooms
- Bedrooms: 1
- Bathrooms: 1
- 3/4 bathrooms: 1
- Main level bathrooms: 1
- Main level bedrooms: 1
Bedroom
- Level: Main
- Area: 121.98 Square Feet
- Dimensions: 11.4 x 10.7
Bathroom
- Features: Primary Suite
- Level: Main
- Area: 47.6 Square Feet
- Dimensions: 5.6 x 8.5
Dining room
- Level: Main
- Area: 82.77 Square Feet
- Dimensions: 9.3 x 8.9
Kitchen
- Level: Main
- Area: 69.42 Square Feet
- Dimensions: 7.8 x 8.9
Living room
- Level: Main
- Area: 153.44 Square Feet
- Dimensions: 11.2 x 13.7
Loft
- Level: Upper
- Area: 140.28 Square Feet
- Dimensions: 13.11 x 10.7
Heating
- Baseboard, Electric
Cooling
- None
Appliances
- Included: Dishwasher, Dryer, Oven, Range, Refrigerator, Washer
- Laundry: In Unit
Features
- Vaulted Ceiling(s)
- Flooring: Carpet, Tile
- Windows: Double Pane Windows
- Has basement: No
- Common walls with other units/homes: End Unit
Interior area
- Total structure area: 550
- Total interior livable area: 550 sqft
- Finished area above ground: 550
Property
Parking
- Total spaces: 1
- Parking features: Asphalt
- Details: Off Street Spaces: 1
Features
- Levels: Multi/Split
- Has view: Yes
- View description: Mountain(s), Water
- Has water view: Yes
- Water view: Water
Details
- Parcel number: 3426421
- Special conditions: Standard
Construction
Type & style
- Home type: Townhouse
- Property subtype: Townhouse
- Attached to another structure: Yes
Materials
- Frame, Log
- Roof: Metal
Condition
- Updated/Remodeled
- Year built: 1983
Utilities & green energy
- Sewer: Public Sewer
- Water: Public
Community & HOA
Community
- Subdivision: Fort Condos
HOA
- Has HOA: Yes
- Services included: Maintenance Grounds, Sewer, Snow Removal, Trash, Water
- HOA fee: $345 monthly
- HOA name: The Fort Condominiums La Veta
Location
- Region: La Veta
Financial & listing details
- Price per square foot: $273/sqft
- Annual tax amount: $717
- Date on market: 3/5/2026
- Listing terms: 1031 Exchange,Cash,Conventional,FHA,USDA Loan,VA Loan
- Exclusions: Personal Property
- Ownership: Individual
- Road surface type: Paved
Estimated market value
$141,500
$134,000 - $149,000
$1,189/mo
Price history
| Date | Event | Price |
|---|---|---|
| 3/5/2026 | Listed for sale | $149,900+24.9%$273/sqft |
Source:  REcolorado as distributed by MLS GRID #5773248 Report a problem REcolorado as distributed by MLS GRID #5773248 Report a problem | ||
| 12/30/2023 | Listing removed | $120,000-0.9%$218/sqft |
Source:  PAR #200319 Report a problem PAR #200319 Report a problem | ||
| 5/12/2022 | Sold | $121,050+0.9%$220/sqft |
Source: Spanish Peaks MLS #22-342 Report a problem | ||
| 4/14/2022 | Listed for sale | $120,000$218/sqft |
Source: PAR #200319 Report a problem | ||
Public tax history
Tax history is unavailable.
Monthly payment
Est. payment
Payment breakdown
Explore the cost of this home by adjusting the details. Changes won't be saved.Climate risks
Neighborhood: 81055
Nearby schools
GreatSchools rating
- NALa Veta Elementary SchoolGrades: PK-5Distance: 0.5 mi
- 7/10La Veta Junior-Senior High SchoolGrades: 6-12Distance: 0.5 mi
Schools provided by the listing agent
- Elementary: La Veta
- Middle: La Veta
- High: La Veta
- District: La Veta RE-2
Source: REcolorado as distributed by MLS GRID. This data may not be complete. We recommend contacting the local school district to confirm school assignments for this home.
- $165,0002 bd1 ba750 sqft5537 Highway 12 #1-A, Walsenburg, CO 81089Sold
- $159,0002 bd1 ba750 sqft5537 Highway 12 #1-B, Walsenburg, CO 81089Off Market
- $145,0002 bd1 ba750 sqft5537 Highway 12 UNIT 1-C, Walsenburg, CO 81089Off Market

- $166,2002 bd1 ba750 sqft5537 Highway 12 UNIT 3-C, Walsenburg, CO 81089Off Market
- $158,5002 bd1 ba750 sqft5537 State Highway 12 UNIT 3-C, La Veta, CO 81055Off Market
- $155,3002 bd1 ba750 sqft5537 State Highway 12 UNIT 1A, La Veta, CO 81055Off Market
- $159,9002 bd1 ba750 sqft5537 Hwy 12 #1-B, Laveta, CO 81089Off Market
- $119,8001 bd1 ba550 sqft5537 Highway 12 UNIT 3-D, Walsenburg, CO 81089Off Market
A local agent can set up tours, give advice and negotiate with sellers.
Similar homes
- $150,0002 bd1 ba750 sqft5537 State Highway 12 #1D, La Veta, CO 81055For Sale
 MLS ID #25-1303, Valrie A. Eisemann, Bachman & Associates. Spanish Peaks MLS
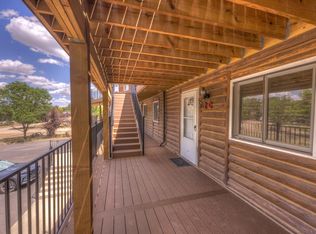
 - $158,0002 bd1 ba750 sqft5537 State Highway 12 #2C, La Veta, CO 81055For Sale
 MLS ID #26-709, Valrie A. Eisemann, Bachman & Associates. Spanish Peaks MLS
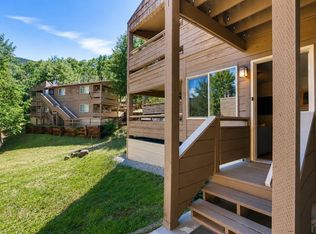
 - $159,0001 bd1 ba637 sqft1420 Panadero Ave Unit 29, La Veta, CO 81055For Sale
 MLS ID #240799, Jacqueline Christian, Capture Colorado Mtn. Properties. LLC. PAR
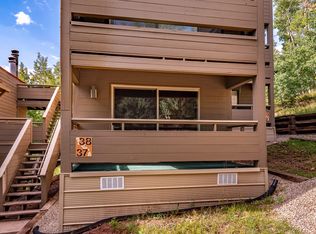
 - $155,0001 bd1 ba637 sqft1420 Panadero Ave Unit 37, La Veta, CO 81055For Sale
 MLS ID #25-960, Lori E. Cordova, Bachman & Associates. Spanish Peaks MLS
 - $150,0001 bd1 ba637 sqft4808 Fleming Road, Fort Garland, CO 81133New Construction
 MLS ID #4039249, Alison Baity, Werner Realty, Inc.. REcolorado as distributed by MLS GRID
 - $115,0001 bd1 ba333 sqft816 W Montana Street, Walsenburg, CO 81089For SaleMLS ID #6744175, Kimberly Powers, Summit & Main Realty Group. REcolorado as distributed by MLS GRID
