Skip main navigation
Sold for $472,000
  • $472,000

    5538 Espana Court, Denver, CO 80249

    3beds
    1,509sqft
    Single Family Residence
    Built in 2006
    3,049 Square Feet Lot
    $467,500 Zestimate®
    $313/sqft
    $2,864 Estimated rent

    Home value

    $467,500

    $439,000 - $496,000

    $2,864/mo

    Zestimate® history
    Loading
    Loading...

    Owner options

    List your home for rent

    $2,864/mo

    Rent Zestimate®

    Find your next renter with Zillow Rental Manager. Plus, with online applications, you can quickly screen prospective tenants – for free.

    Learn more

    $2,864/mo

    Rent Zestimate®

    Refinance and save

    $2,716/mo

    Est. payment

    Refinancing to a lower rate could help reduce your monthly payments and save thousands over the life of the loan.

    See today's rates

    $2,716/mo

    Est. payment

    Explore your selling options

    Work with a Zillow partner agent

    Leverage their expertise and Zillow's premium Showcase listings to get your home seen by more buyers.

    Get started

    List with your own agent

    Get your home in front of millions of buyers by listing it on Zillow.

    Learn how to do it

    Sell it yourself

    Take full control of how buyers see your home on Zillow by listing For Sale by Owner (FSBO).

    List your home

    What's special

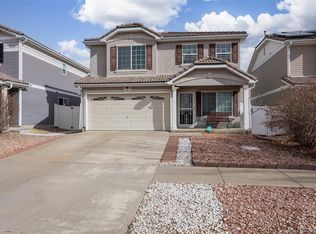
    Private fenced backyardXeriscaped backyardCozy front porchVersatile loftFront yard sprinkler systemStainless appliancesLarge pantry
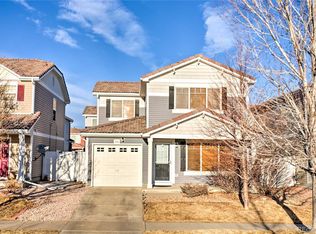
    How would you like a monthly electric bill of only $63? Paid off solar powers this updated, low maintenance two story in Green Valley Ranch that delivers comfort, efficiency, and convenience at a price that makes sense. The updated eat in kitchen sets the tone with quartz countertops, a full tile backsplash, two tone cabinetry, stainless appliances, and a large pantry, blending style and function in one clean space. A sliding glass door opens to a private fenced backyard with a deck perfect for grilling, relaxing, or letting pets play. The open layout connects the kitchen and living area with natural light and flow designed for easy everyday life. Upstairs includes a versatile loft that can be used as an office, kids play area, gaming space, or second living room, along with 3 bedrooms, a full hall bath, and a primary suite with a walk in closet and private 3/4 bath. All appliances stay, including the washer and dryer. Flooring throughout is laminate, tile, and wood, with no carpet. The home includes a whole home humidifier, leaf guards on the gutters, and paid off solar panels that keep utility costs predictable. The front yard sprinkler system has been winterized, and the xeriscaped backyard means no weekend yard work. The 2 car attached garage, concrete driveway, and cozy front porch add curb appeal and everyday convenience. Located in the Green Valley Ranch Metro Tax District with no HOA. Directly across the street from Highline Academy Northeast Elementary School where kids can safely walk to class, close to bus lines, light rail, E 470, I 70, and DIA. Minutes from Green Valley Ranch Golf Club with its 18 hole championship course, 9 hole par 3, TrackMan range, and the Smokehouse and Oyster Bar. This home is a smart, low maintenance option for anyone wanting function, location, and efficiency in one package. Preferred lender offers a 1/2 point rate buy down for 12 months and $2,500 toward closing costs for qualified buyers.

    Zillow last checked:

    Listing updated:

    Listed by:

    Julie Ragusa 228-304-2319 Juliee.Ragusa@engelvoelkers.com,

    Engel & Volkers Denver

    Bought with:

    Nancy Murillo, 40024517

    Action Properties Inc

    Source: REcolorado as distributed by MLS GRID,MLS#: 5803045MLS Logo

    Facts & features

    Interior

    Bedrooms & bathrooms
    • Bedrooms: 3
    • Bathrooms: 3
    • Full bathrooms: 1
    • 3/4 bathrooms: 1
    • 1/2 bathrooms: 1
    • Main level bathrooms: 1
    Bedroom
    • Features: Primary Suite
    • Level: Upper
    Bedroom
    • Level: Upper
    Bedroom
    • Level: Upper
    Bathroom
    • Features: Primary Suite
    • Level: Upper
    Bathroom
    • Level: Main
    Bathroom
    • Level: Upper
    Kitchen
    • Level: Main
    Laundry
    • Level: Upper
    Living room
    • Level: Main
    Loft
    • Level: Upper
    Heating
    • Active Solar, Forced Air
    Cooling
    • Central Air
    Appliances
    • Included: Dishwasher, Disposal, Dryer, Gas Water Heater, Humidifier, Microwave, Range Hood, Refrigerator, Washer
    • Laundry: In Unit, Laundry Closet
    Features
    • Built-in Features, Eat-in Kitchen, Entrance Foyer, High Speed Internet, Pantry, Primary Suite, Quartz Counters, Smoke Free
    • Flooring: Laminate, Linoleum, Tile, Wood
    • Windows: Double Pane Windows, Window Coverings
    • Has basement: No
    • Common walls with other units/homes: No Common Walls
    Interior area
    • Total structure area: 1,509
    • Total interior livable area: 1,509 sqft
    • Finished area above ground: 1,509

    Property

    Parking
    • Total spaces: 2
    • Parking features: Concrete, Dry Walled
    • Attached garage spaces: 2
    Features
    • Levels: Two
    • Stories: 2
    • Entry location: Ground
    • Patio & porch: Deck, Front Porch
    • Exterior features: Private Yard, Rain Gutters
    • Fencing: Partial
    • Has view: Yes
    • View description: Golf Course
    Lot
    • Size: 3,049 Square Feet
    • Features: Level, Sprinklers In Front
    • Residential vegetation: Grassed, Xeriscaping
    Details
    • Parcel number: 15106003
    • Zoning: C-MU-20
    • Special conditions: Standard

    Construction

    Type & style
    • Home type: SingleFamily
    • Architectural style: Traditional
    • Property subtype: Single Family Residence
    Materials
    • Vinyl Siding
    • Foundation: Slab
    • Roof: Concrete
    Condition
    • Updated/Remodeled
    • Year built: 2006
    Details
    • Builder name: Oakwood Homes, LLC

    Utilities & green energy

    • Electric: 220 Volts
    • Sewer: Public Sewer
    • Water: Public
    • Utilities for property: Electricity Connected, Internet Access (Wired), Natural Gas Connected, Phone Connected

    Community & HOA

    Community
    • Security: Carbon Monoxide Detector(s), Smoke Detector(s)
    • Subdivision: Green Valley Ranch
    HOA
    • Has HOA: No
    Location
    • Region: Denver

    Financial & listing details

    • Price per square foot: $313/sqft
    • Tax assessed value: $468,600
    • Annual tax amount: $3,545
    • Date on market: 10/17/2025
    • Listing terms: 1031 Exchange,Cash,Conventional,FHA,VA Loan
    • Exclusions: Seller's Personal Property. Video Doorbell, Chest Freezer And Security System.
    • Ownership: Individual
    • Electric utility on property: Yes
    • Road surface type: Paved

    Price history

    DateEventPrice
    12/17/2025Sold$472,000+1.5%$313/sqft
    Source: REcolorado as distributed by MLS GRID #5803045 Report a problem
    11/9/2025Pending sale$465,000$308/sqft
    Source: REcolorado as distributed by MLS GRID #5803045 Report a problem
    10/17/2025Listed for sale$465,000+50%$308/sqft
    Source: REcolorado as distributed by MLS GRID #5803045 Report a problem
    2/28/2019Sold$310,000+77.1%$205/sqft
    Source: Public Record Report a problem
    5/2/2006Sold$175,000$116/sqft
    Source: Public Record Report a problem

    Public tax history

    YearProperty taxesTax assessment
    2024$3,412 +10.1%$27,710 -9.7%
    2023$3,100 +8.3%$30,690 +31.8%
    2022$2,864 -2%$23,290 -2.8%
    2021$2,922 +50.3%$23,960 +8.7%
    2020$1,943 +29%$22,044 -0.7%
    2019$1,507 $22,197 +21.1%
    2018$1,507 -51.1%$18,330
    2017$3,079 +29.3%$18,330 +24.8%
    2016$2,382 +53.1%$14,690
    2015$1,555 0%$14,690 +49.3%
    2014$1,556 -13.3%$9,840
    2013$1,794 +8.7%$9,840 -12.8%
    2012$1,650 -1%$11,280
    2011$1,667 +1%$11,280 -4.2%
    2010$1,649 -15.7%$11,770
    2009$1,956 +5.3%$11,770 -17.9%
    2008$1,857 +190.1%$14,330
    2007$640 $14,330
    Find assessor info on the county website

    Neighborhood: Gateway - Green Valley Ranch

    Nearby schools

    GreatSchools rating
    Schools provided by the listing agent
    • Elementary: Omar D. Blair Charter School
    • Middle: Omar D. Blair Charter School
    • High: Dr. Martin Luther King
    • District: Denver 1

    Source: REcolorado as distributed by MLS GRID. This data may not be complete. We recommend contacting the local school district to confirm school assignments for this home.

    Get a cash offer in 3 minutes
    Find out how much your home could sell for in as little as 3 minutes with a no-obligation cash offer.
    Estimated market value
    $467,500
    Get a cash offer in 3 minutes
    Find out how much your home could sell for in as little as 3 minutes with a no-obligation cash offer.
    Estimated market value
    $467,500