Beautiful 3 bed (plus large loft), 2.5 bath 2-car garage home in Green Valley Ranch that fronts to an open space! This house is move-in ready and features a xeriscaped front yard which is low maintenance and cost-effective. The covered front porch is perfect for relaxing on the bench chair and watching magnificent Colorado sunsets over the Rockies (no neighbors across the street!). The spacious living room is open to the kitchen and to the dining area. The main floor has laminate-wood flooring in the living room that transitions to tile flooring in the kitchen/dining area and lots of windows for maximum natural light exposure. The kitchen features a pantry, an island, and ample cabinets. There is a half bath and a laundry room on the main floor (washer and dryer included!). Upstairs you'll find a spacious open loft (that could potentially be finished as a 4th bedroom), two spacious bedrooms, a full hall bath, and a large master bedroom that has a large walk in closet. The loft and master bedroom offer mountain views. The backyard features an artificial turf and a concrete patio that is perfect for grilling/entertaining. Recent updates include a brand new carpet. Close to shopping/dining areas. A short walk from the Highline Academy Northeast Charter School. Close to DIA, I-70, E-470, & Light Rail for an easy commute.
Sold for $475,000
$475,000
5540 Espana Court, Denver, CO 80249
3beds
1,754sqft
Single Family Residence
Built in 2006
2,833 Square Feet Lot
$460,400 Zestimate®
$271/sqft
$2,911 Estimated rent
Home value
$460,400
$437,000 - $483,000
$2,911/mo
Zestimate® history
Owner options
List your home for rent
$2,911/mo
Rent Zestimate®
Find your next renter with Zillow Rental Manager. Plus, with online applications, you can quickly screen prospective tenants – for free.
$2,911/mo
Rent Zestimate®
Refinance and save
$2,733/mo
Est. payment
Refinancing to a lower rate could help reduce your monthly payments and save thousands over the life of the loan.
$2,733/mo
Est. payment
Explore your selling options
Work with a Zillow partner agent
Leverage their expertise and Zillow's premium Showcase listings to get your home seen by more buyers.
Get startedList with your own agent
Get your home in front of millions of buyers by listing it on Zillow.
Learn how to do itSell it yourself
Take full control of how buyers see your home on Zillow by listing For Sale by Owner (FSBO).
List your homeWhat's special
Mountain viewsGreen valley ranchClose to shoppingCovered front porchHalf bathLarge loftBench chair
Zillow last checked:
Listing updated:
Listed by:
Owen Kinyungu 720-260-2838 owenk1@msn.com,
Light & Salt Realty LLC
Bought with:
Bidur Chhetri, 100077744
HomeSmart Realty
Source: REcolorado as distributed by MLS GRID,MLS#: 4682324
Facts & features
Interior
Bedrooms & bathrooms
- Bedrooms: 3
- Bathrooms: 3
- Full bathrooms: 2
- 1/2 bathrooms: 1
- Main level bathrooms: 1
Primary bedroom
- Level: Upper
Bedroom
- Level: Upper
Bedroom
- Level: Upper
Primary bathroom
- Level: Upper
Bathroom
- Level: Upper
Bathroom
- Level: Main
Dining room
- Level: Main
Kitchen
- Level: Main
Laundry
- Level: Main
Living room
- Level: Main
Loft
- Level: Upper
Heating
- Forced Air, Natural Gas
Cooling
- Central Air
Appliances
- Included: Dishwasher, Disposal, Dryer, Microwave, Oven, Range, Refrigerator, Washer
- Laundry: In Unit
Features
- Open Floorplan, Pantry, Primary Suite, Walk-In Closet(s)
- Flooring: Carpet, Laminate, Tile, Vinyl
- Windows: Double Pane Windows, Window Coverings
- Has basement: No
Interior area
- Total structure area: 1,754
- Total interior livable area: 1,754 sqft
- Finished area above ground: 1,754
Property
Parking
- Total spaces: 2
- Parking features: Garage - Attached
- Attached garage spaces: 2
Features
- Levels: Two
- Stories: 2
- Patio & porch: Front Porch, Patio
- Exterior features: Private Yard
- Fencing: Partial
Lot
- Size: 2,833 Square Feet
- Features: Landscaped, Level
Details
- Parcel number: 15106004
- Zoning: Residential
- Special conditions: Standard
Construction
Type & style
- Home type: SingleFamily
- Property subtype: Single Family Residence
Materials
- Frame, Stucco
- Roof: Spanish Tile
Condition
- Year built: 2006
Details
- Builder name: Oakwood Homes, LLC
Utilities & green energy
- Sewer: Public Sewer
- Water: Public
- Utilities for property: Cable Available, Natural Gas Connected
Community & HOA
Community
- Subdivision: Green Valley Ranch
HOA
- Has HOA: Yes
- Services included: Maintenance Grounds, Trash
- HOA name: Green Valley Ranch Metropolitan District
- HOA phone: 303-369-1800
Location
- Region: Denver
Financial & listing details
- Price per square foot: $271/sqft
- Tax assessed value: $538,200
- Annual tax amount: $3,284
- Date on market: 2/10/2024
- Listing terms: Cash,Conventional,FHA,VA Loan
- Exclusions: Seller`s Personal Property.
- Ownership: Individual
- Electric utility on property: Yes
- Road surface type: Paved
Price history
| Date | Event | Price |
|---|---|---|
| 3/8/2024 | Sold | $475,000$271/sqft |
Source:  REcolorado as distributed by MLS GRID #4682324 Report a problem REcolorado as distributed by MLS GRID #4682324 Report a problem | ||
| 2/13/2024 | Pending sale | $475,000$271/sqft |
Source: REcolorado as distributed by MLS GRID #4682324 Report a problem | ||
| 2/10/2024 | Listed for sale | $475,000+144.1%$271/sqft |
Source: REcolorado as distributed by MLS GRID #4682324 Report a problem | ||
| 4/20/2006 | Sold | $194,600$111/sqft |
Source: Public Record Report a problem | ||
Public tax history
| Year | Property taxes | Tax assessment |
|---|---|---|
| 2024 | $3,988 +21.4% | $32,380 -8.5% |
| 2023 | $3,284 +8.3% | $35,400 +43.5% |
| 2022 | $3,033 -2.5% | $24,670 -2.8% |
| 2021 | $3,111 +1.6% | $25,380 +8.1% |
| 2020 | $3,063 +15.3% | $23,481 -0.7% |
| 2019 | $2,655 | $23,644 +20.6% |
| 2018 | $2,655 -19.4% | $19,610 |
| 2017 | $3,294 +23.9% | $19,610 +19.6% |
| 2016 | $2,659 +46.2% | $16,400 |
| 2015 | $1,819 0% | $16,400 +42.5% |
| 2014 | $1,820 -9.6% | $11,510 |
| 2013 | $2,012 +8.7% | $11,510 -9% |
| 2012 | $1,851 -3.2% | $12,650 |
| 2011 | $1,911 +1% | $12,650 -6.3% |
| 2010 | $1,892 -18.1% | $13,500 |
| 2009 | $2,311 +5.3% | $13,500 -20.3% |
| 2008 | $2,194 +242.7% | $16,930 |
| 2007 | $640 | $16,930 |
Find assessor info on the county website
Neighborhood: Gateway - Green Valley Ranch
Nearby homes
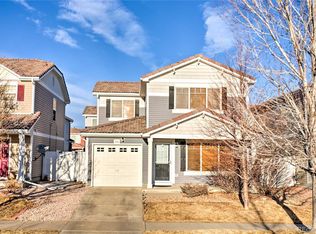
- $420,5003 bd2 ba1.2k sqft5542 Espana Ct, Denver, CO 80249Off Market
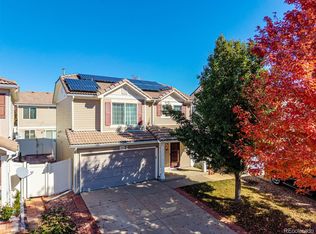
- $472,0003 bd3 ba1.5k sqft5538 Espana Ct, Denver, CO 80249Sold
- $435,5003 bd3 ba1.7k sqft5545 Flanders Way, Denver, CO 80249Off Market
- $407,4003 bd2 ba1.5k sqft5544 Espana Ct, Denver, CO 80249Off Market
- $406,1003 bd2 ba1.5k sqft5543 Flanders Way, Denver, CO 80249Off Market
- $463,6003 bd3 ba1.5k sqft5536 Espana Ct, Denver, CO 80249Off Market
- $397,0003 bd2 ba1.2k sqft5547 Flanders Way, Denver, CO 80249Off Market
- $380,7002 bd2 ba1.2k sqft5541 Flanders Way, Denver, CO 80249Off Market
Nearby schools
GreatSchools rating
- 5/10Pitt-Waller K-8 SchoolGrades: PK-8Distance: 1.2 mi
- 5/10Dr. Martin Luther King, Jr. Early CollegeGrades: 6-12Distance: 1 mi
- 3/10Highline Academy NortheastGrades: PK-5Distance: 0.2 mi
Schools provided by the listing agent
- Elementary: Omar D. Blair Charter School
- Middle: Noel Community Arts School
- High: Noel Community Arts School
- District: Denver 1
Source: REcolorado as distributed by MLS GRID. This data may not be complete. We recommend contacting the local school district to confirm school assignments for this home.
Get a cash offer in 3 minutes
Find out how much your home could sell for in as little as 3 minutes with a no-obligation cash offer.
Estimated market value
$460,400
Get a cash offer in 3 minutes
Find out how much your home could sell for in as little as 3 minutes with a no-obligation cash offer.
Estimated market value
$460,400
- Colorado
- Denver County
- Denver
- 80249
- Gateway - Green Valley Ranch
- 5540 Espana Court
Nearby cities
Nearby neighborhoods
Nearby zip codes
Other Denver Topics
