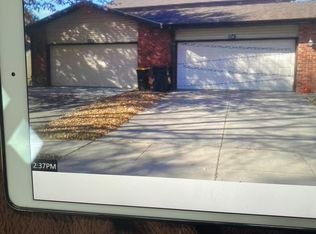
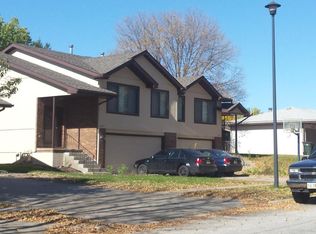
Welcome to 5538 S 38th St ! This 3-bedroom, 2.5-bathroom duplex has over 1,850 square feet of living space. The front door opens into the spacious living room. Opening off the far end of the living room is a coat closet, followed by the spacious eat-in kitchen. The dining area has large picture windows and a ceiling fan. Sitting adjacent to it is the kitchen, which is equipped with ample cabinet space, a tiled backsplash, and full-size appliances, including a dishwasher! The main hall leads to the 1st bedroom, with a double-door closet. Across the hall is the primary bedroom, which has a double-door closet as well, along with a 3/4 ensuite bath with a walk-in shower. Situated between the bedrooms is a 3/4 bathroom. This bathroom has a tub with a tiled surround and both a medicine cabinet and vanity for storage. Access to the attached garage and basement can both be found through the kitchen. Downstairs is a partially-finished basement. The stairwell leads directly into the massive family room, with a wall of windows allowing for natural lighting throughout the space, as well as a decorative brick fireplace. Also found downstairs is the 3rd bedroom, which has windows along one wall providing lots of natural lighting, along with a double-door closet. Next to the bedroom is a 3/4 bathroom with a walk-in shower. Room Dimensions Living Room (12'x12') Dining Area (9'x11') Bedroom 1 (10'x12') Bedroom 2 (11'x16') Bedroom 3 (10.5'x11.5') Family Room (14'x36') These duplexes are tucked in an established neighborhood off of 40th and Old Cheney and are located on a tree-lined street. This ideal location is not only a comfortable place to call home, but it's also conveniently set with almost immediate access to other major roadways like 48th Street and Nebraska Parkway, making commuting around town easy! Located just on the opposite side of 40th and Old Cheney is the Williamsburg area, with numerous restaurants, HyVee Grocery, and the local Chocolate Season coffee shop. Super Saver, Target, Russ's, and Trader Joe's are each just a 6-minute drive away, with additional options like Aldi, Walmart, Costco, and Southpointe Pavillions each within an 8-minute drive. For residents looking to enjoy time outside, less than 1 mile west is access to the trails that run through Tierra Briarhurst Park. This park offers frisbee golf, a playground, numerous trails, as well as a connection to the Rock Island Trail. Star City Shores is also less than 1 mile away. Contact a member of our leasing team today to schedule your in-person tour! Photos and videos are deemed accurate for the floorplan, but may not represent the exact unit. There may be differences in finishes, flooring, and/or layout. We encourage you to schedule a professional showing prior to leasing. Utilities: Electricity, Gas, $35 Water, & $15 Refuse Tenants are responsible for snow removal Lease terms: 11- to 13-month lease lengths available Pet policy: Non-aggressive breeds only. 70lb weight limit. Upon approval, a one-time, $250 non-refundable pet fee is required. A complete profile through PetScreening will be required for each animal along with a current City of Lincoln license number. Pet rent is $50/mo per pet (limit 2).
This property is not currently displayed as for sale or rent on Zillow. This may be different from what's on other websites or public sources.