Skip main navigation
Sold for $549,000
  • Listed by: KALEO REAL ESTATE COMPANY • Cindy Kloster • 626-609-2130
    Bought with: Redfin Corporation
    $549,000

    5538 Temple City Blvd, Temple City, CA 91780

    2beds
    897sqft
    Condominium
    Built in 1973
    -- sqft lot
    $547,200 Zestimate®
    $612/sqft
    $2,645 Estimated rent

    Home value

    $547,200

    $498,000 - $602,000

    $2,645/mo

    Zestimate® history
    Loading
    Loading...

    Owner options

    List your home for rent

    $2,645/mo

    Rent Zestimate®

    Find your next renter with Zillow Rental Manager. Plus, with online applications, you can quickly screen prospective tenants – for free.

    Learn more

    $2,645/mo

    Rent Zestimate®

    Refinance and save

    $3,760/mo

    Est. payment

    Refinancing to a lower rate could help reduce your monthly payments and save thousands over the life of the loan.

    See today's rates

    $3,760/mo

    Est. payment

    Explore your selling options

    Work with a Zillow partner agent

    Leverage their expertise and Zillow's premium Showcase listings to get your home seen by more buyers.

    Get started

    List with your own agent

    Get your home in front of millions of buyers by listing it on Zillow.

    Learn how to do it

    Sell it yourself

    Take full control of how buyers see your home on Zillow by listing For Sale by Owner (FSBO).

    List your home

    What's special

    Clean well-maintained interiorPrivate end-of-complex locationNew flooringWelcoming natural lightRecessed lightingSpacious private side yardNewer water heater
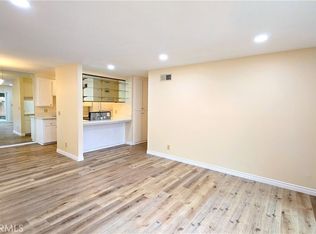
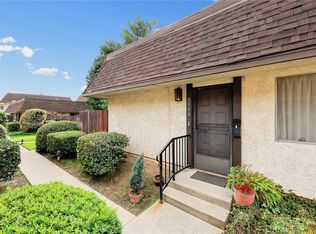
    Quiet ground-level condo tucked into a private, end-of-complex location within the highly regarded Temple City School District. This well-positioned home enjoys excellent shade for year-round comfort while still welcoming natural light, and it sits just steps from the detached garage and guest parking—a rare convenience in condo living. Inside, the home feels bright and refreshed with new flooring, recessed lighting, and a clean, well-maintained interior. The living room opens to a spacious private side yard, offering an inviting outdoor extension of your living space—perfect for morning coffee, container gardening, or evening relaxation. The kitchen and bathrooms feature granite countertops, and the unit includes indoor laundry hookups for added ease and a newer water heater. The primary bedroom includes its own bathroom and dual closets for generous storage. The second bedroom is flexible for a home office, guest room, or additional sleeping space. A detached two-car garage with remote access adds secure parking and extra storage options. The community is well cared for with landscaped grounds. The location offers excellent walkability—just a short distance to Las Tunas Drive for dining and everyday conveniences, and close to Temple City Park, home to many of the city’s main events and community gatherings. Easy access to local restaurants, the library, parks, and nearby freeways rounds out the appeal. SPECIAL FINANCING options may be available! Contact the listing agent for more information.

    Zillow last checked:

    Listing updated:

    Listed by:

    Cindy Kloster DRE #01703103 626-609-2130,

    KALEO REAL ESTATE COMPANY

    Bought with:

    Sang Ur, DRE #01474940

    Redfin Corporation

    Source: CRMLS,MLS#: CV26021946MLS LogoOriginating MLS: California Regional MLS

    Facts & features

    Interior

    Bedrooms & bathrooms
    • Bedrooms: 2
    • Bathrooms: 2
    • Full bathrooms: 2
    • Main level bathrooms: 2
    • Main level bedrooms: 2
    Rooms
    • Room types: Bedroom, Kitchen, Primary Bathroom, Primary Bedroom, Dining Room
    Primary bedroom
    • Features: Main Level Primary
    Primary bedroom
    • Features: Primary Suite
    Bedroom
    • Features: All Bedrooms Down
    Bedroom
    • Features: Bedroom on Main Level
    Bathroom
    • Features: Bathtub, Granite Counters, Separate Shower, Tub Shower
    Kitchen
    • Features: Granite Counters
    Heating
    • Central
    Cooling
    • Central Air
    Appliances
    • Included: Dishwasher, Electric Oven, Electric Range
    • Laundry: Washer Hookup, Electric Dryer Hookup, Inside, In Kitchen
    Features
    • Breakfast Bar, Separate/Formal Dining Room, Granite Counters, Recessed Lighting, All Bedrooms Down, Bedroom on Main Level, Main Level Primary, Primary Suite
    • Has fireplace: No
    • Fireplace features: None
    • Common walls with other units/homes: 2+ Common Walls,End Unit
    Interior area
    • Total interior livable area: 897 sqft

    Property

    Parking
    • Total spaces: 2
    • Parking features: Garage, Garage Door Opener, Guest
    • Garage spaces: 2
    Features
    • Levels: One
    • Stories: 1
    • Entry location: Front Door
    • Pool features: None
    • Spa features: None
    • Has view: Yes
    • View description: Mountain(s)
    Lot
    • Size: 2.02 Acres
    Details
    • Parcel number: 8588008040
    • Special conditions: Standard

    Construction

    Type & style
    • Home type: Condo
    • Property subtype: Condominium
    • Attached to another structure: Yes
    Condition
    • Turnkey
    • New construction: No
    • Year built: 1973

    Utilities & green energy

    • Sewer: Public Sewer
    • Water: Public

    Community & HOA

    Community
    • Features: Sidewalks
    HOA
    • Has HOA: Yes
    • Amenities included: Maintenance Grounds, Insurance, Trash, Water
    • HOA fee: $288 monthly
    • HOA name: Villa Del Rey
    • HOA phone: 626-967-7921
    Location
    • Region: Temple City

    Financial & listing details

    • Price per square foot: $612/sqft
    • Tax assessed value: $640,364
    • Date on market: 1/30/2026
    • Cumulative days on market: 114 days
    • Listing terms: Submit

    Price history

    DateEventPrice
    6/23/2026Sold$549,000$612/sqft
    Source: CRMLS #CV26021946 Report a problem
    6/15/2026Pending sale$549,000$612/sqft
    Source: CRMLS #CV26021946 Report a problem
    5/27/2026Contingent$549,000$612/sqft
    Source: CRMLS #CV26021946 Report a problem
    5/13/2026Price change$549,000-8.3%$612/sqft
    Source: CRMLS #CV26021946 Report a problem
    4/9/2026Price change$599,000-3.4%$668/sqft
    Source: CRMLS #CV26021946 Report a problem
    3/19/2026Price change$620,000-3.1%$691/sqft
    Source: CRMLS #CV26021946 Report a problem
    3/3/2026Price change$640,000-3%$713/sqft
    Source: CRMLS #CV26021946 Report a problem
    1/30/2026Listed for sale$660,000+13.8%$736/sqft
    Source: CRMLS #CV26021946 Report a problem
    11/23/2024Listing removed$2,495$3/sqft
    Source: Zillow Rentals Report a problem
    11/22/2024Price change$2,495-2.2%$3/sqft
    Source: Zillow Rentals Report a problem
    10/30/2024Listed for rent$2,550-3.8%$3/sqft
    Source: Zillow Rentals Report a problem
    9/30/2024Listing removed$2,650$3/sqft
    Source: Zillow Rentals Report a problem
    9/27/2024Listed for rent$2,650+6.2%$3/sqft
    Source: Zillow Rentals Report a problem
    10/25/2023Listing removed--
    Source: Zillow Rentals Report a problem
    10/11/2023Price change$2,495-4%$3/sqft
    Source: Zillow Rentals Report a problem
    9/20/2023Listed for rent$2,600$3/sqft
    Source: Zillow Rentals Report a problem
    5/21/2021Sold$580,000+23.4%$647/sqft
    Source: Public Record Report a problem
    5/21/2019Sold$470,000+1.5%$524/sqft
    Source: Public Record Report a problem
    4/9/2018Sold$463,000-0.4%$516/sqft
    Source: Public Record Report a problem
    3/2/2018Pending sale$465,000$518/sqft
    Source: TEAM REALTY #CV17276804 Report a problem
    1/15/2018Listed for sale$465,000$518/sqft
    Source: TEAM REALTY #CV17276804 Report a problem
    12/28/2017Pending sale$465,000$518/sqft
    Source: TEAM REALTY #CV17276804 Report a problem
    12/19/2017Listed for sale$465,000+31%$518/sqft
    Source: TEAM REALTY #CV17276804 Report a problem
    7/22/2013Sold$355,000+218.4%$396/sqft
    Source: Public Record Report a problem
    7/15/1999Sold$111,500$124/sqft
    Source: Public Record Report a problem

    Public tax history

    YearProperty taxesTax assessment
    2026-- $640,364 +2%
    2025$7,551 +2%$627,808 +2%
    2024$7,405 +2.3%$615,499 +2%
    2023$7,236 +6.9%$603,431 +2%
    2022$6,768 -0.7%$591,600 +22.1%
    2021$6,815 +18.6%$484,366 +1%
    2020$5,749 $479,400 +1.5%
    2019$5,749 +26.4%$472,158 +23.5%
    2018$4,549 $382,462 +2%
    2017$4,549 +1.9%$374,964 +2%
    2016$4,463 +2.4%$367,613 +1.5%
    2015$4,359 +3.2%$362,092 +2%
    2014$4,224 $355,000 +160.2%
    2012-- $136,429 +2%
    2011-- $133,755 +0.8%
    2010-- $132,756 -0.2%
    2009-- $133,072 +2%
    2008-- $130,463 +2%
    2007-- $127,906 +2%
    2006-- $125,399
    2005-- $125,399 +4%
    2004-- $120,531 +1.9%
    2003-- $118,323 +2%
    2002-- $116,004 +4%
    2000-- $111,500
    Find assessor info on the county website

    Neighborhood: 91780

    Nearby schools

    GreatSchools rating
    Get a cash offer in 3 minutes
    Find out how much your home could sell for in as little as 3 minutes with a no-obligation cash offer.
    Estimated market value
    $547,200
    Get a cash offer in 3 minutes
    Find out how much your home could sell for in as little as 3 minutes with a no-obligation cash offer.
    Estimated market value
    $547,200