Skip main navigation
Sold for $632,500
  • $632,500

    5539 70th Dr E, Ellenton, FL 34222

    5beds
    3,201sqft
    Single Family Residence
    Built in 2018
    7,810 Square Feet Lot
    $632,100 Zestimate®
    $198/sqft
    $4,585 Estimated rent

    Home value

    $632,100

    Estimated sales range

    Not available

    $4,585/mo

    Zestimate® history
    Loading
    Loading...

    Owner options

    List your home for rent

    $4,585/mo

    Rent Zestimate®

    Find your next renter with Zillow Rental Manager. Plus, with online applications, you can quickly screen prospective tenants – for free.

    Learn more

    $4,585/mo

    Rent Zestimate®

    Refinance and save

    $4,284/mo

    Est. payment

    Refinancing to a lower rate could help reduce your monthly payments and save thousands over the life of the loan.

    See today's rates

    $4,284/mo

    Est. payment

    Explore your selling options

    Work with a Zillow partner agent

    Leverage their expertise and Zillow's premium Showcase listings to get your home seen by more buyers.

    Get started

    List with your own agent

    Get your home in front of millions of buyers by listing it on Zillow.

    Learn how to do it

    Sell it yourself

    Take full control of how buyers see your home on Zillow by listing For Sale by Owner (FSBO).

    List your home

    What's special

    Large center islandHeated saltwater poolQuartz countertopsDual sink quartz countertopLarge upstairs bonus roomExtra spacious walk-in closetPlantation shutters
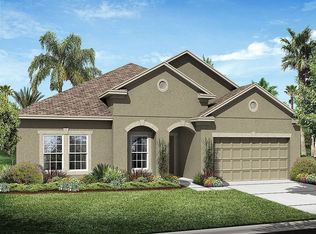
    Enjoy easy living in this NEWER and SPACIOUS open concept home in the highly desirable gated community of Oakleaf Hammock with LOW HOA and NO CDD. This Beautifully UPGRADED 2018-built home features a generous 3,201 square feet with 5 bedrooms, 3.5 bathrooms and 3 CAR GARAGE. The primary suite is conveniently located on the main floor and boasts a tray ceiling, plantation shutters, extra spacious walk-in closet, en-suite bath with garden tub and dual sink quartz countertop. Modern WHITE CABINETRY in the kitchen also featuring a large center island, stainless steel appliances, QUARTZ countertops, walk in pantry and a breakfast nook overlooking the pool and lanai. Additional dining in the formal dining room that can Easily Flex as a home office space. Recently added updates include an 80 gallon hot water heater. You are Storm Ready with a portable WHOLE HOUSE GAS GENERATOR featuring an electric transfer switch and supplemental A/C for uninterrupted comfort. Expansive sliders on the main floor open to a large pavered SCREENED IN lanai and HEATED SALTWATER pool—perfect for relaxing or entertaining. Enjoy the privacy of a quiet backyard nestled on a large preserve, providing a serene backdrop. For cozy times at home, you will Love the LARGE UPSTAIRS BONUS ROOM. Exceptional closet space, and plantation shutters with crown moulding throughout finish this home beautifully. Safe and up-to-date, the house features all new hard-wired smoke and carbon monoxide detectors. Residents of Oakleaf Hammock have access to amenities including a playground, picnic pavilion, and basketball court. This exceptional home combines comfort, style, and security—ready for you to make it your new sanctuary!

    Zillow last checked:

    Listing updated:

    Listed by:

    Tina Ciaccio, P.A. 941-685-8420,

    MICHAEL SAUNDERS & COMPANY 941-907-9595

    Bought with:

    Chris Schuetz, 3474540

    ELLERMETS REALTY, INC

    Source: Stellar MLS,MLS#: A4665547MLS LogoOriginating MLS: Sarasota - Manatee

    Facts & features

    Interior

    Bedrooms & bathrooms
    • Bedrooms: 5
    • Bathrooms: 4
    • Full bathrooms: 3
    • 1/2 bathrooms: 1
    Rooms
    • Room types: Bonus Room, Great Room
    Primary bedroom
    • Features: Walk-In Closet(s)
    • Level: First
    • Area: 252 Square Feet
    • Dimensions: 18x14
    Bedroom 2
    • Features: Built-in Closet
    • Level: Second
    • Area: 143 Square Feet
    • Dimensions: 13x11
    Bedroom 3
    • Features: Built-in Closet
    • Level: Second
    • Area: 143 Square Feet
    • Dimensions: 13x11
    Bedroom 4
    • Features: Built-in Closet
    • Level: Second
    • Area: 143 Square Feet
    • Dimensions: 13x11
    Bedroom 5
    • Features: Built-in Closet
    • Level: Second
    • Area: 132 Square Feet
    • Dimensions: 12x11
    Primary bathroom
    • Level: First
    • Area: 120 Square Feet
    • Dimensions: 12x10
    Dining room
    • Level: First
    • Area: 132 Square Feet
    • Dimensions: 12x11
    Great room
    • Level: First
    • Area: 247 Square Feet
    • Dimensions: 19x13
    Kitchen
    • Level: First
    • Area: 176 Square Feet
    • Dimensions: 16x11
    Heating
    • Electric
    Cooling
    • Central Air
    Appliances
    • Included: Dishwasher, Disposal, Dryer, Electric Water Heater, Microwave, Refrigerator, Washer
    • Laundry: Laundry Room
    Features
    • Crown Molding, Primary Bedroom Main Floor, Split Bedroom, Thermostat, Walk-In Closet(s)
    • Flooring: Carpet, Ceramic Tile
    • Doors: Sliding Doors
    • Windows: Window Treatments, Hurricane Shutters
    • Has fireplace: No
    Interior area
    • Total structure area: 4,282
    • Total interior livable area: 3,201 sqft

    Property

    Parking
    • Total spaces: 3
    • Parking features: Driveway, Garage Door Opener
    • Attached garage spaces: 3
    • Has uncovered spaces: Yes
    Features
    • Levels: Two
    • Stories: 2
    • Patio & porch: Covered, Porch, Screened
    • Exterior features: Irrigation System, Sidewalk
    • Has private pool: Yes
    • Pool features: Heated, Salt Water, Screen Enclosure
    • Has view: Yes
    • View description: Trees/Woods
    Lot
    • Size: 7,810 Square Feet
    • Features: Landscaped, Sidewalk
    • Residential vegetation: Mature Landscaping
    Details
    • Parcel number: 742532259
    • Zoning: PDR
    • Special conditions: None

    Construction

    Type & style
    • Home type: SingleFamily
    • Architectural style: Florida
    • Property subtype: Single Family Residence
    Materials
    • Block, Stucco
    • Foundation: Slab
    • Roof: Shingle
    Condition
    • New construction: No
    • Year built: 2018

    Utilities & green energy

    • Sewer: Public Sewer
    • Water: Public
    • Utilities for property: Electricity Connected, Public, Sewer Connected

    Community & HOA

    Community
    • Features: Deed Restrictions, Gated Community - No Guard, Park, Playground, Sidewalks
    • Security: Gated Community
    • Pet fee: $0 monthly
    • Subdivision: OAKLEAF HAMMOCK PH V
    HOA
    • Has HOA: Yes
    • Amenities included: Basketball Court, Gated, Playground
    • Services included: Manager
    • HOA fee: $146 monthly
    • HOA name: Resource Property/Andrea
    • HOA phone: 941-348-2912
    Location
    • Region: Ellenton

    Financial & listing details

    • Price per square foot: $198/sqft
    • Tax assessed value: $549,035
    • Annual tax amount: $4,827
    • Date on market: 11/3/2025
    • Cumulative days on market: 147 days
    • Ownership: Fee Simple
    • Total actual rent: 0
    • Electric utility on property: Yes
    • Road surface type: Paved

    Price history

    DateEventPrice
    4/30/2026Sold$632,500-2.5%$198/sqft
    Source: Stellar MLS #A4665547 Report a problem
    3/30/2026Pending sale$649,000$203/sqft
    Source: Stellar MLS #A4665547 Report a problem
    3/22/2026Price change$649,000-4.4%$203/sqft
    Source: Stellar MLS #A4665547 Report a problem
    3/11/2026Price change$679,000-2.9%$212/sqft
    Source: Stellar MLS #A4665547 Report a problem
    12/2/2025Price change$699,000-5.4%$218/sqft
    Source: Stellar MLS #A4665547 Report a problem
    11/3/2025Listed for sale$739,000+8.7%$231/sqft
    Source: Stellar MLS #A4665547 Report a problem
    8/22/2024Sold$680,000$212/sqft
    Source: Stellar MLS #A4609489 Report a problem
    7/22/2024Pending sale$680,000$212/sqft
    Source: Stellar MLS #A4609489 Report a problem
    6/28/2024Price change$680,000-2.2%$212/sqft
    Source: Stellar MLS #A4609489 Report a problem
    6/12/2024Price change$695,000-2.8%$217/sqft
    Source: Stellar MLS #A4609489 Report a problem
    5/3/2024Listed for sale$715,000+76.8%$223/sqft
    Source: Stellar MLS #A4609489 Report a problem
    1/30/2018Sold$404,491$126/sqft
    Source: Stellar MLS #A4208700 Report a problem

    Public tax history

    YearProperty taxesTax assessment
    2025$7,847 +62.5%$549,035 +44.1%
    2024$4,828 +1.1%$380,898 +3%
    2023$4,773 +2.6%$369,804 +3%
    2022$4,652 -0.2%$359,033 +3%
    2021$4,662 +0.9%$348,576 +1.4%
    2020$4,621 +1.5%$343,763 +2.3%
    2019$4,555 $336,034 +646.7%
    2018$4,555 +564.9%$45,000
    2017$685 $45,000
    2016-- $45,000
    Find assessor info on the county website

    Neighborhood: 34222

    Nearby schools

    GreatSchools rating
    Schools provided by the listing agent
    • Elementary: Virgil Mills Elementary
    • Middle: Buffalo Creek Middle
    • High: Palmetto High

    Source: Stellar MLS. This data may not be complete. We recommend contacting the local school district to confirm school assignments for this home.

    Get a cash offer in 3 minutes
    Find out how much your home could sell for in as little as 3 minutes with a no-obligation cash offer.
    Estimated market value
    $632,100
    Get a cash offer in 3 minutes
    Find out how much your home could sell for in as little as 3 minutes with a no-obligation cash offer.
    Estimated market value
    $632,100