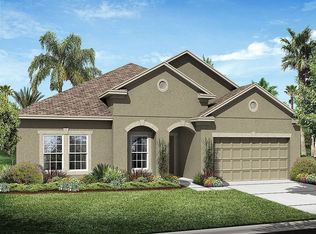
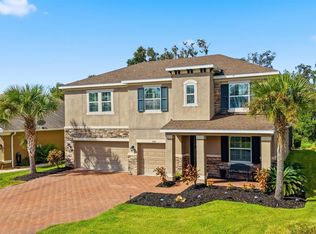
The Arlington offers homeowners 2,482 square feet, with four bedrooms, three bathrooms and a three-car garage. This one-story home provides an open-concept floor plan. Enter through the front porch into the foyer and spot the den on your left. Moving into the living, dining and family rooms, you will pass the utility room and three bedrooms on the left of the house. Coming into the center of the house, you will enter the kitchen containing Whirlpool appliances, recessed lighting, Moen faucets and a deluxe waste disposal. Adjacent to the kitchen is the breakfast nook and covered lanai that leads outside. Enter back into the house and pass through the family room to enter the owner's suite with a large walk-in closet and owner's bath with a luxurious garden bathtub, his-and-hers vanities, Moen faucets and elongated toilet. You can opt for mitered glass looking out to the lanai from the breakfast nook, a pantry in the kitchen, an alternate shower in one of the baths, cabinets in the utility room, a window in one of the baths and stairs to a bonus room.
This property is not currently displayed as for sale or rent on Zillow. This may be different from what's on other websites or public sources.