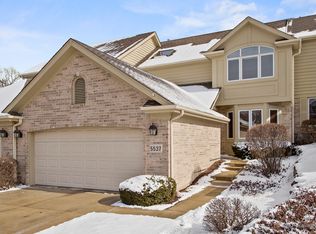
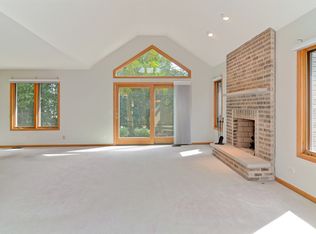
Impeccably maintained spacious brick and cedar townhome with East/West exposure in sought after Bending Oaks of Downers Grove. The beautiful eat-in kitchen offers tons of natural light, oak cabinets, granite countertops and island (2013), newer all stainless steel GE appliances (2017), under cabinet lighting, hardwood flooring & nice table space. Entertaining is seamless with the adjacent formal dining room and living room flanked with a ton of windows, vaulted ceiling & gas fireplace. A powder room and mud/laundry room with Whirlpool Cabrio washer & dryer (2017) & utility sink round out the first floor. Upstairs the master bedroom has a huge walk-in closet and luxurious master bath including double vanity with Corian countertops, oversized jetted tub & separate shower with a Basco Raindrop shower door (2019). The second bedroom has a vaulted ceiling and great closet space. The finished basement has a third bedroom, full bathroom, family room, new window sliders (2021) & a storage room with built in shelving. Attached oversized 2 car garage with cabinet storage. Liftmaster LED wifi garage door opener with programmable security camera (2021). Professionally landscaped & retaining wall (2020). Backyard entertainment is a breeze with a large deck (14x12) with Trex flooring (2019) & freshly painted rails (2023). 25 year warranted roof including ice shielding & vents (2020), 50 gallon Bradford white hot water heater (2017), Tempstar 2.5 Ton Seer A/C (2016) & Hunter Douglas blinds throughout. Conveniently located close to Belmont Metra train station, quaint looking downtown Downers Grove, expressways, shopping, restaurants, parks, & schools. Monthly HOA includes water, snow removal, lawn care, & exterior maintenance. Move in ready!
Closed
$460,000
5539 Durand Dr, Downers Grove, IL 60515
3beds
2,381sqft
Townhouse, Single Family Residence
Built in 2000
3,844 Square Feet Lot
$539,600 Zestimate®
$193/sqft
$3,704 Estimated rent
Home value
$539,600
$513,000 - $567,000
$3,704/mo
Zestimate® history
Owner options
List your home for rent
$3,704/mo
Rent Zestimate®
Find your next renter with Zillow Rental Manager. Plus, with online applications, you can quickly screen prospective tenants – for free.
$3,704/mo
Rent Zestimate®
Refinance and save
$3,594/mo
Est. payment
Refinancing to a lower rate could help reduce your monthly payments and save thousands over the life of the loan.
$3,594/mo
Est. payment
Explore your selling options
Work with a Zillow partner agent
Leverage their expertise and Zillow's premium Showcase listings to get your home seen by more buyers.
Get startedList with your own agent
Get your home in front of millions of buyers by listing it on Zillow.
Learn how to do itSell it yourself
Take full control of how buyers see your home on Zillow by listing For Sale by Owner (FSBO).
List your homeWhat's special
Gas fireplaceFinished basementTons of natural lightLarge deckProfessionally landscapedUtility sinkWifi garage door opener
Zillow last checked:
Listing updated:
Listed by:
Wendy Pawlak, CSC 630-793-1112,
Keller Williams Experience
Bought with:
Kris Berger
Compass
Patricia Vaughn
Compass
Source: MRED as distributed by MLS GRID,MLS#: 11804168
Facts & features
Interior
Bedrooms & bathrooms
- Bedrooms: 3
- Bathrooms: 3
- Full bathrooms: 2
- 1/2 bathrooms: 1
Rooms
- Room types: Foyer, Storage, Walk In Closet, Deck
Primary bedroom
- Features: Flooring (Carpet), Window Treatments (Blinds, Curtains/Drapes)
- Level: Second
- Area: 216 Square Feet
- Dimensions: 18X12
Bedroom 2
- Features: Flooring (Carpet), Window Treatments (Blinds)
- Level: Second
- Area: 132 Square Feet
- Dimensions: 12X11
Bedroom 3
- Features: Flooring (Carpet)
- Level: Basement
- Area: 88 Square Feet
- Dimensions: 11X8
Deck
- Features: Flooring (Other)
- Level: Main
- Area: 168 Square Feet
- Dimensions: 14X12
Dining room
- Features: Flooring (Carpet), Window Treatments (Curtains/Drapes)
- Level: Main
- Area: 132 Square Feet
- Dimensions: 12X11
Family room
- Features: Flooring (Carpet), Window Treatments (Blinds)
- Level: Basement
- Area: 348 Square Feet
- Dimensions: 29X12
Foyer
- Features: Flooring (Hardwood)
- Level: Main
- Area: 49 Square Feet
- Dimensions: 7X7
Kitchen
- Features: Kitchen (Eating Area-Table Space, Island, Pantry-Closet), Flooring (Hardwood), Window Treatments (Blinds)
- Level: Main
- Area: 192 Square Feet
- Dimensions: 16X12
Laundry
- Features: Flooring (Vinyl)
- Level: Main
- Area: 40 Square Feet
- Dimensions: 5X8
Living room
- Features: Flooring (Carpet), Window Treatments (Blinds)
- Level: Main
- Area: 238 Square Feet
- Dimensions: 17X14
Storage
- Features: Flooring (Other)
- Level: Basement
- Area: 120 Square Feet
- Dimensions: 10X12
Walk in closet
- Features: Flooring (Carpet)
- Level: Second
- Area: 55 Square Feet
- Dimensions: 11X5
Heating
- Natural Gas, Forced Air
Cooling
- Central Air
Appliances
- Included: Range, Microwave, Dishwasher, Refrigerator, Washer, Dryer, Disposal, Stainless Steel Appliance(s), Humidifier
- Laundry: Main Level
Features
- Cathedral Ceiling(s)
- Flooring: Hardwood
- Basement: Finished,Full
- Number of fireplaces: 1
- Fireplace features: Living Room
Interior area
- Total structure area: 1,638
- Total interior livable area: 2,381 sqft
- Finished area below ground: 743
Property
Parking
- Total spaces: 2
- Parking features: Concrete, Garage Door Opener, On Site, Attached, Garage
- Attached garage spaces: 2
- Has uncovered spaces: Yes
Accessibility
- Accessibility features: No Disability Access
Features
- Patio & porch: Deck
Lot
- Size: 3,844 Square Feet
- Dimensions: 31X124
Details
- Parcel number: 0813222039
- Special conditions: None
- Other equipment: TV-Cable, Ceiling Fan(s), Sump Pump, Radon Mitigation System
Construction
Type & style
- Home type: Townhouse
- Property subtype: Townhouse, Single Family Residence
Materials
- Brick, Cedar
- Foundation: Concrete Perimeter
- Roof: Asphalt
Condition
- New construction: No
- Year built: 2000
Details
- Builder model: CATESBY
Utilities & green energy
- Electric: Circuit Breakers, 200+ Amp Service
- Sewer: Public Sewer
- Water: Lake Michigan
Community & HOA
Community
- Security: Security System, Carbon Monoxide Detector(s)
- Subdivision: Bending Oaks
HOA
- Has HOA: Yes
- Amenities included: Security Door Lock(s)
- Services included: Water, Exterior Maintenance, Lawn Care, Snow Removal
- HOA fee: $315 monthly
Location
- Region: Downers Grove
Financial & listing details
- Price per square foot: $193/sqft
- Tax assessed value: $140,808
- Annual tax amount: $6,044
- Date on market: 6/15/2023
- Listing terms: Cash
- Ownership: Fee Simple w/ HO Assn.
Price history
| Date | Event | Price |
|---|---|---|
| 8/11/2023 | Sold | $460,000+2.2%$193/sqft |
Source:  MRED as distributed by MLS GRID #11804168 Report a problem MRED as distributed by MLS GRID #11804168 Report a problem | ||
| 6/20/2023 | Contingent | $450,000$189/sqft |
Source: MRED as distributed by MLS GRID #11804168 Report a problem | ||
| 6/15/2023 | Listed for sale | $450,000+16.9%$189/sqft |
Source: MRED as distributed by MLS GRID #11804168 Report a problem | ||
| 6/20/2018 | Listing removed | $385,000$162/sqft |
Source: Platinum Partners Realtors #09961479 Report a problem | ||
| 5/24/2018 | Listed for sale | $385,000+4.6%$162/sqft |
Source: Platinum Partners Realtors #09961479 Report a problem | ||
| 3/16/2010 | Listing removed | $368,000+7.8%$155/sqft |
Source: RE/MAX In The Village, REALTORS #07148085 Report a problem | ||
| 8/4/2009 | Sold | $341,500-7.2%$143/sqft |
Source: MRED as distributed by MLS GRID #07148085 Report a problem | ||
| 6/21/2009 | Price change | $368,000-2.6%$155/sqft |
Source: RE/MAX In The Village, REALTORS #07148085 Report a problem | ||
| 5/22/2009 | Price change | $378,000-18.7%$159/sqft |
Source: RE/MAX In The Village, REALTORS #07148085 Report a problem | ||
| 3/5/2009 | Price change | $464,800+5.9%$195/sqft |
Source: RE/MAX In The Village, REALTORS #07148085 Report a problem | ||
| 2/17/2009 | Price change | $438,800-5.6%$184/sqft |
Source: RE/MAX In The Village, REALTORS #07148085 Report a problem | ||
| 6/25/2008 | Listed for sale | $464,800+102.1%$195/sqft |
Source: RE/MAX In The Village, REALTORS #07148085 Report a problem | ||
| 10/26/1999 | Sold | $230,000$97/sqft |
Source: Public Record Report a problem | ||
Public tax history
| Year | Property taxes | Tax assessment |
|---|---|---|
| 2024 | $7,595 +15.4% | $140,808 +9.6% |
| 2023 | $6,582 -1% | $128,510 +2% |
| 2022 | $6,650 +10% | $125,990 +3.9% |
| 2021 | $6,044 +1.8% | $121,230 +1.8% |
| 2020 | $5,938 +3.9% | $119,050 +4.5% |
| 2019 | $5,717 -3.6% | $113,900 -2% |
| 2018 | $5,932 -1.8% | $116,220 +3.5% |
| 2017 | $6,044 +1.1% | $112,300 +3.8% |
| 2016 | $5,978 +1.2% | $108,240 +6.2% |
| 2015 | $5,907 -7.9% | $101,930 -4.8% |
| 2014 | $6,416 +1.3% | $107,020 -0.2% |
| 2013 | $6,333 +4.1% | $107,270 -3.8% |
| 2012 | $6,082 +1.1% | $111,450 -5.9% |
| 2011 | $6,015 -5.1% | $118,500 -11.3% |
| 2010 | $6,336 +1.7% | $133,640 -5% |
| 2009 | $6,233 +5.2% | $140,660 +1.4% |
| 2008 | $5,922 +4.2% | $138,720 +5.9% |
| 2007 | $5,681 +11% | $130,990 +12.8% |
| 2006 | $5,116 +3.5% | $116,160 +6.7% |
| 2005 | $4,942 +2.1% | $108,860 +5.9% |
| 2004 | $4,842 -0.3% | $102,790 +8.4% |
| 2003 | $4,857 +5.6% | $94,820 +7.5% |
| 2002 | $4,598 +4.4% | $88,230 +7.5% |
| 2001 | $4,405 +5.4% | $82,070 +5.9% |
| 2000 | $4,181 | $77,500 |
Find assessor info on the county website
Neighborhood: Belmont
Nearby homes
- $620,2004 bd4 ba1.8k sqft5537 Durand Dr, Downers Grove, IL 60515Off Market
- $586,1002 bd4 ba2.1k sqft5541 Durand Dr, Downers Grove, IL 60515Off Market
- $696,7004 bd3 ba3.2k sqft5535 Durand Dr, Downers Grove, IL 60515Off Market
- $400,300-- bd3 ba1.1k sqft2349 Old George Way, Downers Grove, IL 60515Off Market
- $693,6003 bd4 ba2.1k sqft5533 Durand Dr, Downers Grove, IL 60515Off Market
- $446,8003 bd3 ba1.5k sqft2346 Old George Way, Downers Grove, IL 60515Off Market
- $425,0003 bd3 ba1.7k sqft2347 Old George Way, Downers Grove, IL 60515Pending
- $418,1003 bd2 ba1.1k sqft2344 Old George Way, Downers Grove, IL 60515Off Market
Nearby schools
GreatSchools rating
- 6/10Henry Puffer SchoolGrades: PK-6Distance: 1 mi
- 8/10Herrick Middle SchoolGrades: 7-8Distance: 2 mi
- 7/10Community H S Dist 99 - North High SchoolGrades: 9-12Distance: 2.1 mi
Schools provided by the listing agent
- Elementary: Henry Puffer Elementary School
- Middle: Herrick Middle School
- High: North High School
- District: 58
Source: MRED as distributed by MLS GRID. This data may not be complete. We recommend contacting the local school district to confirm school assignments for this home.
Get a cash offer in 3 minutes
Find out how much your home could sell for in as little as 3 minutes with a no-obligation cash offer.
Estimated market value
$539,600
Get a cash offer in 3 minutes
Find out how much your home could sell for in as little as 3 minutes with a no-obligation cash offer.
Estimated market value
$539,600
- Illinois
- DuPage County
- Downers Grove
- 60515
- Belmont
- 5539 Durand Dr
Nearby cities
Nearby neighborhoods
Nearby zip codes
Other Downers Grove Topics
