Meticulously maintained Fine Line built home in Lawnford Acres awaits you! You are immediately greeted by a posh exterior with beautiful curb appeal enhanced by beautiful TESLA solar panels and a newer roof, newer pella windows and doors, new garage doors/openers, and an inviting front porch. Inside the home boasts 4 bedrooms, 2.5 baths and approx 2,500 sq. ft. of living space including a partially finished walkout lower level with siding to grade. On the main level you can enjoy views of the spacious rear fenced in yard from the newly added screened in composite deck with cathedral ceiling and stairs leading to a paver walkway and covered patio below. Did I mention the newly renovated kitchen at the heart of the home with cabinets to ceiling, stainless steel appliances and quartz countertops? You will love living in this well cared for home! This property is truly move in ready and has so much to offer and so many newer features...all of the big ticket items have been replaced recently and the best part is how much $ you will save in the years to come with one best Tesla Solar panel systems installed in 2017.
Sold for $415,000
$415,000
5539 Fulcroft Ave, Harrisburg, PA 17111
4beds
2,581sqft
Single Family Residence
Built in 1995
0.25 Acres Lot
$443,500 Zestimate®
$161/sqft
$2,507 Estimated rent
Home value
$443,500
$421,000 - $466,000
$2,507/mo
Zestimate® history
Owner options
List your home for rent
$2,507/mo
Rent Zestimate®
Find your next renter with Zillow Rental Manager. Plus, with online applications, you can quickly screen prospective tenants – for free.
$2,507/mo
Rent Zestimate®
Refinance and save
$2,710/mo
Est. payment
Refinancing to a lower rate could help reduce your monthly payments and save thousands over the life of the loan.
$2,710/mo
Est. payment
Explore your selling options
Work with a Zillow partner agent
Leverage their expertise and Zillow's premium Showcase listings to get your home seen by more buyers.
Get startedList with your own agent
Get your home in front of millions of buyers by listing it on Zillow.
Learn how to do itSell it yourself
Take full control of how buyers see your home on Zillow by listing For Sale by Owner (FSBO).
List your homeWhat's special
Zillow last checked:
Listing updated:
Listed by:
Danica M Koppenheffer 717-315-6489,
NextHome Capital Realty
Bought with:
Dale Nelson, RS351243
Bering Real Estate Co.
Source: Bright MLS,MLS#: PADA2035012
Facts & features
Interior
Bedrooms & bathrooms
- Bedrooms: 4
- Bathrooms: 3
- Full bathrooms: 2
- 1/2 bathrooms: 1
- Main level bathrooms: 1
Basement
- Area: 900
Heating
- Forced Air, Electric
Cooling
- Central Air, Ductless, Electric
Appliances
- Included: Dishwasher, Stainless Steel Appliance(s), Water Heater, Refrigerator, Electric Water Heater
Features
- Breakfast Area, Ceiling Fan(s), Family Room Off Kitchen, Open Floorplan, Kitchen - Table Space, Upgraded Countertops, Bathroom - Tub Shower, Walk-In Closet(s), Dry Wall
- Flooring: Luxury Vinyl, Carpet, Vinyl
- Doors: Sliding Glass, Insulated, ENERGY STAR Qualified Doors
- Windows: Energy Efficient, Double Pane Windows, Insulated Windows, Low Emissivity Windows, Replacement, Screens, Window Treatments
- Basement: Partially Finished,Sump Pump,Walk-Out Access,Windows,Exterior Entry
- Has fireplace: No
Interior area
- Total structure area: 2,831
- Total interior livable area: 2,581 sqft
- Finished area above ground: 1,931
- Finished area below ground: 650
Property
Parking
- Total spaces: 4
- Parking features: Garage Faces Front, Garage Door Opener, Asphalt, Attached, Driveway
- Attached garage spaces: 2
- Uncovered spaces: 2
Accessibility
- Accessibility features: None
Features
- Levels: Two
- Stories: 2
- Patio & porch: Deck, Enclosed, Porch, Screened, Patio
- Exterior features: Extensive Hardscape, Lighting, Rain Gutters, Sidewalks, Stone Retaining Walls, Other
- Pool features: None
- Fencing: Wood
Lot
- Size: 0.25 Acres
Details
- Additional structures: Above Grade, Below Grade
- Parcel number: 630731390000000
- Zoning: RESIDENTIAL
- Special conditions: Standard
- Other equipment: See Remarks
Construction
Type & style
- Home type: SingleFamily
- Architectural style: Traditional
- Property subtype: Single Family Residence
Materials
- Frame, Brick, Vinyl Siding
- Foundation: Active Radon Mitigation
- Roof: Architectural Shingle
Condition
- New construction: No
- Year built: 1995
Details
- Builder name: Fine Line Homes
Utilities & green energy
- Electric: 200+ Amp Service
- Sewer: Public Sewer
- Water: Public
Community & HOA
Community
- Subdivision: Lawnford Acres
HOA
- Has HOA: No
Location
- Region: Harrisburg
- Municipality: SWATARA TWP
Financial & listing details
- Price per square foot: $161/sqft
- Tax assessed value: $171,400
- Annual tax amount: $4,675
- Date on market: 6/21/2024
- Listing agreement: Exclusive Right To Sell
- Listing terms: Cash,Conventional,VA Loan,FHA
- Inclusions: Solar Panels And Equipment, 2 Wall Mounted Tv's, Kitchen Refrigerator, Garage Refrigerator, Washer, Dryer, Garden Boxes, Shed And Most Window Treatments
- Exclusions: Bar In Lower Level, Drapes In Living Room And Bedroom / Office Upstairs
- Ownership: Fee Simple
Price history
| Date | Event | Price |
|---|---|---|
| 9/16/2024 | Sold | $415,000$161/sqft |
Source:  Bright MLS #PADA2035012 Report a problem Bright MLS #PADA2035012 Report a problem | ||
| 6/23/2024 | Pending sale | $415,000$161/sqft |
Source: Bright MLS #PADA2035012 Report a problem | ||
| 6/21/2024 | Listed for sale | $415,000$161/sqft |
Source: Bright MLS #PADA2035012 Report a problem | ||
Public tax history
| Year | Property taxes | Tax assessment |
|---|---|---|
| 2025 | $5,114 +5.3% | $171,400 |
| 2023 | $4,857 | $171,400 |
| 2022 | $4,857 | $171,400 |
| 2021 | $4,857 +160.6% | $171,400 |
| 2020 | $1,864 -1.1% | $171,400 |
| 2019 | $1,884 -58.9% | $171,400 |
| 2018 | $4,588 | $171,400 |
| 2017 | -- | $171,400 |
| 2016 | -- | $171,400 |
| 2015 | -- | $171,400 |
| 2014 | -- | $171,400 |
| 2013 | -- | $171,400 |
| 2012 | -- | $171,400 |
| 2011 | -- | $171,400 |
| 2010 | -- | $171,400 |
| 2008 | -- | $171,400 |
| 2007 | -- | $171,400 |
| 2006 | -- | $171,400 |
Find assessor info on the county website
Neighborhood: Lawnton
Nearby homes
- $396,0004 bd2 ba1.9k sqft5545 Fulcroft Ave, Harrisburg, PA 17111Off Market
- $410,0004 bd3 ba2.4k sqft5529 Fulcroft Ave, Harrisburg, PA 17111Sold
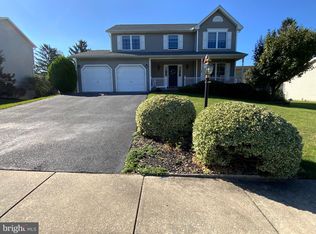
- $363,2003 bd2 ba1.5k sqft5549 Fulcroft Ave, Harrisburg, PA 17111Off Market
- $389,9005 bd2 ba3k sqft5558 Fordham Ave, Harrisburg, PA 17111Off Market
- $386,8003 bd2 ba1.8k sqft5519 Fulcroft Ave, Harrisburg, PA 17111Off Market
- $349,9003 bd3 ba2.2k sqft5530 Fulcroft Ave, Harrisburg, PA 17111Pending
- $420,0004 bd3 ba3k sqft5538 Fordham Ave, Harrisburg, PA 17111Sold
- $370,0003 bd2 ba1.9k sqft5540 Fulcroft Ave, Harrisburg, PA 17111Sold
Nearby schools
GreatSchools rating
- 4/10Lawnton El SchoolGrades: K-5Distance: 0.9 mi
- 5/10Swatara Middle SchoolGrades: 6-8Distance: 2.3 mi
- 2/10Central Dauphin East Senior High SchoolGrades: 9-12Distance: 1.2 mi
Schools provided by the listing agent
- Middle: Central Dauphin East
- High: Central Dauphin East
- District: Central Dauphin
Source: Bright MLS. This data may not be complete. We recommend contacting the local school district to confirm school assignments for this home.


Get pre-qualified for a loan
At Zillow Home Loans, we can pre-qualify you in as little as 5 minutes with no impact to your credit score.An equal housing lender. NMLS #10287.
Sell for more on Zillow
Get a Zillow Showcase℠ listing at no additional cost and you could sell for .
$443,500
2% more
+$8,870
With Zillow Showcase(estimated)
$452,370
- Pennsylvania
- Dauphin County
- Harrisburg
- 17111
- Lawnton
- 5539 Fulcroft Ave
Nearby cities
Nearby neighborhoods
Nearby zip codes
Other Harrisburg Topics
