Assumable 3.5% Loan This easy‑living 3‑bed, 2.5‑bath home in Central Dauphin is waiting for YOU!!!! Enjoy a bright main level, a partially finished lower level for extra living space, and a primary suite with its own full bath. Natural gas heat, central A/C, and solar panels help keep utility costs low. Outside, the custom outdoor kitchen and level, fenced yard create the perfect entertaining space. A newer roof and oversized 2‑car garage add peace of mind. Minutes from Hershey Medical Center, major routes, and everyday conveniences, 5530 Fulcroft Ave is one of the best values in 17111
Pending
Price cut: $10K (7/17)
$349,900
5530 Fulcroft Ave, Harrisburg, PA 17111
3beds
2,254sqft
:
Get pre-qualified$2,280/mo
Single Family Residence
Built in 1994
0.26 Acres Lot
$346,700 Zestimate®
$155/sqft
$-- HOA
What's special
Level fenced yardCustom outdoor kitchenBright main levelNewer roofNatural gas heat
- 101 days |
- 1,857 |
- 87 |
Likely to sell faster than
Zillow last checked:
Listing updated:
Listed by:
STEPHANIE HOLLADAY 717-418-3012,
Coldwell Banker Realty 7177614800
Source: Bright MLS,MLS#: PADA2058758
Facts & features
Interior
Bedrooms & bathrooms
- Bedrooms: 3
- Bathrooms: 3
- Full bathrooms: 2
- 1/2 bathrooms: 1
- Main level bathrooms: 1
Basement
- Area: 650
Heating
- Forced Air, Natural Gas
Cooling
- Central Air, Electric
Appliances
- Included: Electric Water Heater
Features
- Basement: Connecting Stairway,Interior Entry,Partially Finished
- Number of fireplaces: 1
Interior area
- Total structure area: 2,254
- Total interior livable area: 2,254 sqft
- Finished area above ground: 1,604
- Finished area below ground: 650
Property
Parking
- Total spaces: 2
- Parking features: Garage Faces Front, Storage, Garage Door Opener, Attached, Driveway
- Attached garage spaces: 2
- Has uncovered spaces: Yes
Accessibility
- Accessibility features: None
Features
- Levels: Two
- Stories: 2
- Pool features: None
Lot
- Size: 0.26 Acres
Details
- Additional structures: Above Grade, Below Grade
- Parcel number: 630731550000000
- Zoning: RESIDENTIAL
- Special conditions: Standard
Construction
Type & style
- Home type: SingleFamily
- Architectural style: Traditional
- Property subtype: Single Family Residence
Materials
- Frame
- Foundation: Block
Condition
- New construction: No
- Year built: 1994
Utilities & green energy
- Sewer: Public Sewer
- Water: Public
Community & HOA
Community
- Subdivision: None Available
HOA
- Has HOA: No
Location
- Region: Harrisburg
- Municipality: SWATARA TWP
Financial & listing details
- Price per square foot: $155/sqft
- Tax assessed value: $153,100
- Annual tax amount: $4,820
- Date on market: 4/16/2026
- Listing agreement: Exclusive Right To Sell
- Listing terms: Cash,Conventional,FHA,VA Loan
- Inclusions: Kitchen Appliances, Washer, Dryer, Ring Doorbell
- Ownership: Fee Simple
Estimated market value
$346,700
$329,000 - $364,000
$2,287/mo
Price history
| Date | Event | Price |
|---|---|---|
| 7/21/2026 | Pending sale | $349,900$155/sqft |
Source:  Bright MLS #PADA2058758 Report a problem Bright MLS #PADA2058758 Report a problem | ||
| 7/17/2026 | Price change | $349,900-2.8%$155/sqft |
Source: Bright MLS #PADA2058758 Report a problem | ||
| 7/6/2026 | Price change | $359,900-2.7%$160/sqft |
Source: Bright MLS #PADA2058758 Report a problem | ||
| 6/22/2026 | Price change | $369,900-1.3%$164/sqft |
Source: Bright MLS #PADA2058758 Report a problem | ||
| 5/18/2026 | Price change | $374,900-2.6%$166/sqft |
Source: Bright MLS #PADA2058758 Report a problem | ||
| 4/27/2026 | Price change | $384,900-1.3%$171/sqft |
Source: Bright MLS #PADA2058758 Report a problem | ||
| 4/16/2026 | Listed for sale | $390,000+52.9%$173/sqft |
Source: Bright MLS #PADA2058758 Report a problem | ||
| 12/2/2019 | Sold | $255,000+2%$113/sqft |
Source: Public Record Report a problem | ||
| 10/5/2019 | Price change | $249,900-2%$111/sqft |
Source: RSR, REALTORS, LLC #PADA113656 Report a problem | ||
| 9/16/2019 | Price change | $254,900-1.5%$113/sqft |
Source: RSR, REALTORS, LLC #PADA113656 Report a problem | ||
| 8/27/2019 | Price change | $258,900-2.2%$115/sqft |
Source: RSR, REALTORS, LLC #PADA113656 Report a problem | ||
| 8/21/2019 | Price change | $264,8000%$117/sqft |
Source: RSR, REALTORS, LLC #PADA113656 Report a problem | ||
| 8/15/2019 | Listed for sale | $264,900$118/sqft |
Source: RSR, REALTORS, LLC #PADA113656 Report a problem | ||
Public tax history
| Year | Property taxes | Tax assessment |
|---|---|---|
| 2025 | $4,568 +5.3% | $153,100 |
| 2023 | $4,338 | $153,100 |
| 2022 | $4,338 | $153,100 |
| 2021 | $4,338 +160.6% | $153,100 |
| 2020 | $1,665 -1.1% | $153,100 |
| 2019 | $1,683 -58.8% | $153,100 |
| 2018 | $4,084 | $153,100 |
| 2017 | -- | $153,100 |
| 2016 | -- | $153,100 |
| 2015 | -- | $153,100 |
| 2014 | -- | $153,100 |
| 2013 | -- | $153,100 |
| 2012 | -- | $153,100 |
| 2011 | -- | $153,100 |
| 2010 | -- | $153,100 |
| 2008 | -- | $153,100 |
| 2007 | -- | $153,100 |
| 2006 | -- | $153,100 |
Find assessor info on the county website
Monthly payment
Est. payment
Payment breakdown
Explore the cost of this home by adjusting the details. Changes won't be saved.Climate risks
Neighborhood: Lawnton
Nearby schools
GreatSchools rating
- 4/10Lawnton El SchoolGrades: K-5Distance: 0.9 mi
- 5/10Swatara Middle SchoolGrades: 6-8Distance: 2.3 mi
- 2/10Central Dauphin East Senior High SchoolGrades: 9-12Distance: 1.2 mi
Schools provided by the listing agent
- High: Central Dauphin East
- District: Central Dauphin
Source: Bright MLS. This data may not be complete. We recommend contacting the local school district to confirm school assignments for this home.
- $370,0003 bd2 ba1.9k sqft5540 Fulcroft Ave, Harrisburg, PA 17111Sold

- $379,3003 bd2 ba1.7k sqft5520 Fulcroft Ave, Harrisburg, PA 17111Off Market
- $332,4003 bd2 ba1.3k sqft5511 Blakeslee Ave, Harrisburg, PA 17111Off Market
- $410,0004 bd3 ba2.6k sqft5523 Blakeslee Ave, Harrisburg, PA 17111Sold

- $380,8003 bd2 ba1.8k sqft391 Eddington Ave, Harrisburg, PA 17111Off Market
- $410,0004 bd3 ba2.4k sqft5529 Fulcroft Ave, Harrisburg, PA 17111Sold
- $415,0004 bd3 ba2.5k sqft5539 Fulcroft Ave, Harrisburg, PA 17111Sold
- $333,2003 bd2 ba1.2k sqft5550 Fulcroft Ave, Harrisburg, PA 17111Off Market
A local agent can set up tours, give advice and negotiate with sellers.
A local lender can help you make sure your offer is ready when you are.
Similar homes
- $328,5004 bd2 ba1.7k sqft826 Lark Dr, Harrisburg, PA 17111For Sale
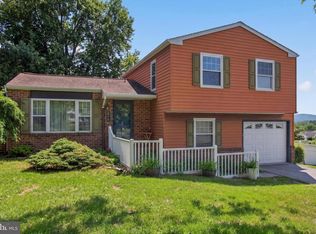
 MLS ID #PADA2058974, Monica Beshore, Coldwell Banker Realty. Bright MLS
 - $320,0003 bd2 ba1.4k sqft6210 Ann St, Harrisburg, PA 17111For Sale
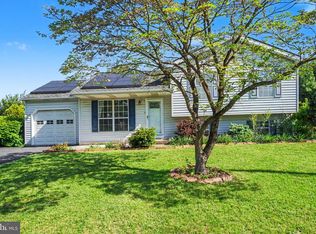 MLS ID #PADA2059588, OM GURUNG, Coldwell Banker Realty. Bright MLS
 - $270,0003 bd1 ba1.7k sqft3720 Elder Rd, Harrisburg, PA 17111For Sale
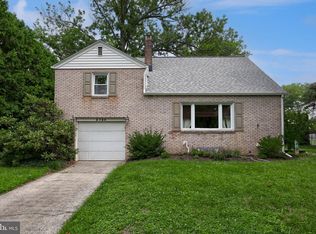 MLS ID #PADA2062188, Jennifer King, RE/MAX Evolved. Bright MLS
 - $340,0005 bd3 ba2.5k sqft5109 Ridgeview Dr, Harrisburg, PA 17112For Sale
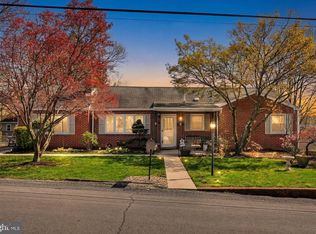 MLS ID #PADA2058856, Taylor McCartney, GALE'S PORTFOLIO MANAGEMENT LLC. Bright MLS
 - $349,9993 bd3 ba1.7k sqft2009 Deer Path Rd, Harrisburg, PA 17110For SaleMLS ID #PADA2061722, Bizu Silwal, Iron Valley Real Estate of Central PA. Bright MLS
- $320,0004 bd3 ba1.9k sqft5919 Jacobs Ave, Harrisburg, PA 17112For SaleMLS ID #PADA2061884, NICK BARTONE, Joy Daniels Real Estate Group, Ltd. Bright MLS
- $349,0004 bd2 ba2.4k sqft1288 Wandering Way, Harrisburg, PA 17110For SaleMLS ID #PADA2060596, James Little JR., Berkshire Hathaway HomeServices Homesale Realty. Bright MLS
- $314,9003 bd3 ba1.8k sqft429 N Scenic Rd, Harrisburg, PA 17109For SaleMLS ID #PADA2059124, TERRI BARRICK Barrick, John H. Walak Real Estate. Bright MLS
- $285,9003 bd2 ba1.9k sqft1252 Barley Corn Sq, Harrisburg, PA 17112For SaleMLS ID #PADA2058484, DEANNE HOPPEL, Howard Hanna Company-Harrisburg. Bright MLS
- $415,0003 bd3 ba1.7k sqft253 Piketown Rd, Harrisburg, PA 17112For SaleMLS ID #PADA2060420, Amanda Krall, Iron Valley Real Estate. Bright MLS
- $384,9004 bd2 ba1.4k sqft507 Clermont Dr, Harrisburg, PA 17112For SaleMLS ID #PADA2058890, Hope Koperna, Coldwell Banker Realty. Bright MLS
- $319,9003 bd2 ba1.9k sqft221 Bailey St, New Cumberland, PA 17070For SaleMLS ID #PACB2055766, MICHELLE KOSTELAC, RE/MAX Realty Associates. Bright MLS
- $234,9002 bd3 ba1.8k sqft310 Lincoln Ave, Harrisburg, PA 17111For SaleMLS ID #PADA2058330, Latasha Crenshaw, KW Empower. Bright MLS
- $379,0003 bd3 ba2.7k sqft3512 Athena Ave, Harrisburg, PA 17110For SaleMLS ID #PADA2056520, Mr. Tim Clouser, RE/MAX Realty Select. Bright MLS
- $279,9003 bd3 ba2.1k sqft1068 Country Hill Dr, Harrisburg, PA 17111For SaleMLS ID #PADA2050932, JASON PETRONIS, Coldwell Banker Realty. Bright MLS
- $269,9003 bd1 ba1.2k sqft3603 Bonnybrook Rd, Harrisburg, PA 17109For SaleMLS ID #PADA2062044, Toni Reinhart, Iron Valley Real Estate of Central PA. Bright MLS
- $360,0003 bd4 ba2.5k sqft110 Catherine Ct, Lewisberry, PA 17339AuctionMLS ID #PAYK2106244, Phil Grosh, Cavalry Realty LLC. Bright MLS
- $449,9004 bd3 ba3.2k sqft7949 Bayard Dr, Hummelstown, PA 17036For SaleMLS ID #PADA2060988, Joe Washburn, Century 21 Realty Services. Bright MLS
- $439,0003 bd3 ba2.4k sqft4337 N Victoria Way, Harrisburg, PA 17112For SaleMLS ID #PADA2062272, JIM HOLTZMAN, Howard Hanna Company-Harrisburg. Bright MLS
- $269,9004 bd2 ba1.5k sqft114 Kelso St, Harrisburg, PA 17111For SaleMLS ID #PADA2059692, David Drobnock, Coldwell Banker Realty. Bright MLS
