Skip main navigation
Sold for $600,000
  • $600,000

    5539 Octonia Pl, Sarasota, FL 34238

    3beds
    2,008sqft
    Single Family Residence
    Built in 2003
    7,222 Square Feet Lot
    $588,300 Zestimate®
    $299/sqft
    $3,172 Estimated rent

    Home value

    $588,300

    $535,000 - $647,000

    $3,172/mo

    Zestimate® history
    Loading
    Loading...

    Owner options

    List your home for rent

    $3,172/mo

    Rent Zestimate®

    Find your next renter with Zillow Rental Manager. Plus, with online applications, you can quickly screen prospective tenants – for free.

    Learn more

    $3,172/mo

    Rent Zestimate®

    Refinance and save

    $4,308/mo

    Est. payment

    Refinancing to a lower rate could help reduce your monthly payments and save thousands over the life of the loan.

    See today's rates

    $4,308/mo

    Est. payment

    Explore your selling options

    Work with a Zillow partner agent

    Leverage their expertise and Zillow's premium Showcase listings to get your home seen by more buyers.

    Get started

    List with your own agent

    Get your home in front of millions of buyers by listing it on Zillow.

    Learn how to do it

    Sell it yourself

    Take full control of how buyers see your home on Zillow by listing For Sale by Owner (FSBO).

    List your home

    What's special

    Lakefront lotGranite countertopsPrivate backyard oasisCustom built-in shelvingTropical professionally landscaped backyardOpen floor planPlush carpeting
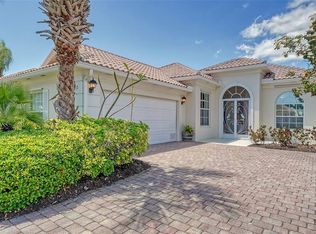
    One or more photo(s) has been virtually staged. Welcome to this beautifully maintained Oakmont model, perfectly situated on a picturesque lakefront lot in the resort-style community of VillageWalk. Freshly painted throughout, this home boasts a light, neutral palette, soft lighting, soaring ceilings, and an open floor plan that creates a warm and relaxed atmosphere. Enjoy cooking in the updated kitchen featuring granite countertops, abundant cabinet space, a closet pantry, and brand-new stainless-steel appliances—including a range, microwave, and dishwasher. The spacious great room showcases engineered wood flooring, crown molding, and expansive water views that bring the outdoors in. The versatile den, complete with crown molding and custom built-in shelving, makes an ideal home office or reading retreat. The primary suite features crown molding, plush carpeting, a walk-in closet with custom built-ins, and sliding glass doors that open to your private backyard oasis. Both guest bedrooms have crown molding, built-in closet organizers, and carpeted floors—perfect for family or visitors. Step outside to a tropical, professionally landscaped backyard overlooking the sparkling lake—an ideal space for entertaining or simply enjoying the view. Additional features include a new hot water heater, a built-in wall unit, central vacuum, and DiVosta's signature poured concrete reinforced construction for lasting peace of mind. VillageWalk spans over 500 acres of beautifully manicured grounds and offers an unparalleled lifestyle. Enjoy an updated clubhouse with a fitness center, event spaces, meeting rooms, and an on-site restaurant and bar. The Town Center offers boutique shopping, a salon, gas station, and more. Stay active with tennis, pickleball, bocce ball, and two geothermally heated pools—one for laps and one resort-style for relaxing. A poolside Tiki Bar and full-time Community Manager and Activities Director ensure there’s always something fun to do. Ideally located just minutes from world-famous Siesta Key Beach, the Legacy Trail, and an abundance of shopping and dining options—including Costco and popular local restaurants—VillageWalk offers convenience, comfort, and community.

    Zillow last checked:

    Listing updated:

    Listed by:

    Brenda Mazzone 941-236-1250,

    TOWN CENTER REALTY 941-929-9333

    Bought with:

    Amy Tupper, 3407673

    MICHAEL SAUNDERS & COMPANY

    Source: Stellar MLS,MLS#: A4641083MLS LogoOriginating MLS: Sarasota - Manatee

    Facts & features

    Interior

    Bedrooms & bathrooms
    • Bedrooms: 3
    • Bathrooms: 2
    • Full bathrooms: 2
    Rooms
    • Room types: Great Room
    Primary bedroom
    • Features: Walk-In Closet(s)
    • Level: First
    • Area: 224 Square Feet
    • Dimensions: 14x16
    Bedroom 2
    • Features: Built-in Closet
    • Level: First
    • Area: 132 Square Feet
    • Dimensions: 12x11
    Bedroom 3
    • Features: Built-in Closet
    • Level: First
    • Area: 132 Square Feet
    • Dimensions: 12x11
    Den
    • Level: First
    • Area: 130 Square Feet
    • Dimensions: 10x13
    Great room
    • Level: First
    • Area: 384 Square Feet
    • Dimensions: 16x24
    Kitchen
    • Level: First
    • Area: 110 Square Feet
    • Dimensions: 10x11
    Heating
    • Central, Electric
    Cooling
    • Central Air
    Appliances
    • Included: Dishwasher, Dryer, Electric Water Heater, Microwave, Range, Refrigerator, Washer
    • Laundry: Laundry Room
    Features
    • Central Vacuum, High Ceilings, Open Floorplan, Split Bedroom, Stone Counters
    • Flooring: Carpet, Engineered Hardwood
    • Windows: Hurricane Shutters/Windows
    • Has fireplace: No
    Interior area
    • Total structure area: 2,685
    • Total interior livable area: 2,008 sqft

    Property

    Parking
    • Total spaces: 2
    • Parking features: Driveway, Garage Faces Side
    • Attached garage spaces: 2
    • Has uncovered spaces: Yes
    • Details: Garage Dimensions: 20x20
    Features
    • Levels: One
    • Stories: 1
    • Patio & porch: Patio, Screened
    • Exterior features: Irrigation System, Rain Gutters
    • Has view: Yes
    • View description: Water, Lake
    • Has water view: Yes
    • Water view: Water,Lake
    • Waterfront features: Lake Front
    Lot
    • Size: 7,222 Square Feet
    • Residential vegetation: Mature Landscaping
    Details
    • Parcel number: 0118140010
    • Zoning: RSF2
    • Special conditions: None

    Construction

    Type & style
    • Home type: SingleFamily
    • Architectural style: Mediterranean
    • Property subtype: Single Family Residence
    Materials
    • Other
    • Foundation: Slab
    • Roof: Tile
    Condition
    • New construction: No
    • Year built: 2003
    Details
    • Builder model: Oakmont
    • Builder name: DiVosta

    Utilities & green energy

    • Sewer: Public Sewer
    • Water: Canal/Lake For Irrigation, Public
    • Utilities for property: Public
    Green energy
    • Indoor air quality: Whole House Vacuum System
    • Water conservation: Irrigation-Reclaimed Water

    Community & HOA

    Community
    • Features: Association Recreation - Owned, Buyer Approval Required, Clubhouse, Community Mailbox, Deed Restrictions, Fitness Center, Gated Community - Guard, Golf Carts OK, Pool, Restaurant, Sidewalks, Tennis Court(s)
    • Security: Gated Community, Security System, Security System Owned
    • Pet fee: $0 monthly
    • Subdivision: VILLAGEWALK
    HOA
    • Has HOA: Yes
    • Amenities included: Basketball Court, Clubhouse, Fitness Center, Gated, Pickleball Court(s), Pool, Tennis Court(s)
    • Services included: 24-Hour Guard, Community Pool, Reserve Fund, Maintenance Grounds, Manager, Private Road
    • HOA fee: $476 monthly
    • HOA name: Colin Smart
    • HOA phone: 941-925-8775
    • Second HOA name: Palmer Ranch Master Association
    Location
    • Region: Sarasota

    Financial & listing details

    • Price per square foot: $299/sqft
    • Tax assessed value: $489,900
    • Annual tax amount: $4,086
    • Date on market: 2/19/2025
    • Cumulative days on market: 207 days
    • Listing terms: Cash,Conventional
    • Ownership: Fee Simple
    • Total actual rent: 0
    • Road surface type: Paved

    Price history

    DateEventPrice
    11/5/2025Sold$600,000-1.6%$299/sqft
    Source: Stellar MLS #A4641083 Report a problem
    9/14/2025Pending sale$609,900$304/sqft
    Source: Stellar MLS #A4641083 Report a problem
    7/30/2025Price change$609,900-3.2%$304/sqft
    Source: Stellar MLS #A4641083 Report a problem
    5/2/2025Price change$629,900-3.1%$314/sqft
    Source: Stellar MLS #A4641083 Report a problem
    3/17/2025Price change$649,900-1.5%$324/sqft
    Source: Stellar MLS #A4641083 Report a problem
    2/19/2025Listed for sale$660,000$329/sqft
    Source: Stellar MLS #A4641083 Report a problem

    Public tax history

    YearProperty taxesTax assessment
    2025$4,263 +4.3%$349,348 +2.9%
    2024$4,086 +4.2%$339,502 +3%
    2023$3,922 +1.9%$329,614 +3%
    2022$3,849 +1.1%$320,014 +3%
    2021$3,808 -0.2%$310,693 +1.4%
    2020$3,815 +3.6%$306,403 +2.3%
    2019$3,682 $299,514 +1.9%
    2018$3,682 +2.5%$293,929 +2.1%
    2017$3,593 -0.6%$287,883 -16.4%
    2016$3,614 $344,400 +9.4%
    2015$3,614 +0.4%$314,800 +15%
    2014$3,600 +0.1%$273,675
    2013$3,596 +2.8%$273,675 +1.7%
    2012$3,499 -1.3%$269,100 -2.7%
    2011$3,544 -7.2%$276,700 -4.5%
    2010$3,818 -16.1%$289,800 -2.1%
    2009$4,553 $295,900 -19.8%
    2008$4,553 -15.8%$368,900 -12.9%
    2007$5,406 $423,400 -1.8%
    2006-- $431,200 +34.7%
    2005-- $320,100 +24.5%
    2004$4,167 $257,200
    Find assessor info on the county website

    Neighborhood: Palmer Ranch

    Nearby schools

    GreatSchools rating
    Schools provided by the listing agent
    • Elementary: Ashton Elementary
    • Middle: Sarasota Middle
    • High: Riverview High

    Source: Stellar MLS. This data may not be complete. We recommend contacting the local school district to confirm school assignments for this home.

    Get a cash offer in 3 minutes
    Find out how much your home could sell for in as little as 3 minutes with a no-obligation cash offer.
    Estimated market value
    $588,300
    Get a cash offer in 3 minutes
    Find out how much your home could sell for in as little as 3 minutes with a no-obligation cash offer.
    Estimated market value
    $588,300