Looking for a POOL, WATERFRONT and PRIVATE PRESERVE VIEW Home? This Exceptional Oakmont Model in the Gated Community of Villagewalk has it All! This Lovely Home Features: 3 Bedrooms, 3 Baths, Den w/Built-in Book Shelving, Great Room Concept (Living/Dining) w/Built-in Wall Unit, Tall Ceilings w/Crown Moldings, Double Slider w/Gorgeous Lake and Preserve Views Looking out to the Lanai w/Caged Pool; Beautiful Kitchen includes Brand New Stainless GE Appliances, Corian Counter Tops, New Kitchen Faucet and New Garbage Disposal; Master Suite has Gorgeous Lake and Preserve Views, Lots of Closets and a Walk-in Closet w/Built-in Organizers, Accent Wall Moldings and Crown Molding, Brand New Carpet adjoining a Master Bath w/Soaking Tub, Shower and Double His/Her Private Vanity and Toilets; Both Guest Bedrooms have Brand New Carpet, Hall Bath has a Tub, Laundry Room includes Upper Cabinetry and Sink, 2015 AC, Central Vac System, All New Interior Paint, Lots of Crown Moldings Throughout, Neutral Tile in Main Areas, Alarm System, Hurricane Shutters, Garage w/All New Paint. The Community Features: Resort Style Pool, Lap Pool, Spa, Fitness Center, Meeting Rooms and Event Space, Tennis, Pickle-ball Court, Bocce Ball, Play Park, Private Gas Station, Cafe and Boutique Shops. HOA Management Office is On-site with a 24 Hour Guard Gate. Community is conveniently located on Palmer Ranch near the Siesta Key Beaches, Legacy Bike Trail, Shopping, and Dining and more. This Home is built like a Bunker. DiVosta was known for it's Hurricane Rated Reinforced Poured Concrete Rebar Construction!
Sold for $715,000
$715,000
5555 OCTONIA PLACE, SARASOTA, FL 34238
3beds
2,008sqft
Single Family Residence
Built in 2003
7,222 Square Feet Lot
$666,900 Zestimate®
$356/sqft
$3,841 Estimated rent
Home value
$666,900
$634,000 - $707,000
$3,841/mo
Zestimate® history
Owner options
List your home for rent
$3,841/mo
Rent Zestimate®
Find your next renter with Zillow Rental Manager. Plus, with online applications, you can quickly screen prospective tenants – for free.
$3,841/mo
Rent Zestimate®
Refinance and save
$5,390/mo
Est. payment
Refinancing to a lower rate could help reduce your monthly payments and save thousands over the life of the loan.
$5,390/mo
Est. payment
Explore your selling options
Work with a Zillow partner agent
Leverage their expertise and Zillow's premium Showcase listings to get your home seen by more buyers.
Get startedList with your own agent
Get your home in front of millions of buyers by listing it on Zillow.
Learn how to do itSell it yourself
Take full control of how buyers see your home on Zillow by listing For Sale by Owner (FSBO).
List your homeWhat's special
Palmer ranchResort style poolGuest bedroomsNew paintTall ceilingsPlay parkPreserve views
Zillow last checked:
Listing updated:
Listed by:
Anne Thomas, PA 941-993-7700,
RE/MAX ALLIANCE GROUP 941-954-5454
Bought with:
Maggie Nasser, 0654888
RE/MAX PLATINUM REALTY
Source: Stellar MLS,MLS#: A4607710 Originating MLS: Sarasota - Manatee
Originating MLS: Sarasota - Manatee
Facts & features
Interior
Bedrooms & bathrooms
- Bedrooms: 3
- Bathrooms: 3
- Full bathrooms: 3
Rooms
- Room types: Den/Library/Office, Great Room, Utility Room
Primary bedroom
- Features: Walk-In Closet(s)
- Level: First
- Dimensions: 14.5x16.5
Bedroom 2
- Features: Built-in Closet
- Level: First
- Dimensions: 12x11
Bedroom 3
- Features: Built-in Closet
- Level: First
- Dimensions: 12x11.5
Balcony porch lanai
- Level: First
- Dimensions: 21x8.5
Dining room
- Level: First
- Dimensions: 10.5x13
Great room
- Level: First
- Dimensions: 16x24
Kitchen
- Level: First
- Dimensions: 10x9
Office
- Level: First
- Dimensions: 10.5x13
Heating
- Central, Electric
Cooling
- Central Air
Appliances
- Included: Dishwasher, Disposal, Electric Water Heater, Exhaust Fan, Microwave, Range, Refrigerator
- Laundry: Inside, Laundry Room
Features
- Built-in Features, Ceiling Fan(s), Central Vacuum, Crown Molding, High Ceilings, Living Room/Dining Room Combo, Open Floorplan, Primary Bedroom Main Floor, Solid Surface Counters, Split Bedroom, Thermostat, Tray Ceiling(s), Vaulted Ceiling(s), Walk-In Closet(s)
- Flooring: Carpet, Ceramic Tile
- Doors: Sliding Doors
- Windows: Shutters, Window Treatments, Hurricane Shutters, Hurricane Shutters/Windows
- Has fireplace: No
Interior area
- Total structure area: 2,696
- Total interior livable area: 2,008 sqft
Property
Parking
- Total spaces: 2
- Parking features: Driveway, Garage Door Opener, Garage Faces Side, Ground Level
- Attached garage spaces: 2
- Has uncovered spaces: Yes
Features
- Levels: One
- Stories: 1
- Patio & porch: Covered, Enclosed, Front Porch, Patio, Porch, Screened
- Exterior features: Irrigation System, Sidewalk
- Has private pool: Yes
- Pool features: Heated, In Ground
- Has view: Yes
- View description: Pool, Trees/Woods, Water, Pond
- Has water view: Yes
- Water view: Water,Pond
- Waterfront features: Pond, Pond Access
Lot
- Size: 7,222 Square Feet
- Features: Landscaped, Level, Sidewalk
- Residential vegetation: Mature Landscaping, Trees/Landscaped
Details
- Parcel number: 0118140012
- Zoning: RSF2
- Special conditions: None
Construction
Type & style
- Home type: SingleFamily
- Architectural style: Florida,Traditional
- Property subtype: Single Family Residence
Materials
- Concrete, Stucco
- Foundation: Slab
- Roof: Tile
Condition
- New construction: No
- Year built: 2003
Details
- Builder name: Pulte/DiVosta
Utilities & green energy
- Sewer: Public Sewer
- Water: Canal/Lake For Irrigation, Public
- Utilities for property: BB/HS Internet Available, Cable Connected, Electricity Connected, Public, Sewer Connected, Street Lights, Underground Utilities
Community & HOA
Community
- Features: Buyer Approval Required, Clubhouse, Community Mailbox, Deed Restrictions, Dog Park, Fitness Center, Gated Community - Guard, Golf Carts OK, Irrigation-Reclaimed Water, No Truck/RV/Motorcycle Parking, Park, Playground, Pool, Restaurant, Sidewalks
- Security: Gated Community, Security Gate, Security System, Smoke Detector(s)
- Pet fee: $0 monthly
- Subdivision: VILLAGEWALK
HOA
- Has HOA: Yes
- Amenities included: Clubhouse, Fitness Center, Gated, Playground, Pool, Security, Spa/Hot Tub, Tennis Court(s), Vehicle Restrictions
- Services included: 24-Hour Guard, Community Pool, Reserve Fund, Maintenance Grounds, Manager, Pool Maintenance, Private Road, Recreational Facilities
- HOA fee: $452 monthly
- HOA name: Colin Smart
- HOA phone: 941-925-8775
Location
- Region: Sarasota
Financial & listing details
- Price per square foot: $356/sqft
- Tax assessed value: $531,900
- Annual tax amount: $4,197
- Date on market: 4/24/2024
- Cumulative days on market: 4 days
- Listing terms: Cash,Conventional,FHA,VA Loan
- Ownership: Fee Simple
- Total actual rent: 0
- Electric utility on property: Yes
- Road surface type: Paved, Asphalt
Price history
| Date | Event | Price |
|---|---|---|
| 5/24/2024 | Sold | $715,000-1.4%$356/sqft |
Source:  Stellar MLS #A4607710 Report a problem Stellar MLS #A4607710 Report a problem | ||
| 4/29/2024 | Pending sale | $725,000$361/sqft |
Source: Stellar MLS #A4607710 Report a problem | ||
| 4/24/2024 | Listed for sale | $725,000+115.5%$361/sqft |
Source: Stellar MLS #A4607710 Report a problem | ||
| 9/12/2003 | Sold | $336,400$168/sqft |
Source: Public Record Report a problem | ||
Public tax history
| Year | Property taxes | Tax assessment |
|---|---|---|
| 2025 | $6,850 +56.8% | $531,900 +46.3% |
| 2024 | $4,368 +4% | $363,597 +3% |
| 2023 | $4,198 +2.8% | $353,007 +3% |
| 2022 | $4,084 +1.9% | $342,725 +3% |
| 2021 | $4,007 -0.2% | $332,743 +1.4% |
| 2020 | $4,016 +3.6% | $328,149 +2.3% |
| 2019 | $3,876 | $320,771 +1.9% |
| 2018 | $3,876 +2.5% | $314,790 +2.1% |
| 2017 | $3,783 -0.9% | $308,315 -16.3% |
| 2016 | $3,818 | $368,500 +8.2% |
| 2015 | $3,818 | $340,600 +16.2% |
| 2014 | $3,818 +0.5% | $293,099 |
| 2013 | $3,798 +2.8% | $293,099 +1.7% |
| 2012 | $3,695 -1.2% | $288,200 -2.7% |
| 2011 | $3,741 -6.6% | $296,200 -3.9% |
| 2010 | $4,007 +10.4% | $308,240 +2.7% |
| 2009 | $3,629 | $300,136 +0.1% |
| 2008 | $3,629 -1.3% | $299,836 +3% |
| 2007 | $3,677 | $291,103 +2.5% |
| 2006 | -- | $284,003 +3% |
| 2005 | -- | $275,731 +3% |
| 2004 | $3,881 | $267,700 |
Find assessor info on the county website
Neighborhood: Palmer Ranch
Nearby homes
- $604,7003 bd2 ba2k sqft5547 Octonia Pl, Sarasota, FL 34238Off Market
- $611,5003 bd2 ba2k sqft5563 Octonia Pl, Sarasota, FL 34238Off Market

- $600,0003 bd2 ba2k sqft5539 Octonia Pl, Sarasota, FL 34238Sold

- $650,2003 bd2 ba2k sqft5571 Octonia Pl, Sarasota, FL 34238Off Market
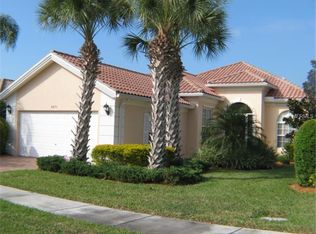
- $617,7003 bd3 ba2k sqft5531 Octonia Pl, Sarasota, FL 34238Off Market
- $579,2003 bd3 ba2k sqft5579 Octonia Pl, Sarasota, FL 34238Off Market
- $580,0002 bd3 ba2k sqft5552 Octonia Pl, Sarasota, FL 34238Sold
- $631,4003 bd3 ba2k sqft5562 Octonia Pl, Sarasota, FL 34238Off Market
Nearby schools
GreatSchools rating
- 10/10Ashton Elementary SchoolGrades: PK-5Distance: 2.5 mi
- 9/10Sarasota Middle SchoolGrades: 6-8Distance: 2.4 mi
- 7/10Riverview High SchoolGrades: PK,9-12Distance: 4.6 mi
Schools provided by the listing agent
- Elementary: Ashton Elementary
- Middle: Sarasota Middle
- High: Riverview High
Source: Stellar MLS. This data may not be complete. We recommend contacting the local school district to confirm school assignments for this home.
Get a cash offer in 3 minutes
Find out how much your home could sell for in as little as 3 minutes with a no-obligation cash offer.
Estimated market value
$666,900
Get a cash offer in 3 minutes
Find out how much your home could sell for in as little as 3 minutes with a no-obligation cash offer.
Estimated market value
$666,900
- Florida
- Sarasota County
- Sarasota
- 34238
- Palmer Ranch
- 5555 OCTONIA PLACE
