Welcome to 554 Applewood Dr, a stunning 4-bedroom, 2.5-bathroom center hall colonial home nestled in the award winning Upper Dublin school district. As you approach, the stately brick front, black shutters, mature growth trees and manicured gardens create stunning curb appeal. Step inside to discover a spacious tiled entry flanked by the living and dining rooms, both adorned with hardwood floors and elegant crown molding. The eat-in kitchen features brick accent wall, granite countertops, soft-close cabinetry, built in credenza cabinets, and an island with rear storage. The kitchen dining area boasts a sunny oversized picture window perfect for your morning coffee. The open layout seamlessly flows into the family room, where a gas fireplace and large picture window create a cozy and inviting space. Step out onto the expansive deck, perfect for entertaining or enjoying peaceful moments in the quiet backyard. The first floor also offers a convenient mudroom with a powder room, with laundry, and garage access. The two-car garage provides ample storage space, in addition to attic storage. Back inside, ascend the wide colonial staircase to the second floor, where you'll find 4 spacious bedrooms, each boasting walk-in closets with organizer shelving. The primary suite impresses with hardwood floors, dual closets, and a newly updated en suite bathroom with a double vanity and tiled stall shower. The hall bathroom features a double vanity and tub/shower and linen closet. The remaining three bedrooms are carpeted with hardwood floors underneath. The finished basement provides additional living space and abundant storage, offering endless possibilities for customization. This prime location is a short walk to Manufactures Golf & Country Club, and minutes to the PA Turnpike, Rt. 309, Manorlu Swim Club, Lulu Country Club, UD Library, Sandy Run Middle School, Sandy Run Country Club, Lifetime Fitness, Fort Washington & Ambler Train Station, Downtown Ambler, and so much more! 554 Applewood Dr presents a rare opportunity to make this house your own. Don't miss the chance to call this impressive property your new home. Schedule a showing today and experience the quality and charm for yourself.
Sold for $807,000
$807,000
554 Applewood Dr, Fort Washington, PA 19034
4beds
3,790sqft
Single Family Residence
Built in 1975
0.69 Acres Lot
$954,400 Zestimate®
$213/sqft
$4,323 Estimated rent
Home value
$954,400
$897,000 - $1.03M
$4,323/mo
Zestimate® history
Owner options
List your home for rent
$4,323/mo
Rent Zestimate®
Find your next renter with Zillow Rental Manager. Plus, with online applications, you can quickly screen prospective tenants – for free.
$4,323/mo
Rent Zestimate®
Refinance and save
$5,227/mo
Est. payment
Refinancing to a lower rate could help reduce your monthly payments and save thousands over the life of the loan.
$5,227/mo
Est. payment
Explore your selling options
Work with a Zillow partner agent
Leverage their expertise and Zillow's premium Showcase listings to get your home seen by more buyers.
Get startedList with your own agent
Get your home in front of millions of buyers by listing it on Zillow.
Learn how to do itSell it yourself
Take full control of how buyers see your home on Zillow by listing For Sale by Owner (FSBO).
List your homeWhat's special
Zillow last checked:
Listing updated:
Listed by:
Warren Miller 267-664-1388,
Compass RE,
Co-Listing Agent: Kerry Boccella 215-301-9117,
Compass RE
Bought with:
Collin Whelan, RS359145
Compass RE
Source: Bright MLS,MLS#: PAMC2112428
Facts & features
Interior
Bedrooms & bathrooms
- Bedrooms: 4
- Bathrooms: 3
- Full bathrooms: 2
- 1/2 bathrooms: 1
- Main level bathrooms: 1
Rooms
- Room types: Living Room, Dining Room, Kitchen, Family Room, Basement, Laundry, Storage Room
Basement
- Area: 1482
Heating
- Central, Electric
Cooling
- Central Air, Natural Gas, Electric
Appliances
- Included: Gas Water Heater
- Laundry: Laundry Room
Features
- Family Room Off Kitchen, Dining Area, Formal/Separate Dining Room, Eat-in Kitchen, Kitchen Island, Kitchen - Table Space, Wainscotting, Upgraded Countertops, Bathroom - Tub Shower, Bathroom - Stall Shower, Walk-In Closet(s)
- Flooring: Wood
- Basement: Full,Partially Finished
- Number of fireplaces: 1
- Fireplace features: Gas/Propane
Interior area
- Total structure area: 4,582
- Total interior livable area: 3,790 sqft
- Finished area above ground: 3,100
- Finished area below ground: 690
Property
Parking
- Total spaces: 4
- Parking features: Storage, Garage Faces Side, Attached, Driveway
- Attached garage spaces: 2
- Uncovered spaces: 2
- Details: Garage Sqft: 462
Accessibility
- Accessibility features: None
Features
- Levels: Two
- Stories: 2
- Pool features: None
Lot
- Size: 0.69 Acres
- Dimensions: 150.00 x 0.00
Details
- Additional structures: Above Grade, Below Grade
- Parcel number: 540000640008
- Zoning: 1101 RES: 1 FAM
- Special conditions: Standard
Construction
Type & style
- Home type: SingleFamily
- Architectural style: Colonial
- Property subtype: Single Family Residence
Materials
- Vinyl Siding
- Foundation: Block
Condition
- New construction: No
- Year built: 1975
Utilities & green energy
- Sewer: On Site Septic
- Water: Public
Community & HOA
Community
- Subdivision: Fort Washington
HOA
- Has HOA: No
Location
- Region: Fort Washington
- Municipality: UPPER DUBLIN TWP
Financial & listing details
- Price per square foot: $213/sqft
- Tax assessed value: $278,470
- Annual tax amount: $13,712
- Date on market: 8/1/2024
- Listing agreement: Exclusive Right To Sell
- Inclusions: Refrigerator, Washer & Dryer, Freezer Chest.
- Ownership: Fee Simple
Price history
| Date | Event | Price |
|---|---|---|
| 10/21/2024 | Sold | $807,000-3.4%$213/sqft |
Source:  Bright MLS #PAMC2112428 Report a problem Bright MLS #PAMC2112428 Report a problem | ||
| 9/23/2024 | Pending sale | $835,000$220/sqft |
Source: Bright MLS #PAMC2112428 Report a problem | ||
| 9/11/2024 | Contingent | $835,000$220/sqft |
Source: Bright MLS #PAMC2112428 Report a problem | ||
| 8/1/2024 | Listed for sale | $835,000$220/sqft |
Source: Bright MLS #PAMC2112428 Report a problem | ||
Public tax history
| Year | Property taxes | Tax assessment |
|---|---|---|
| 2025 | $13,822 +2.9% | $278,470 |
| 2024 | $13,427 | $278,470 |
| 2023 | $13,427 +3.5% | $278,470 |
| 2022 | $12,974 +2.9% | $278,470 |
| 2021 | $12,609 +2.3% | $278,470 |
| 2020 | $12,326 +2% | $278,470 |
| 2019 | $12,080 +2% | $278,470 |
| 2018 | $11,845 +2.7% | $278,470 |
| 2017 | $11,530 +2.5% | $278,470 |
| 2016 | $11,249 +3.3% | $278,470 |
| 2015 | $10,891 +2.6% | $278,470 |
| 2014 | $10,615 +2.6% | $278,470 |
| 2013 | $10,351 +4.1% | $278,470 |
| 2012 | $9,942 +5.3% | $278,470 |
| 2011 | $9,443 +9.6% | $278,470 |
| 2010 | $8,613 +3.7% | $278,470 |
| 2009 | $8,305 +7.5% | $278,470 |
| 2008 | $7,727 +3% | -- |
| 2007 | $7,503 +4.8% | -- |
| 2006 | $7,160 +4.3% | -- |
| 2005 | $6,864 +7.5% | -- |
| 2004 | $6,383 +4.5% | -- |
| 2003 | $6,107 +6.1% | -- |
| 2002 | $5,756 +4.8% | -- |
| 2000 | $5,490 +0.8% | -- |
| 1999 | $5,448 | -- |
Find assessor info on the county website
Neighborhood: 19034
Nearby homes
- $923,3004 bd2 ba3.1k sqft548 Applewood Dr, Fort Washington, PA 19034Off Market
- $1,263,8004 bd4 ba5.5k sqft560 Applewood Dr, Fort Washington, PA 19034Off Market
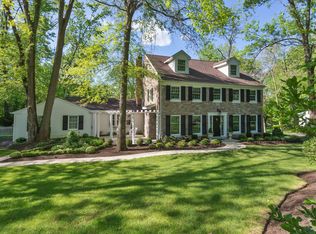
- $837,1004 bd3 ba2.3k sqft551 Applewood Dr, Fort Washington, PA 19034Off Market
- $779,3004 bd2 ba2.2k sqft566 Applewood Dr, Fort Washington, PA 19034Off Market
- $869,5004 bd2 ba3.1k sqft557 Applewood Dr, Fort Washington, PA 19034Off Market
- $905,0004 bd3 ba3.7k sqft563 Applewood Dr, Fort Washington, PA 19034Sold
- $930,0004 bd2 ba3.4k sqft543 Applewood Dr, Fort Washington, PA 19034Sold
- $1,111,6007 bd5 ba4.2k sqft569 Applewood Dr, Fort Washington, PA 19034Off Market
Nearby schools
GreatSchools rating
- 9/10Jarrettown El SchoolGrades: K-5Distance: 1.2 mi
- 9/10Sandy Run Middle SchoolGrades: 6-8Distance: 0.5 mi
- 9/10Upper Dublin High SchoolGrades: 9-12Distance: 1.8 mi
Schools provided by the listing agent
- Middle: Sandy Run
- High: Upper Dublin
- District: Upper Dublin
Source: Bright MLS. This data may not be complete. We recommend contacting the local school district to confirm school assignments for this home.
Get a cash offer in 3 minutes
Find out how much your home could sell for in as little as 3 minutes with a no-obligation cash offer.
Estimated market value
$954,400
Get a cash offer in 3 minutes
Find out how much your home could sell for in as little as 3 minutes with a no-obligation cash offer.
Estimated market value
$954,400
- Pennsylvania
- Montgomery County
- Fort Washington
- 19034
- 554 Applewood Dr
Nearby cities
Nearby zip codes
Other Fort Washington Topics
