Skip main navigation
For sale
  • $450,000

    554 Arrington Mountain Rd, Haywood, VA 22722

    3beds
    3,000sqft
    : 
    $2,701/mo
    Get pre-qualified
    Single Family Residence
    Built in 1982
    7.66 Acres Lot
    $432,500 Zestimate®
    $150/sqft
    $-- HOA

    What's special

    High ceilingsGardening areasOpen great roomPassive solar designCovered front porchEat-in kitchenLarge pantry
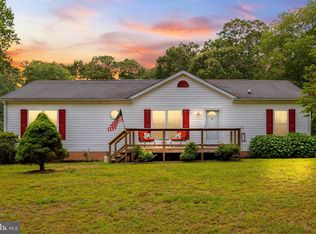
    Priced 32k under assessed value! Welcome to 554 Arrington Mountain Rd. This one-of-a-kind contemporary home is hidden on 7.7 acres in Madison county, and was custom built to be one with nature, with a passive solar design. The main level of the home features an open great room, with a full wall of windows and shades, high ceilings, exposed beams, pine floors, built-in shelving, and a floor to ceiling brick mantel with a wood stove. The eat-in kitchen includes a stove with gas cooktop and an additional wood stove, and a formal dining room is off the kitchen, along with a large pantry, storage room, and door to the covered side deck. There are sliding doors from the great room to a full length workshop room, which has hatches to bring in firewood, and a kennel area. Upstairs, there are two spacious bedrooms, a full bathroom, and a closet that runs the length of the home for both bedrooms. The lower level is partially finished with a second bathroom, 3rd bedroom, and laundry area, and there are multiple other storage and workshop areas on this level. The covered front porch, gardening areas, and outdoor shed offer even more opportunities to enjoy the outdoors. Firefly fiber internet was just installed. Don’t miss your opportunity to be the next owner of this beautiful property!
    38 days
    |
    2,416
    |
    239
    |

    Likely to sell faster than

    Zillow last checked:

    Listing updated:

    Listed by:

    John Fischer 540-407-0967,

    EXP Realty, LLC (540) 825-9898

    Source: Bright MLS,MLS#: VAMA2002856MLS Logo

      Facts & features

      Interior

      Bedrooms & bathrooms
      • Bedrooms: 3
      • Bathrooms: 2
      • Full bathrooms: 2
      Basement
      • Area: 1600
      Heating
      • Forced Air, Passive Solar, Propane
      Cooling
      • Central Air, Electric
      Appliances
      • Included: Cooktop, Refrigerator, Washer, Dryer, Electric Water Heater
      • Laundry: In Basement
      Features
      • Bathroom - Tub Shower, Soaking Tub, Breakfast Area, Built-in Features, Ceiling Fan(s), Dining Area, Exposed Beams, Family Room Off Kitchen, Formal/Separate Dining Room, Eat-in Kitchen, Kitchen - Table Space, Pantry, Walk-In Closet(s)
      • Flooring: Wood
      • Basement: Full,Partially Finished,Workshop
      • Number of fireplaces: 2
      • Fireplace features: Wood Burning Stove
      Interior area
      • Total structure area: 4,000
      • Total interior livable area: 3,000 sqft
      • Finished area above ground: 2,400
      • Finished area below ground: 600

      Property

      Parking
      • Parking features: Driveway, Off Street
      • Has uncovered spaces: Yes
      Accessibility
      • Accessibility features: None
      Features
      • Levels: Three
      • Stories: 3
      • Patio & porch: Deck, Porch
      • Pool features: None
      Lot
      • Size: 7.66 Acres
      Details
      • Additional structures: Above Grade, Below Grade
      • Parcel number: 23 85C
      • Zoning: A1
      • Special conditions: Standard

      Construction

      Type & style
      • Home type: SingleFamily
      • Architectural style: Contemporary
      • Property subtype: Single Family Residence
      Materials
      • T-1-11, Brick
      • Foundation: Block
      Condition
      • New construction: No
      • Year built: 1982

      Utilities & green energy

      • Sewer: On Site Septic
      • Water: Well

      Community & HOA

      Community
      • Subdivision: None Available
      HOA
      • Has HOA: No
      Location
      • Region: Haywood

      Financial & listing details

      • Price per square foot: $150/sqft
      • Tax assessed value: $482,100
      • Annual tax amount: $2,459
      • Date on market: 7/9/2026
      • Listing agreement: Exclusive Right To Sell
      • Ownership: Fee Simple

        Estimated market value

        $432,500

        $411,000 - $454,000

        $2,808/mo

        Price history

        DateEventPrice
        7/9/2026Listed for sale$450,000$150/sqft
        Source: Bright MLS #VAMA2002856 Report a problem

        Public tax history

        YearProperty taxesTax assessment
        2025$2,459 +7.2%$482,100 +55.6%
        2024$2,293 $309,900
        2023$2,293 $309,900
        2022$2,293 +4.2%$309,900
        2021$2,200 $309,900
        2020$2,200 $309,900 +14.5%
        2018-- $270,600
        2017-- $270,600
        2016-- $270,600
        2015-- $270,600
        2014-- $270,600
        2013-- $270,600 -21.1%
        2012-- $343,000
        2011-- $343,000
        2010-- $343,000
        2009-- --
        2008-- --
        2006-- --
        2005-- --
        2004-- --
        2003-- --
        2002-- --
        2001-- --
        2000-- --
        Find assessor info on the county website

        Monthly payment

        Est. payment

        Payment breakdown

        Explore the cost of this home by adjusting the details. Changes won't be saved.
        All calculations are estimates and provided by Zillow, Inc. for informational purposes only. Actual amounts may vary.
        HOA fees may include property taxes on listings classified as Co-Ops. Contact the listing agent and/or owner for fee details.
        See how much you could borrow to make a competitive offer.

        Climate risks

        Neighborhood: 22722

        Getting around

        0 / 100
        Car-Dependent
        9 / 100
        Somewhat Bikeable

        Nearby schools

        GreatSchools rating
        Schools provided by the listing agent
        • District: Madison County Public Schools

        Source: Bright MLS. This data may not be complete. We recommend contacting the local school district to confirm school assignments for this home.

        Similar homes