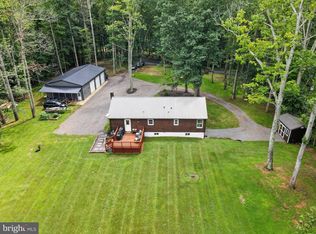
Charming 3-bedroom Cape Cod offering true main-level living, upstairs you will find two large bedrooms with new carpet and a full bath. Perfectly situated on over three private, mostly wooded acres surrounded by mature trees and natural beauty. This inviting home features an open and airy floor plan with abundant natural light, creating a warm and welcoming atmosphere ideal for both everyday living and entertaining. The spacious main level provides convenience and comfort, while the full unfinished walkout basement offers incredible potential for future expansion—already equipped with a rough-in for a third full bath, making it easy to customize to your needs. Step outside and enjoy peaceful country living at its finest. Relax on the stunning wraparound front porch, perfect for morning coffee or evening sunsets, or gather with family and friends around the outdoor firepit area. The wooded setting provides exceptional privacy while still offering usable open space. Additional features include a detached 18x20 metal building, ideal for a workshop, storage, or hobby space. With no HOA, you have the freedom to truly make this property your own—bring your animals, equipment, or simply enjoy the space and serenity. This property offers the perfect blend of comfort, privacy, and opportunity—don’t miss your chance to own your own private retreat.
Under contract
Price cut: $15.1K (8/25)
$449,900
472 Arrington Mountain Rd, Haywood, VA 22722
3beds
1,881sqft
Single Family Residence
Built in 2002
3.22 Acres Lot
$445,300 Zestimate®
$239/sqft
$-- HOA
What's special
True main-level livingWarm and welcoming atmosphereOutdoor firepit areaStunning wraparound front porchUsable open space
- 52 days
- 216
- 3
Zillow last checked:
Listing updated:
Listed by:
Nicole Bolton 703-408-8978,
Long & Foster Real Estate, Inc. 540-349-1400
Source: Bright MLS,MLS#: VAMA2002902
Facts & features
Interior
Bedrooms & bathrooms
- Bedrooms: 3
- Bathrooms: 3
- Full bathrooms: 2
- 1/2 bathrooms: 1
- Main level bathrooms: 2
- Main level bedrooms: 1
Basement
- Area: 1176
Heating
- Forced Air, Propane
Cooling
- Central Air, Electric
Appliances
- Included: Dishwasher, Microwave, Refrigerator, Cooktop, Washer, Dryer, Water Heater, Water Treat System, Electric Water Heater
- Laundry: Dryer In Unit, Washer In Unit, Main Level
Features
- Attic, Bathroom - Tub Shower, Combination Kitchen/Dining, Entry Level Bedroom, Floor Plan - Traditional, Eat-in Kitchen, Primary Bath(s), Other, Dry Wall
- Flooring: Carpet, Vinyl
- Windows: Double Pane Windows
- Basement: Unfinished,Walk-Out Access,Windows,Space For Rooms,Rough Bath Plumb,Concrete
- Has fireplace: No
Interior area
- Total structure area: 3,057
- Total interior livable area: 1,881 sqft
- Finished area above ground: 1,881
- Finished area below ground: 0
Video & virtual tour
Property
Parking
- Total spaces: 6
- Parking features: Gravel, Driveway
- Uncovered spaces: 6
Accessibility
- Accessibility features: 2+ Access Exits
Features
- Levels: Two
- Stories: 2
- Exterior features: Rain Gutters, Satellite Dish, Other
- Pool features: None
- Has view: Yes
- View description: Trees/Woods, Street
Lot
- Size: 3.22 Acres
Details
- Additional structures: Above Grade, Below Grade, Outbuilding
- Parcel number: 23 85D
- Zoning: A1
- Special conditions: Standard
Construction
Type & style
- Home type: SingleFamily
- Architectural style: Cape Cod
- Property subtype: Single Family Residence
Materials
- Vinyl Siding
- Foundation: Block
- Roof: Shingle
Condition
- New construction: No
- Year built: 2002
Utilities & green energy
- Sewer: On Site Septic, Private Septic Tank, Septic > # of BR
- Water: Well
- Utilities for property: Propane, Other, Satellite Internet Service
Community & HOA
Community
- Subdivision: None Available
HOA
- Has HOA: No
Location
- Region: Haywood
Financial & listing details
- Price per square foot: $239/sqft
- Tax assessed value: $385,900
- Annual tax amount: $1,968
- Date on market: 8/12/2026
- Listing agreement: Exclusive Right To Sell
- Listing terms: Cash,Conventional,FHA,USDA Loan,VA Loan
- Ownership: Fee Simple
- Road surface type: Gravel
Estimated market value
$445,300
$423,000 - $468,000
$2,900/mo
Price history
| Date | Event | Price |
|---|---|---|
| 9/5/2026 | Contingent | $449,900$239/sqft |
Source:  Bright MLS #VAMA2002902 Report a problem Bright MLS #VAMA2002902 Report a problem | ||
| 8/25/2026 | Price change | $449,900-3.2%$239/sqft |
Source: Bright MLS #VAMA2002902 Report a problem | ||
| 8/12/2026 | Listed for sale | $465,000$247/sqft |
Source: Bright MLS #VAMA2002902 Report a problem | ||
Public tax history
| Year | Property taxes | Tax assessment |
|---|---|---|
| 2025 | $1,968 +15.9% | $385,900 +68.1% |
| 2024 | $1,698 | $229,500 |
| 2023 | $1,698 | $229,500 |
| 2022 | $1,698 +4.2% | $229,500 |
| 2021 | $1,629 | $229,500 |
| 2020 | $1,629 | $229,500 -0.7% |
| 2018 | -- | $231,200 |
| 2017 | -- | $231,200 |
| 2016 | -- | $231,200 |
| 2015 | -- | $231,200 |
| 2014 | -- | $231,200 |
| 2013 | -- | $231,200 -22.5% |
| 2012 | -- | $298,500 |
| 2011 | -- | $298,500 |
| 2010 | -- | $298,500 |
| 2009 | -- | -- |
| 2008 | -- | -- |
| 2006 | -- | -- |
| 2005 | -- | -- |
| 2004 | -- | -- |
| 2003 | -- | -- |
| 2002 | -- | -- |
| 2001 | -- | -- |
| 2000 | -- | -- |
Find assessor info on the county website
Monthly payment
Est. payment
Payment breakdown
Explore the cost of this home by adjusting the details. Changes won't be saved.Climate risks
Neighborhood: 22722
Nearby schools
Schools provided by the listing agent
- District: Madison County Public Schools
Source: Bright MLS. This data may not be complete. We recommend contacting the local school district to confirm school assignments for this home.
Similar homes
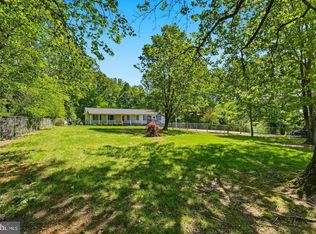
- $475,0002 bd1 ba1.1k sqft2303 W Hoover Rd, Haywood, VA 22722For Sale

 MLS ID #VAMA2002834, Robin Garbe, Century 21 Redwood Realty. Bright MLS
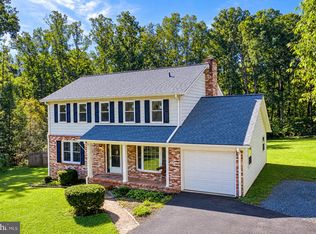
 - $499,9003 bd3 ba2.4k sqft4055 Novum Rd, Reva, VA 22735For Sale
 MLS ID #VACU2014540, Kim Kibben-Wright, MYVAHOME.COM LLC. Bright MLS
 - $475,0004 bd3 ba1.9k sqft11057 Eggbornsville Rd, Rixeyville, VA 22737For Sale
 MLS ID #VACU2015134, Kelly Thornton, Long & Foster Real Estate, Inc.. Bright MLS
 - $449,0004 bd3 ba2k sqft12394 Randle Ln, Culpeper, VA 22701For Sale
 MLS ID #VACU2015140, Kelly Duckett-Corbin, RE/MAX Gateway. Bright MLS
 - $449,0003 bd2 ba2.2k sqft13349 Brock Ln, Culpeper, VA 22701For SaleMLS ID #VACU2015066, Keith Snider, LPT Realty, LLC. Bright MLS
- $439,9003 bd2 ba2.3k sqft11586 Hazel River Rd, Rixeyville, VA 22737For SaleMLS ID #VACU2014874, Wade Caple, Long & Foster Real Estate, Inc.. Bright MLS
- $524,9004 bd2 ba1.8k sqft359 Malvern Dr, Madison, VA 22727For SaleMLS ID #VAMA2002914, Philip L Thornton IV, Long & Foster Real Estate, Inc.. Bright MLS
- $375,0003 bd2 ba1.5k sqft2302 Thoroughfare Rd, Brightwood, VA 22715For SaleMLS ID #VAMA2002934, Kristen adams, The Hogan Group Real Estate. Bright MLS
- $425,0004 bd2 ba1.9k sqft15314 Nalles Mill Rd, Culpeper, VA 22701For SaleMLS ID #VACU2014974, Aimee Cutright, Town & Country Elite Realty, LLC.. Bright MLS
- $499,9993 bd2 ba1.1k sqft5964 Riverbend Ln, Reva, VA 22735For SaleMLS ID #VACU2014124, Dawn Dye, CENTURY 21 New Millennium. Bright MLS
- $449,0003 bd2 ba1.7k sqft11269 Cedar Ave, Culpeper, VA 22701For SaleMLS ID #VACU2014968, yalcin zabun, Samson Properties. Bright MLS
- $399,0003 bd2 ba1.2k sqft11254 Boston Dr, Boston, VA 22713For SaleMLS ID #VACU2014882, Aimee Cutright, Town & Country Elite Realty, LLC.. Bright MLS
- $590,0003 bd3 ba1.8k sqft13185 Mill Creek Ct, Reva, VA 22735For SaleMLS ID #VACU2015018, Tish Smyth, Piedmont Fine Properties. Bright MLS
- $449,0003 bd1 ba1.1k sqft18984 Ryland Chapel Rd, Jeffersonton, VA 22724For SaleMLS ID #VACU2014892, Benjamin Anderson, Samson Properties. Bright MLS
- $475,0003 bd2 ba1k sqft49 Water St, Sperryville, VA 22740For SaleMLS ID #VARP2002652, Aron Weisgerber, Keller Williams Realty/Lee Beaver & Assoc.. Bright MLS
- $514,0003 bd3 ba2.5k sqft19260 Rolling Hills Dr, Culpeper, VA 22701For SaleMLS ID #VACU2014990, Dianna Banks, RE/MAX Gateway. Bright MLS
- $445,0003 bd3 ba1.7k sqft942 Riverdale Cir, Culpeper, VA 22701For SaleMLS ID #VACU2014570, Pam Deslauriers, Montague, Miller & Company. Bright MLS
- $375,0003 bd2 ba1.6k sqft2112 Carpenters Mill Rd, Barboursville, VA 22923For Sale
 MLS ID #678658, ANGIE SHUPE, EXP REALTY LLC - STAFFORD. CAAR
 - $499,9003 bd2 ba2k sqft16490 Mountain Run Ln, Culpeper, VA 22701For SaleMLS ID #VACU2013818, Tim Kearney, RE/MAX Gateway. Bright MLS
- $445,0003 bd2 ba1.4k sqft945 Riverdale Cir, Culpeper, VA 22701For SaleMLS ID #VACU2014444, Kelly Duckett-Corbin, RE/MAX Gateway. Bright MLS
