Stunning 3 legal family home sitting on a huge lot, 554-546 East. A turnkey for all the apartments. Each apartment holds 3 bedrooms and two full baths except the first apartment has two bedrooms and two baths. Laundry in each unit. Wood floors in the bedrooms and ceramic floors in the living room, kitchen, and bathrooms. Located by the Fordham and Belmont section of the Bronx, across the entrance of Fordham University!!!!
The property has a 6-car garage and vast space to build. All contractors and developers are welcome. Conveniently located near shops, restaurants, public transportation, etc...
Pending
$2,999,999
554 E 191st Street #1,2,3, Bronx, NY 10458
8beds
2,735sqft
Triplex, Multi Family
Built in 1910
-- sqft lot
$-- Zestimate®
$1,097/sqft
$-- HOA
What's special
Huge lotLaundry in each unit
- 271 days |
- 6 |
- 0 |
Zillow last checked:
Listing updated:
Listed by:
Houlihan Lawrence Inc. 914-368-4500,
Elisa Maiorino 347-932-2368
Source: OneKey® MLS as distributed by MLS GRID,MLS#: 873673
Facts & features
Interior
Bedrooms & bathrooms
- Bedrooms: 8
- Bathrooms: 6
- Full bathrooms: 6
Heating
- Forced Air, Natural Gas
Cooling
- Central Air
Appliances
- Laundry: In Unit
Features
- First Floor Bedroom, First Floor Full Bath
- Flooring: Ceramic Tile, Hardwood
- Basement: Finished,Full,Storage Space,Walk-Out Access
Interior area
- Total structure area: 2,735
- Total interior livable area: 2,735 sqft
Property
Parking
- Total spaces: 6
- Parking features: Detached, Garage, Parking Lot, Private
- Garage spaces: 6
Features
- Patio & porch: Patio
- Fencing: Fenced,Full
Lot
- Size: 5,000 Square Feet
Details
- Parcel number: 032730320
- Special conditions: None
Construction
Type & style
- Home type: MultiFamily
- Architectural style: Other
- Property subtype: Triplex, Multi Family
Materials
- Stone, Stucco
Condition
- Updated/Remodeled
- Year built: 1910
Utilities & green energy
- Gas: Separate Gas Meters: 3
- Sewer: Public Sewer
- Water: Public
- Utilities for property: Natural Gas Connected
Community & HOA
Community
- Security: Fire Sprinkler System, Security Gate, Security Lights, Smoke Detector(s)
Location
- Region: Bronx
Financial & listing details
- Price per square foot: $1,097/sqft
- Tax assessed value: $61,140
- Annual tax amount: $11,523
- Date on market: 6/4/2025
- Cumulative days on market: 86 days
- Listing agreement: Exclusive Right To Sell
- Listing terms: Contract,Conventional
Estimated market value
Not available
Estimated sales range
Not available
Not available
Price history
| Date | Event | Price |
|---|---|---|
| 10/28/2025 | Pending sale | $2,999,999$1,097/sqft |
Source:  OneKey® MLS as distributed by MLS GRID #873673 Report a problem OneKey® MLS as distributed by MLS GRID #873673 Report a problem | ||
| 6/30/2025 | Listing removed | $2,999,999$1,097/sqft |
Source: OneKey® MLS as distributed by MLS GRID #873673 Report a problem | ||
| 6/5/2025 | Listed for sale | $2,999,999$1,097/sqft |
Source: OneKey® MLS as distributed by MLS GRID #873673 Report a problem | ||
Public tax history
Tax history is unavailable.
Monthly payment
Climate risks
Neighborhood: Fordham
Nearby schools
GreatSchools rating
- 4/10Ps 205 Fiorello LaguardiaGrades: K-5Distance: 0.3 mi
- 5/10Thomas C Giordano Middle School 45Grades: 6-8Distance: 0.1 mi
- 3/10Belmont Preparatory High SchoolGrades: 9-12Distance: 0.1 mi
Schools provided by the listing agent
- Elementary: Ps 205 Fiorello Laguardia
- Middle: Thomas C Giordano Ms 45
- High: Fordham High School For The Arts
Source: OneKey® MLS as distributed by MLS GRID. This data may not be complete. We recommend contacting the local school district to confirm school assignments for this home.
- $1,097,600-- bd-- ba2.7k sqft554 E 191st St, Bronx, NY 10458Off Market
- $844,3003 bd2 ba900 sqft554 E 191st St APT 2, Bronx, NY 10458Off Market
- $844,3003 bd2 ba900 sqft554 E 191st St APT 3, Bronx, NY 10458Off Market
- $812,800-- bd-- ba1.9k sqft544 E 191st St, Bronx, NY 10458Off Market
- $--1 bd1 ba296 sqft558 E 191st St #WE-B2, Bronx, NY 10458Off Market
- $--2 bd1 ba473 sqft558 E 191st St #31, Bronx, NY 10458Off Market
- $--3 bd1 ba588 sqft558 E 191st St #51, Bronx, NY 10458Off Market
- $--4 bd1 ba680 sqft558 E 191st St #14, Bronx, NY 10458Off Market
A local agent can set up tours, give advice and negotiate with sellers.
Similar homes
- $1,500,0007 bd4 ba2.5k sqft2503 Marion Avenue, Bronx, NY 10458For Sale
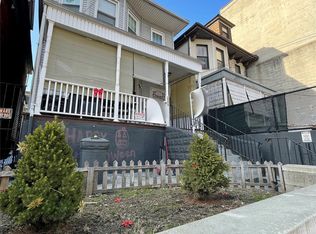
 MLS ID #825950, Saad Khan, Listing by: Realty Karma Inc. OneKey® MLS as distributed by MLS GRID
 - $1,888,0008 bd6 ba2.3k sqft3715 93rd Street, Jackson Heights, NY 11372For Sale
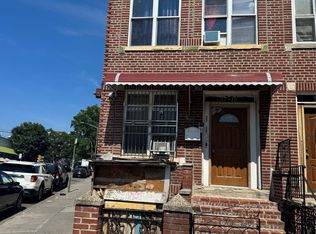 MLS ID #885709, Meng Shi Fang, Listing by: Sany Realty Group LLC. OneKey® MLS as distributed by MLS GRID
 - $2,500,0006 bd3 ba3.7k sqft3731 76th Street, Jackson Heights, NY 11372For Sale
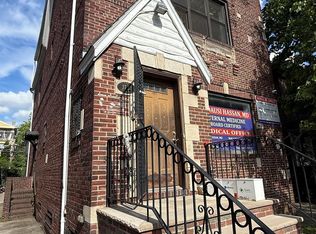 MLS ID #1013265, Mohammed Tohin CBR E-PRO GRI, Listing by: FMS Realty. OneKey® MLS as distributed by MLS GRID
 - $2,700,0008 bd6 ba2.7k sqft1117 Glenwood Rd, Brooklyn, NY 11230For Sale
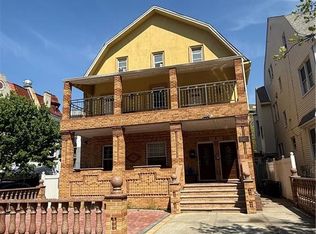 MLS ID #500824, Jian Yang (Carey), Listing by: Metro Realty Professionals. BNYMLS
 - $1,849,0008 bd5 ba3.2k sqft30-48 82nd Street, East Elmhurst, NY 11370For SaleMLS ID #964509, John Schoonmaker, Listing by: BERKSHIRE HATHAWAY. OneKey® MLS as distributed by MLS GRID
- $1,550,0006 bd2 ba3.7k sqft123 W 227th Street, Bronx, NY 10463For SaleMLS ID #1008278, Yinesky Medina, Listing by: Keller Williams Rty Gold Coast. OneKey® MLS as distributed by MLS GRID
- $3,000,0117 bd4 ba3.1k sqft8423 14th Ave, Brooklyn, NY 11228ActiveMLS ID #S1822112, Annmarie Imbriale, Listing by: Annmarie Imbriale, LREB. StreetEasy
- $3,800,0008 bd5 ba3.3k sqft139-03 Franklin Avenue, Flushing, NY 11355For SaleMLS ID #1002922, James S. Powers, Listing by: Tapestry Real Estate of Queens. OneKey® MLS as distributed by MLS GRID
- $2,650,0008 bd3 ba3.1k sqft246 Montrose Ave, Brooklyn, NY 11206ActiveMLS ID #S1826199, Sean Mashihi, Listing by: Block Real Estate Group. StreetEasy
- $2,200,0009 bd6 ba3.2k sqft62-66 102nd Street, Rego Park, NY 11374For SaleMLS ID #937952, Hui Fang Chen, Listing by: AAA Young Shuen Realty Inc. OneKey® MLS as distributed by MLS GRID
- $2,289,0007 bd6 ba3k sqft45-57 160th Street, Flushing, NY 11358For SaleMLS ID #902463, Malan Lentini, Listing by: All County Realty. OneKey® MLS as distributed by MLS GRID
- $2,650,0006 bd6 ba3k sqft110 Macon St, Brooklyn, NY 11216ActiveMLS ID #S1833744, Catherine You, Listing by: FIND Real Estate. StreetEasy
- $2,800,0005 bd3 ba3.4k sqft41 Reeve Pl, Brooklyn, NY 11218ActiveMLS ID #S1835387, Barbara Puccia, Listing by: Barbara Puccia Realty LLC. StreetEasy
- $1,549,0008 bd3 ba2.4k sqft1245 Madison Street, Brooklyn, NY 11221For SaleMLS ID #1004498, Luisa Then, Listing by: First Home Equity Realty. OneKey® MLS as distributed by MLS GRID
- $1,880,0008 bd5 ba3.3k sqft94-18 53rd Avenue, Elmhurst, NY 11373For SaleMLS ID #1020913, Michelle H. Cheng, Listing by: Key Impact Realty Group Inc. OneKey® MLS as distributed by MLS GRID
- $1,720,0007 bd5 ba3.5k sqft2322 Parsons Blvd, Whitestone, NY 11357For SaleMLS ID #11863408, Kyung Park, Listing by: EAST COAST NEW YORK. NY State MLS
- $1,580,0007 bd5 ba2.8k sqft13532 82nd Ave, Jamaica, NY 11435For SaleMLS ID #11882146, Peter Murdakhayev, Listing by: WINZONE REALTY INC. NY State MLS
- $2,300,0008 bd6 ba3.1k sqft678 Rutland Road, Brooklyn, NY 11203For SaleMLS ID #1015572, Kadiatou Balde LHC, Listing by: HomeSmart CrossIsland. OneKey® MLS as distributed by MLS GRID
- $2,080,0007 bd6 ba3.3k sqft4550 158th Street, Flushing, NY 11358For SaleMLS ID #1011649, Xiawei Tang, Listing by: E Realty International Corp. OneKey® MLS as distributed by MLS GRID
- $1,599,0987 bd3 ba2k sqft8714 56th Avenue, Elmhurst, NY 11373For SaleMLS ID #1023779, Zahed S. Hussain, Listing by: Keller Williams Landmark II. OneKey® MLS as distributed by MLS GRID
