This charming brick Colonial detached home offers timeless character and plenty of potential, ideally situated on a desirable lot along E. Liberty Street. Conveniently located near neighborhood schools and parks, this 4-bedroom, 1.5-bath home features beautiful hardwood floors, original 1900s wood trim, and classic architectural details that add warmth and charm throughout. The spacious layout provides a wonderful foundation to add your own finishing touches and create a home that reflects your personal style. Outside, enjoy the private backyard and the added versatility of a detached two-story garage, offering excellent space for storage, hobbies, a workshop, or future possibilities. With its classic charm, convenient location, and opportunity to make it your own, this home is ready for its next chapter!
Pending
$229,000
554 E Liberty St, Chambersburg, PA 17201
4beds
2,053sqft
Single Family Residence
Built in 1908
6,534 Square Feet Lot
$225,500 Zestimate®
$112/sqft
$-- HOA
What's special
Private backyardDetached two-story garageBrick colonial detached homeClassic architectural detailsSpacious layoutBeautiful hardwood floors
- 68 days
- 309
- 14
Zillow last checked:
Listing updated:
Listed by:
Lane Thrush 717-816-4011,
Keller Williams Keystone Realty 7175048002,
Co-Listing Agent: Kristin Lorraine Lundy 717-552-6221,
Keller Williams Keystone Realty
Source: Bright MLS,MLS#: PAFL2036596
Facts & features
Interior
Bedrooms & bathrooms
- Bedrooms: 4
- Bathrooms: 2
- Full bathrooms: 1
- 1/2 bathrooms: 1
- Main level bathrooms: 1
Rooms
- Room types: Living Room, Dining Room, Kitchen, Foyer
Dining room
- Level: Main
Foyer
- Level: Main
Kitchen
- Level: Main
Living room
- Level: Main
Heating
- Forced Air, Natural Gas
Cooling
- Central Air, Electric
Appliances
- Included: Electric Water Heater
- Laundry: Hookup
Features
- Bathroom - Tub Shower, Dining Area, Floor Plan - Traditional, Formal/Separate Dining Room, Eat-in Kitchen, Kitchen Island
- Flooring: Wood
- Basement: Full
- Has fireplace: No
Interior area
- Total structure area: 2,053
- Total interior livable area: 2,053 sqft
- Finished area above ground: 2,053
- Finished area below ground: 0
Property
Parking
- Total spaces: 4
- Parking features: Storage, Detached, On Street, Off Street
- Garage spaces: 2
- Has uncovered spaces: Yes
Accessibility
- Accessibility features: None
Features
- Levels: Two
- Stories: 2
- Patio & porch: Porch, Deck
- Exterior features: Lighting, Sidewalks
- Pool features: None
Lot
- Size: 6,534 Square Feet
Details
- Additional structures: Above Grade, Below Grade, Outbuilding
- Parcel number: 031E11.126.000000
- Zoning: RESIDENTIAL
- Special conditions: Standard
Construction
Type & style
- Home type: SingleFamily
- Architectural style: Colonial
- Property subtype: Single Family Residence
Materials
- Brick
- Foundation: Brick/Mortar
Condition
- New construction: No
- Year built: 1908
Utilities & green energy
- Sewer: Public Sewer
- Water: Public
Community & HOA
Community
- Subdivision: Chambersburg Borough
HOA
- Has HOA: No
Location
- Region: Chambersburg
- Municipality: CHAMBERSBURG BORO
Financial & listing details
- Price per square foot: $112/sqft
- Tax assessed value: $15,100
- Annual tax amount: $3,055
- Date on market: 8/8/2026
- Listing agreement: Exclusive Right To Sell
- Ownership: Fee Simple
Estimated market value
$225,500
$214,000 - $237,000
$1,796/mo
Price history
| Date | Event | Price |
|---|---|---|
| 10/5/2026 | Pending sale | $229,000$112/sqft |
Source:  Bright MLS #PAFL2036596 Report a problem Bright MLS #PAFL2036596 Report a problem | ||
| 8/8/2026 | Listed for sale | $229,000+38.9%$112/sqft |
Source: Bright MLS #PAFL2036596 Report a problem | ||
| 6/9/2018 | Listing removed | $164,900$80/sqft |
Source: RE/MAX Realty Agency #1000251186 Report a problem | ||
| 3/29/2018 | Price change | $164,900-2.9%$80/sqft |
Source: Re/Max Realty Agency #1000251186 Report a problem | ||
| 3/10/2018 | Listed for sale | $169,900$83/sqft |
Source: Re/Max Realty Agency #1000251186 Report a problem | ||
| 12/23/2017 | Listing removed | $169,900$83/sqft |
Source: RE/MAX REALTY AGENCY #1001776485 Report a problem | ||
| 10/16/2017 | Price change | $169,900+3%$83/sqft |
Source: RE/MAX Realty Agency #FL10082684 Report a problem | ||
| 9/15/2017 | Listed for sale | $165,000$80/sqft |
Source: Owner Report a problem | ||
Public tax history
| Year | Property taxes | Tax assessment |
|---|---|---|
| 2026 | $3,056 +2% | $15,100 |
| 2025 | $2,996 +1.5% | $15,100 |
| 2024 | $2,950 +5.4% | $15,100 |
| 2023 | $2,800 +2.8% | $15,100 |
| 2022 | $2,723 +0.6% | $15,100 |
| 2021 | $2,708 +3.7% | $15,100 +1.5% |
| 2020 | $2,610 +3.9% | $14,880 |
| 2018 | $2,512 +489.2% | $14,880 |
| 2017 | $426 -74.1% | $14,880 |
| 2016 | $1,643 +313.6% | $14,880 |
| 2015 | $397 -48.5% | $14,880 |
| 2014 | $771 +94% | $14,880 |
| 2013 | $397 +2.9% | $14,880 |
| 2012 | $386 | $14,880 |
| 2011 | $386 | $14,880 |
| 2010 | $386 +2% | $14,880 |
| 2009 | $379 +15.9% | $14,880 |
| 2008 | $327 +0.9% | $14,880 |
| 2007 | $324 | $14,880 |
| 2006 | $324 -68.2% | $14,880 |
| 2005 | $1,017 +308% | $14,880 |
| 2004 | $249 +13.6% | $14,880 |
| 2003 | $219 +35.3% | $14,880 |
| 2000 | $162 | $14,880 |
Find assessor info on the county website
Monthly payment
Est. payment
Payment breakdown
Explore the cost of this home by adjusting the details. Changes won't be saved.Climate risks
Neighborhood: 17201
Nearby schools
Schools provided by the listing agent
- Middle: Faust Junior High School
- High: Chambersburg Area Senior
- District: Chambersburg Area
Source: Bright MLS. This data may not be complete. We recommend contacting the local school district to confirm school assignments for this home.

Similar homes
- $224,0004 bd2 ba2.1k sqft736 S 2nd St, Chambersburg, PA 17201For Sale
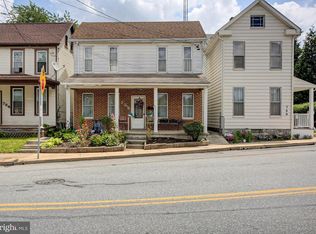
 MLS ID #PAFL2035822, Heidi Futscher, RE/MAX Realty Agency, Inc.. Bright MLS
 - $230,0006 bd-- ba1.9k sqft524 & 526 S 2nd St, Chambersburg, PA 17201For Sale
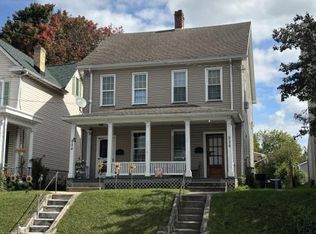 MLS ID #PAFL2038130, Thomas Mongold, RE/MAX 1st Advantage. Bright MLS
 - $230,0003 bd2 ba1.9k sqft398 Falling Spring Rd, Chambersburg, PA 17202For Sale
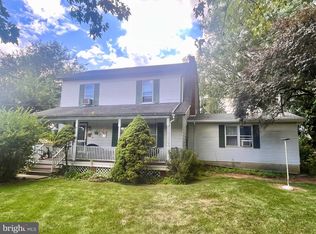 MLS ID #PAFL2036726, Nancy Allison, Coldwell Banker Realty. Bright MLS
 - $229,9003 bd2 ba1.1k sqft329 E Garfield St, Chambersburg, PA 17201For Sale
 MLS ID #PAFL2035710, Cara Sheaffer, RE/MAX 1st Advantage. Bright MLS
 - $250,0003 bd2 ba1.7k sqft445 Hamilton Ave, Chambersburg, PA 17202For SaleMLS ID #PAFL2037982, Zach Berkstresser, The Berkstresser Realty Group. Bright MLS
- $275,0003 bd2 ba1.2k sqft351 E Catherine St, Chambersburg, PA 17201For SaleMLS ID #PAFL2037850, Troy A Garman, The Zoeller Company. Bright MLS
- $174,9004 bd2 ba1.7k sqft615 S 2nd St, Chambersburg, PA 17201For SaleMLS ID #PAFL2035268, Patricia Beidel, Samson Properties. Bright MLS
- $220,0002 bd1 ba1k sqft554 Rife St #3, Chambersburg, PA 17201For SaleMLS ID #PAFL2037946, Brittany Leasure, Palmer Realty. Bright MLS
- $315,0003 bd2 ba1.8k sqft557 Nelson St, Chambersburg, PA 17201For SaleMLS ID #PAFL2037652, JOHN KELL, RE/MAX 1st Advantage. Bright MLS
- $289,9002 bd2 ba1.3k sqft309 Stonegate Cir S, Chambersburg, PA 17201For SaleMLS ID #PAFL2038088, Tim Smith, Samson Properties. Bright MLS
- $250,0003 bd3 ba2.1k sqft210 Minnich Rd, Chambersburg, PA 17201For SaleMLS ID #PAFL2038122, Nicole Scott, RE/MAX Realty Agency, Inc.. Bright MLS
- $214,9003 bd1 ba1k sqft216 High St, Chambersburg, PA 17201For SaleMLS ID #PAFL2037288, Heidi Shadle, Iron Valley Real Estate of Chambersburg. Bright MLS
- $317,9003 bd2 ba1.9k sqft439 S 8th St, Chambersburg, PA 17201For SaleMLS ID #PAFL2035202, KiKi Menal, RE/MAX Realty Agency, Inc.. Bright MLS
- $169,0003 bd1 ba1.1k sqft245 E Liberty St, Chambersburg, PA 17201For SaleMLS ID #PAFL2035686, Chris Kiser, Samson Properties. Bright MLS
- $237,0003 bd2 ba1.5k sqft4721 A St, Philadelphia, PA 19120For SaleMLS ID #PAPH2680272, Maurice Austin, City Wide Realty Inc. Bright MLS
- $239,9004 bd2 ba1.7k sqft15740 Marsh Rd, Waynesboro, PA 17268For SaleMLS ID #PAFL2038162, Paul Gunder, Coldwell Banker Realty. Bright MLS
- $142,9004 bd1 ba1.1k sqft505 S 2nd St, Chambersburg, PA 17201For SaleMLS ID #PAFL2036488, Thomas Mongold, RE/MAX 1st Advantage. Bright MLS
- $199,9006 bd-- ba2.1k sqft257259 Martin Ave, Chambersburg, PA 17201For SaleMLS ID #PAFL2037556, Thomas Mongold, RE/MAX 1st Advantage. Bright MLS
- $210,0003 bd3 ba1.3k sqft39 William Penn Dr, Chambersburg, PA 17201For SaleMLS ID #PAFL2034282, Troy A Garman, The Zoeller Company. Bright MLS
- $149,9002 bd1 ba1.2k sqft449 E Washington St, Chambersburg, PA 17201For SaleMLS ID #PAFL2034802, Thomas Mongold, RE/MAX 1st Advantage. Bright MLS
