Spacious 5-bedroom, 4 bath pool home on a private ¾-acre lot in Eagles Crossing of Lake Mary with a remodeled primary bath, bonus/theater room, fenced backyard, workshop and major upgrades including a newer tile roof (2022) and fully paid solar. (2022). Situated on a stunning manicured lot with plenty of privacy, the home features a screened saltwater Pebble Tec pool, covered paver lanai, and newly fenced backyard, creating a great space for outdoor living and entertaining. The open layout kitchen overlooks the family room and pool and includes granite countertops, large island, stainless steel appliances with specialty Kitchen Aide refrigerator (2023), double oven, gas cooktop, microwave, dishwasher, walk-in pantry, built-in desk, and coffee nook. The spacious, first-floor primary suite features engineered hardwood wood floors, two walk-in closets, and a recently updated primary bathroom with dual vanities, walk-in shower, and soaking tub. Two secondary bedrooms share an updated Jack-and-Jill bathroom with sitting area, while a private en-suite bedroom at the rear of the home includes a FEMA-rated concrete/steel safe room, ideal for guests or multigenerational living. A 5th bedroom or office is located at the front of the home. A large bonus room and theater area with reclining seating is upstairs. Additional highlights include a 3-car garage, rear garage/workshop with high ceilings for boat storage or flex space, newer blinds, exterior lighting, 14 replaced windows, and a new pool pump. There is a well for irrigation, saving tremendously on the monthly water bill. Conveniently located near Lake Mary High School, shopping, restaurants, hospitals, Orlando, and area beaches.
Sold for $1,100,000
$1,100,000
554 EAGLES CROSSING PLACE, LAKE MARY, FL 32746
5beds
4,085sqft
Single Family Residence
Built in 1995
0.75 Acres Lot
$1,097,400 Zestimate®
$269/sqft
$5,225 Estimated rent
Home value
$1,097,400
$1.01M - $1.20M
$5,225/mo
Zestimate® history
Owner options
List your home for rent
$5,225/mo
Rent Zestimate®
Find your next renter with Zillow Rental Manager. Plus, with online applications, you can quickly screen prospective tenants – for free.
$5,225/mo
Rent Zestimate®
Refinance and save
$7,385/mo
Est. payment
Refinancing to a lower rate could help reduce your monthly payments and save thousands over the life of the loan.
$7,385/mo
Est. payment
Explore your selling options
Work with a Zillow partner agent
Leverage their expertise and Zillow's premium Showcase listings to get your home seen by more buyers.
Get startedList with your own agent
Get your home in front of millions of buyers by listing it on Zillow.
Learn how to do itSell it yourself
Take full control of how buyers see your home on Zillow by listing For Sale by Owner (FSBO).
List your homeWhat's special
Large islandGranite countertopsCovered paver lanaiNew pool pumpFenced backyardEngineered hardwood wood floorsGas cooktop
Zillow last checked:
Listing updated:
Listed by:
Shannon Riva 813-789-7532,
COLDWELL BANKER REALTY 407-333-8088
Bought with:
Tara Mruk, 3333953
COLDWELL BANKER REALTY
Source: Stellar MLS,MLS#: O6389623 Originating MLS: Orlando Regional
Originating MLS: Orlando Regional
Facts & features
Interior
Bedrooms & bathrooms
- Bedrooms: 5
- Bathrooms: 4
- Full bathrooms: 4
Primary bedroom
- Features: Walk-In Closet(s)
- Level: First
- Area: 367.5 Square Feet
- Dimensions: 17.5x21
Bedroom 2
- Features: Built-in Closet
- Level: First
- Area: 132 Square Feet
- Dimensions: 11x12
Bedroom 3
- Features: Built-in Closet
- Level: First
- Area: 166.75 Square Feet
- Dimensions: 14.5x11.5
Bedroom 4
- Features: Built-in Closet
- Level: First
- Area: 195 Square Feet
- Dimensions: 15x13
Bedroom 5
- Features: Built-in Closet
- Level: First
- Area: 143 Square Feet
- Dimensions: 11x13
Bonus room
- Features: Storage Closet
- Level: Second
- Area: 748 Square Feet
- Dimensions: 22x34
Dining room
- Level: First
- Area: 195.75 Square Feet
- Dimensions: 13.5x14.5
Family room
- Level: First
- Area: 361 Square Feet
- Dimensions: 19x19
Kitchen
- Level: First
- Area: 516.75 Square Feet
- Dimensions: 19.5x26.5
Living room
- Level: First
- Area: 184 Square Feet
- Dimensions: 11.5x16
Workshop
- Level: First
- Area: 510 Square Feet
- Dimensions: 15x34
Heating
- Central
Cooling
- Central Air
Appliances
- Included: Oven, Cooktop, Dishwasher, Disposal, Microwave, Refrigerator, Solar Hot Water Owned
- Laundry: Inside, Laundry Room
Features
- Eating Space In Kitchen, High Ceilings, Split Bedroom, Stone Counters
- Flooring: Engineered Hardwood, Tile
- Windows: Blinds, Drapes, Window Treatments
- Has fireplace: Yes
- Fireplace features: Decorative
Interior area
- Total structure area: 5,967
- Total interior livable area: 4,085 sqft
Property
Parking
- Total spaces: 5
- Parking features: Garage - Attached
- Attached garage spaces: 5
Features
- Levels: Two
- Stories: 2
- Patio & porch: Front Porch, Rear Porch, Screened
- Exterior features: Irrigation System
- Has private pool: Yes
- Pool features: In Ground, Salt Water, Screen Enclosure
Lot
- Size: 0.75 Acres
Details
- Parcel number: 21203052000000020
- Zoning: R-1AAA
- Special conditions: None
Construction
Type & style
- Home type: SingleFamily
- Property subtype: Single Family Residence
Materials
- Block, Stucco
- Foundation: Slab
- Roof: Shingle
Condition
- New construction: No
- Year built: 1995
Utilities & green energy
- Sewer: Septic Tank
- Water: Public
- Utilities for property: Public
Community & HOA
Community
- Pet fee: $0 monthly
- Subdivision: EAGLES CROSSING
HOA
- Has HOA: Yes
- Services included: Common Area Taxes
- HOA fee: $60 monthly
- HOA name: Premier Association Management LLC
- HOA phone: 407-333-7787
Location
- Region: Lake Mary
Financial & listing details
- Price per square foot: $269/sqft
- Tax assessed value: $795,150
- Annual tax amount: $10,196
- Date on market: 3/12/2026
- Cumulative days on market: 6 days
- Listing terms: Cash,Conventional,VA Loan
- Ownership: Fee Simple
- Total actual rent: 0
- Road surface type: Asphalt
Price history
| Date | Event | Price |
|---|---|---|
| 4/22/2026 | Sold | $1,100,000-3.5%$269/sqft |
Source:  Stellar MLS #O6389623 Report a problem Stellar MLS #O6389623 Report a problem | ||
| 3/18/2026 | Pending sale | $1,140,000$279/sqft |
Source: Stellar MLS #O6389623 Report a problem | ||
| 3/12/2026 | Listed for sale | $1,140,000+14.6%$279/sqft |
Source: Stellar MLS #O6389623 Report a problem | ||
| 6/13/2022 | Sold | $995,000$244/sqft |
Source: Public Record Report a problem | ||
| 5/6/2022 | Pending sale | $995,000$244/sqft |
Source: Stellar MLS #O6022387 Report a problem | ||
| 5/3/2022 | Listed for sale | $995,000+165.3%$244/sqft |
Source: Stellar MLS #O6022387 Report a problem | ||
| 10/1/2002 | Sold | $375,000+19%$92/sqft |
Source: Public Record Report a problem | ||
| 4/28/1999 | Sold | $315,000+2.8%$77/sqft |
Source: Public Record Report a problem | ||
| 8/28/1998 | Sold | $306,500-2.7%$75/sqft |
Source: Public Record Report a problem | ||
| 4/27/1998 | Sold | $315,000+337.5%$77/sqft |
Source: Public Record Report a problem | ||
| 5/5/1994 | Sold | $72,000$18/sqft |
Source: Public Record Report a problem | ||
Public tax history
| Year | Property taxes | Tax assessment |
|---|---|---|
| 2025 | $10,849 +6.4% | $795,150 +2.9% |
| 2024 | $10,197 +2.4% | $772,890 +3% |
| 2023 | $9,955 +70% | $750,379 +64.9% |
| 2022 | $5,856 +0.5% | $455,040 +3% |
| 2021 | $5,830 +0.7% | $441,786 +1.4% |
| 2020 | $5,790 +1% | $435,686 +2.3% |
| 2019 | $5,731 | $425,891 +1.9% |
| 2018 | $5,731 +0.7% | $417,950 +2.1% |
| 2017 | $5,690 +0.4% | $409,354 +1.4% |
| 2016 | $5,665 -4.2% | $403,741 +1.4% |
| 2015 | $5,913 | $398,147 +0.8% |
| 2014 | $5,913 -1.9% | $394,987 +1.5% |
| 2013 | $6,027 +5.8% | $389,150 +1.7% |
| 2012 | $5,699 -3.6% | $382,645 -2.3% |
| 2011 | $5,910 +17% | $391,619 +16.1% |
| 2010 | $5,049 -11.5% | $337,273 -10.7% |
| 2009 | $5,708 +2.7% | $377,878 -0.7% |
| 2008 | $5,560 +1.5% | $380,444 +3% |
| 2007 | $5,479 -5.9% | $369,363 +2.5% |
| 2006 | $5,821 +1.6% | $360,354 +3% |
| 2005 | $5,727 +0.3% | $349,858 +3% |
| 2004 | $5,710 +0.7% | $339,668 +1.9% |
| 2003 | $5,670 +24% | $333,335 +22.1% |
| 2002 | $4,574 +3.6% | $273,107 +4.6% |
| 2000 | $4,413 | $261,150 |
Find assessor info on the county website
Neighborhood: 32746
Nearby homes
- $814,8004 bd4 ba3.3k sqft558 Eagles Crossing Pl, Lake Mary, FL 32746Off Market
- $947,5004 bd4 ba3.5k sqft550 Eagles Crossing Pl, Lake Mary, FL 32746Off Market
- $811,1005 bd4 ba3.3k sqft562 Eagles Crossing Pl, Lake Mary, FL 32746Off Market

- $727,3004 bd3 ba2.6k sqft296 Bald Eagle Run, Lake Mary, FL 32746Off Market
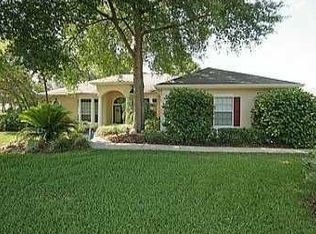
- $542,4004 bd2 ba2.3k sqft330 Rockwell Cir, Lake Mary, FL 32746Off Market
- $713,0003 bd3 ba2.8k sqft295 Bald Eagle Run, Lake Mary, FL 32746Sold
- $854,2004 bd4 ba3.3k sqft566 Eagles Crossing Pl, Lake Mary, FL 32746Off Market
- $785,1004 bd4 ba3.2k sqft292 Bald Eagle Run, Lake Mary, FL 32746Off Market
Nearby schools
GreatSchools rating
- 7/10Lake Mary Elementary SchoolGrades: PK-5Distance: 1 mi
- 7/10Greenwood Lakes Middle SchoolGrades: 6-8Distance: 0.7 mi
- 5/10Lake Mary High SchoolGrades: 9-12Distance: 0.5 mi
Schools provided by the listing agent
- Elementary: Lake Mary Elementary
- Middle: Greenwood Lakes Middle
- High: Lake Mary High
Source: Stellar MLS. This data may not be complete. We recommend contacting the local school district to confirm school assignments for this home.
Get a cash offer in 3 minutes
Find out how much your home could sell for in as little as 3 minutes with a no-obligation cash offer.
Estimated market value
$1,097,400
Get a cash offer in 3 minutes
Find out how much your home could sell for in as little as 3 minutes with a no-obligation cash offer.
Estimated market value
$1,097,400
- Florida
- Seminole County
- Lake Mary
- 32746
- 554 EAGLES CROSSING PLACE
Nearby cities
Nearby neighborhoods
Nearby zip codes
Other Lake Mary Topics
