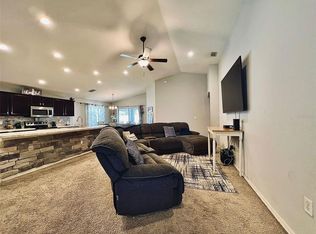
Welcome to this stunning 4-bedroom, 2-bathroom, 1,707 sqft ranch-style home in the desirable Normandy Heights community, built by Highland Homes. The exterior boasts beautiful stone accents, while the bright and open floor plan, enhanced by high ceilings, creates an inviting and spacious atmosphere. The spacious kitchen features a large island and stainless-steel appliances, perfect for cooking and entertaining. Plus, all mounted TVs stay with the house and the carpets were just cleaned! Designed for comfort and privacy, the split-bedroom layout offers a peaceful retreat. The master suite features a deep soaking tub for the ultimate relaxation. Step outside to the screened-in back lanai, where you’ll enjoy no rear neighbors—a serene backyard escape. Ideally located in Normandy Heights, near Lake Shipp and the Chain of Lakes in Winter Haven. This home is just 10 minutes from restaurants, grocery stores, and big-box stores, and only 15 minutes from Polk State College. Don't miss this incredible opportunity—schedule your showing today!
Sold for $285,000
$285,000
554 Lorient Dr, Eagle Lake, FL 33839
4beds
1,707sqft
Single Family Residence
Built in 2019
8,960 Square Feet Lot
$273,600 Zestimate®
$167/sqft
$1,906 Estimated rent
Home value
$273,600
$249,000 - $301,000
$1,906/mo
Zestimate® history
Owner options
List your home for rent
$1,906/mo
Rent Zestimate®
Find your next renter with Zillow Rental Manager. Plus, with online applications, you can quickly screen prospective tenants – for free.
$1,906/mo
Rent Zestimate®
Refinance and save
$1,964/mo
Est. payment
Refinancing to a lower rate could help reduce your monthly payments and save thousands over the life of the loan.
$1,964/mo
Est. payment
Explore your selling options
Work with a Zillow partner agent
Leverage their expertise and Zillow's premium Showcase listings to get your home seen by more buyers.
Get startedList with your own agent
Get your home in front of millions of buyers by listing it on Zillow.
Learn how to do itSell it yourself
Take full control of how buyers see your home on Zillow by listing For Sale by Owner (FSBO).
List your homeWhat's special
Large islandSplit-bedroom layoutHigh ceilingsMaster suiteScreened-in back lanaiSerene backyard escapeSpacious kitchen
Zillow last checked:
Listing updated:
Listed by:
Monica Hawkinson 863-900-9255,
LIVE FLORIDA REALTY 863-868-8905
Bought with:
Natalie Citarelli, 3191989
CITARELLI REALTY GROUP LLC
Benjamin Crane, 3604933
CITARELLI REALTY GROUP LLC
Source: Stellar MLS,MLS#: L4950802 Originating MLS: Suncoast Tampa
Originating MLS: Suncoast Tampa
Facts & features
Interior
Bedrooms & bathrooms
- Bedrooms: 4
- Bathrooms: 2
- Full bathrooms: 2
Primary bedroom
- Features: Ceiling Fan(s), En Suite Bathroom, Walk-In Closet(s)
- Level: First
- Area: 240 Square Feet
- Dimensions: 15x16
Bedroom 2
- Features: Ceiling Fan(s), Built-in Closet
- Level: First
- Area: 130 Square Feet
- Dimensions: 13x10
Bedroom 3
- Features: Ceiling Fan(s), Built-in Closet
- Level: First
- Area: 130 Square Feet
- Dimensions: 13x10
Bedroom 4
- Features: Ceiling Fan(s), Built-in Closet
- Level: First
- Area: 110 Square Feet
- Dimensions: 10x11
Primary bathroom
- Features: Dual Sinks, En Suite Bathroom, Exhaust Fan, Garden Bath, Tub with Separate Shower Stall, Water Closet/Priv Toilet, Walk-In Closet(s)
- Level: First
- Area: 100 Square Feet
- Dimensions: 10x10
Bathroom 2
- Features: Tub With Shower, No Closet
- Level: First
- Area: 45 Square Feet
- Dimensions: 9x5
Foyer
- Features: No Closet
- Level: First
- Area: 45 Square Feet
- Dimensions: 5x9
Great room
- Features: Ceiling Fan(s), No Closet
- Level: First
- Area: 230 Square Feet
- Dimensions: 10x23
Kitchen
- Features: Pantry, No Closet
- Level: First
- Area: 195 Square Feet
- Dimensions: 13x15
Heating
- Central, Electric, Heat Pump
Cooling
- Central Air
Appliances
- Included: Dishwasher, Microwave, Refrigerator, Water Softener
- Laundry: Inside, Laundry Room
Features
- Cathedral Ceiling(s), Ceiling Fan(s), High Ceilings, Kitchen/Family Room Combo, Living Room/Dining Room Combo, Open Floorplan, Primary Bedroom Main Floor, Split Bedroom, Vaulted Ceiling(s)
- Flooring: Carpet, Luxury Vinyl
- Doors: Sliding Doors
- Windows: Window Treatments
- Has fireplace: No
Interior area
- Total structure area: 2,394
- Total interior livable area: 1,707 sqft
Property
Parking
- Total spaces: 2
- Parking features: Driveway
- Attached garage spaces: 2
- Has uncovered spaces: Yes
- Details: Garage Dimensions: 22x18
Features
- Levels: One
- Stories: 1
- Patio & porch: Covered, Rear Porch, Screened
- Exterior features: Sidewalk
Lot
- Size: 8,960 Square Feet
Details
- Parcel number: 262906675203000860
- Special conditions: None
Construction
Type & style
- Home type: SingleFamily
- Architectural style: Ranch
- Property subtype: Single Family Residence
Materials
- Block, HardiPlank Type, Stone, Stucco
- Foundation: Block, Slab
- Roof: Shingle
Condition
- Completed
- New construction: No
- Year built: 2019
Utilities & green energy
- Sewer: Public Sewer
- Water: Public
- Utilities for property: Cable Available, Electricity Connected, Sewer Connected, Underground Utilities, Water Connected
Community & HOA
Community
- Pet fee: $0 monthly
- Subdivision: NORMANDY HEIGHTS 3A
HOA
- Has HOA: Yes
- HOA fee: $42 monthly
- HOA name: Normandy Heights II A HOA- Natalie
- HOA phone: 863-940-2863
Location
- Region: Eagle Lake
Financial & listing details
- Price per square foot: $167/sqft
- Tax assessed value: $233,297
- Annual tax amount: $4,621
- Date on market: 2/14/2025
- Cumulative days on market: 93 days
- Listing terms: Cash,Conventional,FHA,VA Loan
- Ownership: Fee Simple
- Total actual rent: 0
- Electric utility on property: Yes
- Road surface type: Asphalt, Paved
Price history
| Date | Event | Price |
|---|---|---|
| 7/15/2025 | Sold | $285,000$167/sqft |
Source:  Stellar MLS #L4950802 Report a problem Stellar MLS #L4950802 Report a problem | ||
| 5/19/2025 | Pending sale | $285,000$167/sqft |
Source: Stellar MLS #L4950802 Report a problem | ||
| 4/25/2025 | Price change | $285,000-3.4%$167/sqft |
Source: Stellar MLS #L4950802 Report a problem | ||
| 3/26/2025 | Price change | $295,000-3.3%$173/sqft |
Source: Stellar MLS #L4950802 Report a problem | ||
| 2/15/2025 | Listed for sale | $305,000+49%$179/sqft |
Source: Stellar MLS #L4950802 Report a problem | ||
| 7/12/2019 | Sold | $204,700$120/sqft |
Source: Public Record Report a problem | ||
Public tax history
| Year | Property taxes | Tax assessment |
|---|---|---|
| 2025 | $4,438 -4% | $233,297 -2.5% |
| 2024 | $4,622 +5.4% | $239,315 +10% |
| 2023 | $4,384 +7.3% | $217,559 +10% |
| 2022 | $4,087 +12.6% | $197,781 +10% |
| 2021 | $3,629 +1.5% | $179,801 +2.1% |
| 2020 | $3,574 +456.1% | $176,068 +468% |
| 2019 | $643 | $31,000 |
Find assessor info on the county website
Neighborhood: 33839
Nearby homes
- $247,5003 bd2 ba1.4k sqft558 Lorient Dr, Eagle Lake, FL 33839Off Market
- $286,7004 bd2 ba1.7k sqft546 Lorient Dr, Eagle Lake, FL 33839Off Market
- $272,4004 bd2 ba1.7k sqft562 Lorient Dr, Eagle Lake, FL 33839Off Market
- $310,0004 bd2 ba1.7k sqft647 Lorient Dr, Eagle Lake, FL 33839For Sale

- $257,5004 bd2 ba1.6k sqft648 Lorient Dr, Eagle Lake, FL 33839Sold
- $355,1005 bd3 ba3.2k sqft542 Lorient Dr, Eagle Lake, FL 33839Off Market
- $254,2003 bd2 ba1.5k sqft566 Lorient Dr, Eagle Lake, FL 33839Off Market
- $152,6003 bd1 ba952 sqft165 SW Palm Dr, Winter Haven, FL 33880Off Market
Nearby schools
GreatSchools rating
- 2/10Lake Shipp Elementary SchoolGrades: PK-5Distance: 0.4 mi
- 4/10Westwood Middle SchoolGrades: 6-8Distance: 3 mi
- 2/10Lake Region High SchoolGrades: 9-12Distance: 0.9 mi
Schools provided by the listing agent
- Elementary: Eagle Lake Elem
- Middle: Denison Middle
- High: Lake Region High
Source: Stellar MLS. This data may not be complete. We recommend contacting the local school district to confirm school assignments for this home.
Get a cash offer in 3 minutes
Find out how much your home could sell for in as little as 3 minutes with a no-obligation cash offer.
Estimated market value
$273,600
Get a cash offer in 3 minutes
Find out how much your home could sell for in as little as 3 minutes with a no-obligation cash offer.
Estimated market value
$273,600
- Florida
- Polk County
- Winter Haven
- 33839
- 554 Lorient Dr
Nearby cities
Nearby neighborhoods
Nearby zip codes
Other Winter Haven Topics
