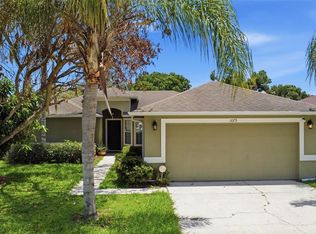
SELLER CREDIT IS AVAILABLE NOW UP TO $5000.Come see this beautiful 4 bedroom 2 bathroom home located in the sought after community of Normandy Heights! Why wait nearly a year on a new construction home when you can move into this 2019 model ASAP and get tons of upgrades as well! This home is nearly 1800 living sq. ft., has an open floor plan great for entertaining, and offers the following upgrades: vinyl plank flooring through open spaces. upgraded appliances, gorgeous back splash, a screened in back porch, and partially full fenced in back yard. Plus it is conveniently located near shopping, restaurants, and much more. So call today to schedule your private showing before this one slips away!
Pre-foreclosure
Est. $287,400
546 LORIENT DRIVE, EAGLE LAKE, FL 33839
4beds
1,707sqft
Single Family Residence
Built in 2019
5,776 Square Feet Lot
$287,400 Zestimate®
$168/sqft
$50/mo HOA
Overview
- 315 days |
- 5 |
- 0 |
Zillow last checked:
Listing updated:
Listed by:
Zaida Cordero 863-969-6127,
LA ROSA REALTY LLC 321-939-3748
Source: Stellar MLS,MLS#: O6111596 Originating MLS: Osceola
Originating MLS: Osceola
Facts & features
Interior
Bedrooms & bathrooms
- Bedrooms: 4
- Bathrooms: 2
- Full bathrooms: 2
Primary bedroom
- Features: Walk-In Closet(s)
- Level: First
- Dimensions: 12x14
Bedroom 2
- Features: Built-in Closet
- Level: First
- Dimensions: 12x12
Bedroom 3
- Features: Built-in Closet
- Level: First
- Dimensions: 12x12
Bedroom 4
- Features: Built-in Closet
- Level: First
- Dimensions: 12x12
Kitchen
- Level: First
- Dimensions: 8x12
Living room
- Level: First
- Dimensions: 14x16
Heating
- Central
Cooling
- Central Air
Appliances
- Included: Convection Oven, Dishwasher, Microwave, Refrigerator
Features
- Ceiling Fan(s)
- Flooring: Carpet, Vinyl
- Has fireplace: No
Interior area
- Total structure area: 2,413
- Total interior livable area: 1,707 sqft
Property
Parking
- Total spaces: 2
- Parking features: Garage - Attached
- Attached garage spaces: 2
Features
- Levels: One
- Stories: 1
- Exterior features: Sidewalk
Lot
- Size: 5,776 Square Feet
Details
- Parcel number: 262906675203000880
- Special conditions: None
Construction
Type & style
- Home type: SingleFamily
- Property subtype: Single Family Residence
Materials
- Block
- Foundation: Slab
- Roof: Shingle
Condition
- New construction: No
- Year built: 2019
Utilities & green energy
- Sewer: Public Sewer
- Water: Public
- Utilities for property: Cable Available, Electricity Available, Water Available
Community & HOA
Community
- Pet fee: $0 monthly
- Subdivision: NORMANDY HEIGHTS 3A
HOA
- Has HOA: Yes
- HOA fee: $50 monthly
- HOA name: SAVARIS GROUP LLC
- HOA phone: 863-288-0294
Location
- Region: Eagle Lake
Financial & listing details
- Price per square foot: $168/sqft
- Tax assessed value: $233,297
- Annual tax amount: $4,086
- Date on market: 5/15/2023
- Cumulative days on market: 99 days
- Listing terms: Cash,Conventional,FHA
- Ownership: Fee Simple
- Total actual rent: 0
- Electric utility on property: Yes
- Road surface type: Paved
Visit our professional directory to find a foreclosure specialist in your area that can help with your home search.
Find a foreclosure agentForeclosure details
Estimated market value
$287,400
$273,000 - $302,000
$1,895/mo
Price history
| Date | Event | Price |
|---|---|---|
| 1/1/2026 | Listing removed | $289,900$170/sqft |
Source:  Stellar MLS #S5129028 Report a problem Stellar MLS #S5129028 Report a problem | ||
| 10/1/2025 | Price change | $289,900+3.5%$170/sqft |
Source: Stellar MLS #S5129028 Report a problem | ||
| 6/20/2025 | Listed for sale | $279,990-12.5%$164/sqft |
Source: Stellar MLS #S5129028 Report a problem | ||
| 10/20/2023 | Sold | $320,000+0.3%$187/sqft |
Source: Stellar MLS #O6111596 Report a problem | ||
| 10/11/2023 | Contingent | $319,000$187/sqft |
Source: My State MLS #11209028 Report a problem | ||
| 8/23/2023 | Pending sale | $319,000$187/sqft |
Source: Stellar MLS #O6111596 Report a problem | ||
| 7/23/2023 | Price change | $319,000-3%$187/sqft |
Source: Stellar MLS #O6111596 Report a problem | ||
| 6/12/2023 | Price change | $329,000-1.5%$193/sqft |
Source: Stellar MLS #O6111596 Report a problem | ||
| 5/16/2023 | Listed for sale | $334,000+64.6%$196/sqft |
Source: Stellar MLS #O6111596 Report a problem | ||
| 7/3/2019 | Sold | $202,900$119/sqft |
Source: Public Record Report a problem | ||
Public tax history
| Year | Property taxes | Tax assessment |
|---|---|---|
| 2025 | $3,609 -8.8% | $233,297 -7% |
| 2024 | $3,958 -9.7% | $250,736 +15.2% |
| 2023 | $4,384 +7.3% | $217,559 +10% |
| 2022 | $4,087 +12.6% | $197,781 +10% |
| 2021 | $3,629 +1.5% | $179,801 +2.1% |
| 2020 | $3,574 +456.1% | $176,068 +468% |
| 2019 | $643 | $31,000 |
Find assessor info on the county website
Monthly payment
Climate risks
Neighborhood: 33839
Nearby schools
GreatSchools rating
- 2/10Lake Shipp Elementary SchoolGrades: PK-5Distance: 0.4 mi
- 4/10Westwood Middle SchoolGrades: 6-8Distance: 3 mi
- 2/10Lake Region High SchoolGrades: 9-12Distance: 0.9 mi
- $353,4005 bd3 ba3.2k sqft542 Lorient Dr, Eagle Lake, FL 33839Off Market
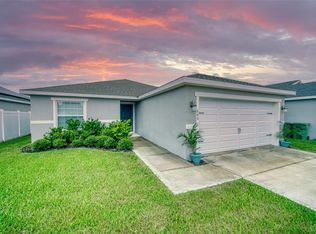
- $257,5004 bd2 ba1.6k sqft648 Lorient Dr, Eagle Lake, FL 33839Sold
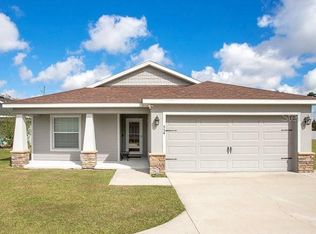
- $285,0004 bd2 ba1.7k sqft554 Lorient Dr, Eagle Lake, FL 33839Sold
- $155,2003 bd1 ba1.1k sqft167 Palm Dr, Winter Haven, FL 33880Off Market
- $266,9003 bd2 ba2k sqft538 Lorient Dr, Eagle Lake, FL 33839Off Market
- $152,8003 bd1 ba846 sqft169 Palm Dr, Winter Haven, FL 33880Off Market
- $151,9003 bd1 ba952 sqft165 SW Palm Dr, Winter Haven, FL 33880Off Market
- $252,1003 bd2 ba1.4k sqft534 Lorient Dr, Eagle Lake, FL 33839Off Market
Similar homes
- $259,0004 bd2 ba2k sqft1761 EAGLE PINES CIRCLE, EAGLE LAKE, FL 33839For Sale
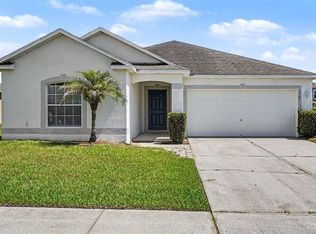
 MLS ID #O6416318, Robert Salmons, ENTERA REALTY LLC. Stellar MLS
 - $299,9994 bd3 ba2k sqft1126 SECOND DRIVE, EAGLE LAKE, FL 33839For Sale
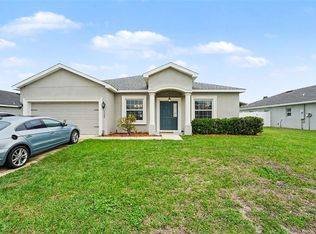 MLS ID #TB8496326, Justin Barnett, ORCHARD BROKERAGE, LLC. Stellar MLS
 - $279,9003 bd2 ba1.1k sqft1705 SANDALWOOD CIRCLE SW, WINTER HAVEN, FL 33880For Sale
 MLS ID #P4939364, Ken Welch, CENTURY 21 MYERS REALTY LAKE WALES. Stellar MLS
 - $260,0003 bd2 ba1.3k sqft1079 SUNSHINE WAY SW, WINTER HAVEN, FL 33880For Sale
 MLS ID #O6428265, Dominique Anthony, WATSON REALTY CORP.. Stellar MLS
 - $298,0005 bd3 ba1.6k sqft729 E LAKE AVENUE, EAGLE LAKE, FL 33839For SaleMLS ID #L4962485, Taylor Ladd, BERRY REALTY & APPRAISAL SERVICES PA. Stellar MLS
- $265,7404 bd3 ba1.9k sqft3526 Rover Rd, Eagle Lake, FL 33839New ConstructionLennar Homes
- $245,0003 bd2 ba1.2k sqft1320 NORMANDY HEIGHTS CIRCLE, WINTER HAVEN, FL 33880For SaleMLS ID #L4963619, Lindsey Thibodeau, COMPASS FLORIDA LLC. Stellar MLS
- from $286,9904 bd2 ba1.6k sqftHARPER Plan, Harmony at Lake Eloise, Winter Haven, FL 33884New ConstructionDR Horton
- $290,0004 bd2 ba1.8k sqft525 SQUIRES GROVE DRIVE, WINTER HAVEN, FL 33880For SaleMLS ID #TB8464311, Erica Burgos, ALIGN RIGHT REALTY LLC. Stellar MLS
- $199,9993 bd2 ba1.1k sqft1923 FRUITLAND PARK CIRCLE, EAGLE LAKE, FL 33839For SaleMLS ID #P4939252, Ivi Suarez, CENTURY 21 MYERS REALTY. Stellar MLS
- from $292,9904 bd2 ba1.7k sqftBALDWIN Plan, Harmony at Lake Eloise, Winter Haven, FL 33884New ConstructionDR Horton
- $309,9004 bd2 ba1.8k sqft996 SUMMER GLEN DRIVE, WINTER HAVEN, FL 33880For SaleMLS ID #O6412843, Robert Salmons, ENTERA REALTY LLC. Stellar MLS
- $250,0002 bd2 ba1.7k sqft347 S 2ND STREET, EAGLE LAKE, FL 33839For SaleMLS ID #P4939232, Lisa Deese, TOWN & COUNTRY REAL ESTATE. Stellar MLS
- $275,0003 bd2 ba1.5k sqft2096 GOLDEN BEAK DRIVE, EAGLE LAKE, FL 33839For SaleMLS ID #TB8501339, Gregory Baker, LIVE FLORIDA REALTY. Stellar MLS
- $297,8883 bd2 ba1.5k sqft1745 EAGLE HAMMOCK BOULEVARD, EAGLE LAKE, FL 33839New ConstructionMLS ID #C7524233, Octavia Valencia, WJH BROKERAGE FL LLC. Stellar MLS
- $289,9904 bd3 ba1.9k sqft2072 GOLDEN BEAK DRIVE, EAGLE LAKE, FL 33839New ConstructionStellar MLS
- $315,0004 bd2 ba1.8k sqft943 SUMMER GLEN DRIVE, WINTER HAVEN, FL 33880For SaleMLS ID #O6386883, Stacey Vazquez, KELLER WILLIAMS REALTY AT THE LAKES. Stellar MLS
- $338,0004 bd3 ba2k sqft1192 NORMANDY HEIGHTS CIRCLE, WINTER HAVEN, FL 33880For SaleMLS ID #L4961188, Annie Wood, HARPER REALTY FL, LLC. Stellar MLS
- $279,8884 bd3 ba1.9k sqft2069 GOLDEN BEAK DRIVE, EAGLE LAKE, FL 33839New ConstructionStellar MLS
- $250,0003 bd2 ba1.8k sqft931 SUMMER GLEN DRIVE, WINTER HAVEN, FL 33880For SaleMLS ID #O6423346, Stacey Vazquez, KELLER WILLIAMS REALTY AT THE LAKES. Stellar MLS
