One or more photo(s) has been virtually staged. Stylish. Spacious. Fully Refreshed. This beautifully renovated 4-bedroom, 2-bathroom home at 554 Nogales Court combines modern updates with a layout designed for comfort and functionality. With fresh interior and exterior paint, new flooring throughout, and a brand-new microwave, the home feels crisp, bright, and move-in ready. Major improvements have already been taken care of — the roof was replaced in January 2024, and both the indoor and outdoor AC units were replaced in June 2023, giving peace of mind for years to come. Step through the front door into an inviting living and dining area that sets the stage for gatherings or quiet evenings in. Toward the back of the home, the kitchen opens to a generous second living area — the perfect setup for connecting with guests while cooking or relaxing. The kitchen features newer appliances, ample cabinetry, and a functional layout that flows easily into the living space. The spacious primary suite is a standout, offering a huge walk-in closet, a second built-in closet, and a private ensuite bathroom with dual sinks, a soaking tub, separate shower, and enclosed toilet. The popular split-bedroom floor plan provides privacy, with three additional bedrooms and a full bathroom located on the opposite side of the home. An oversized laundry room with built-in shelving adds extra convenience, keeping your essentials organized and out of sight. Step outside to a large covered patio, perfect for outdoor dining, lounging, or simply enjoying the Florida weather year-round. Located in the established Poinciana community, residents enjoy access to fantastic amenities, including a recreation center with a swimming pool, fitness center, and playground. The affordable monthly HOA dues also include cable and Wi-Fi, adding incredible value to everyday living. With its extensive updates, flexible floor plan, and move-in ready condition, this property offers an appealing blend of comfort and practicality — all in a welcoming Central Florida setting.
Sold for $290,000
$290,000
554 NOGALES COURT, KISSIMMEE, FL 34758
4beds
1,731sqft
Single Family Residence
Built in 2004
9,054 Square Feet Lot
$287,600 Zestimate®
$168/sqft
$1,800 Estimated rent
Home value
$287,600
$262,000 - $316,000
$1,800/mo
Zestimate® history
Owner options
List your home for rent
$1,800/mo
Rent Zestimate®
Find your next renter with Zillow Rental Manager. Plus, with online applications, you can quickly screen prospective tenants – for free.
$1,800/mo
Rent Zestimate®
Refinance and save
$2,025/mo
Est. payment
Refinancing to a lower rate could help reduce your monthly payments and save thousands over the life of the loan.
$2,025/mo
Est. payment
Explore your selling options
Work with a Zillow partner agent
Leverage their expertise and Zillow's premium Showcase listings to get your home seen by more buyers.
Get startedList with your own agent
Get your home in front of millions of buyers by listing it on Zillow.
Learn how to do itSell it yourself
Take full control of how buyers see your home on Zillow by listing For Sale by Owner (FSBO).
List your homeWhat's special
Modern updatesMove-in ready conditionNewer appliancesOversized laundry roomFlexible floor planSpacious primary suiteSplit-bedroom floor plan
Zillow last checked:
Listing updated:
Listed by:
Irena Aistrop 321-443-7535,
LA ROSA REALTY LLC 321-939-3748,
Suzanne Aistrop 321-443-7257,
LA ROSA REALTY LLC
Bought with:
Lucas DeSouza, 3302277
DELUCA REAL ESTATE SERVICES CORP
Source: Stellar MLS,MLS#: S5136886 Originating MLS: Osceola
Originating MLS: Osceola
Facts & features
Interior
Bedrooms & bathrooms
- Bedrooms: 4
- Bathrooms: 2
- Full bathrooms: 2
Rooms
- Room types: Family Room, Dining Room, Living Room, Utility Room
Primary bedroom
- Description: Room5
- Features: Walk-In Closet(s)
- Level: First
- Area: 143 Square Feet
- Dimensions: 13x11
Bedroom 2
- Description: Room6
- Features: Built-in Closet
- Level: First
- Area: 99 Square Feet
- Dimensions: 11x9
Bedroom 3
- Description: Room7
- Features: Built-in Closet
- Level: First
- Area: 110 Square Feet
- Dimensions: 11x10
Bedroom 4
- Description: Room8
- Features: Built-in Closet
- Level: First
- Area: 110 Square Feet
- Dimensions: 11x10
Dining room
- Description: Room2
- Level: First
- Area: 154 Square Feet
- Dimensions: 14x11
Family room
- Description: Room4
- Level: First
- Area: 196 Square Feet
- Dimensions: 14x14
Kitchen
- Description: Room3
- Level: First
- Area: 156 Square Feet
- Dimensions: 13x12
Living room
- Description: Room1
- Level: First
- Area: 154 Square Feet
- Dimensions: 14x11
Heating
- Central, Electric
Cooling
- Central Air
Appliances
- Included: Dishwasher, Electric Water Heater, Microwave, Range, Refrigerator
- Laundry: Laundry Room
Features
- Eating Space In Kitchen, Kitchen/Family Room Combo, Living Room/Dining Room Combo, Open Floorplan, Split Bedroom, Thermostat, Walk-In Closet(s)
- Flooring: Laminate
- Doors: Sliding Doors
- Windows: Blinds
- Has fireplace: No
Interior area
- Total structure area: 2,552
- Total interior livable area: 1,731 sqft
Property
Parking
- Total spaces: 2
- Parking features: Garage - Attached
- Attached garage spaces: 2
- Details: Garage Dimensions: 20x20
Features
- Levels: One
- Stories: 1
- Patio & porch: Covered, Rear Porch
- Exterior features: Irrigation System
Lot
- Size: 9,054 Square Feet
- Dimensions: 159+53+159+107
- Residential vegetation: Mature Landscaping
Details
- Parcel number: 252628611815310310
- Zoning: OPUD
- Special conditions: None
Construction
Type & style
- Home type: SingleFamily
- Architectural style: Other
- Property subtype: Single Family Residence
Materials
- Block, Stucco
- Foundation: Slab
- Roof: Shingle
Condition
- Completed
- New construction: No
- Year built: 2004
Utilities & green energy
- Sewer: Public Sewer
- Water: Public
- Utilities for property: Cable Connected, Electricity Connected, Public, Sewer Connected, Water Connected
Community & HOA
Community
- Features: Clubhouse, Playground, Pool
- Security: Smoke Detector(s)
- Pet fee: $0 monthly
- Subdivision: POINCIANA VILLAGE 1 NBHD 2
HOA
- Has HOA: Yes
- Amenities included: Cable TV, Clubhouse, Fitness Center, Playground, Pool
- Services included: Cable TV, Internet
- HOA fee: $90 monthly
- HOA name: First Service Residential
- HOA phone: 866-378-1099
Location
- Region: Kissimmee
Financial & listing details
- Price per square foot: $168/sqft
- Tax assessed value: $266,000
- Annual tax amount: $3,594
- Date on market: 10/22/2025
- Cumulative days on market: 126 days
- Listing terms: Cash,Conventional,FHA,USDA Loan,VA Loan
- Ownership: Fee Simple
- Total actual rent: 0
- Electric utility on property: Yes
- Road surface type: Asphalt
Price history
| Date | Event | Price |
|---|---|---|
| 5/20/2026 | Sold | $290,000+0.3%$168/sqft |
Source:  Stellar MLS #S5136886 Report a problem Stellar MLS #S5136886 Report a problem | ||
| 4/20/2026 | Contingent | $289,000$167/sqft |
Source: My State MLS #11595024 Report a problem | ||
| 4/19/2026 | Pending sale | $289,000$167/sqft |
Source: Stellar MLS #S5136886 Report a problem | ||
| 4/11/2026 | Price change | $289,000-3.3%$167/sqft |
Source: Stellar MLS #S5136886 Report a problem | ||
| 3/13/2026 | Listed for sale | $299,000$173/sqft |
Source: Stellar MLS #S5136886 Report a problem | ||
| 1/20/2026 | Contingent | $299,000$173/sqft |
Source: My State MLS #11595024 Report a problem | ||
| 1/20/2026 | Pending sale | $299,000$173/sqft |
Source: Stellar MLS #S5136886 Report a problem | ||
| 1/6/2026 | Price change | $299,000-5.1%$173/sqft |
Source: Stellar MLS #S5136886 Report a problem | ||
| 12/4/2025 | Price change | $315,000-4.5%$182/sqft |
Source: Stellar MLS #S5136886 Report a problem | ||
| 10/23/2025 | Listed for sale | $330,000$191/sqft |
Source: My State MLS #11595024 Report a problem | ||
Public tax history
| Year | Property taxes | Tax assessment |
|---|---|---|
| 2025 | $3,995 +8.7% | $266,000 +4.3% |
| 2024 | $3,677 +2.3% | $255,000 -2.6% |
| 2023 | $3,593 +12.1% | $261,800 +16.7% |
| 2022 | $3,205 +12.9% | $224,300 +31.6% |
| 2021 | $2,838 +9.3% | $170,500 +12.8% |
| 2020 | $2,596 +6.5% | $151,200 +8% |
| 2019 | $2,437 | $140,000 +11.1% |
| 2018 | $2,437 +10.8% | $126,000 +13.6% |
| 2017 | $2,199 +7.2% | $110,900 +5.4% |
| 2016 | $2,051 +5.4% | $105,200 +6.5% |
| 2015 | $1,946 +16.7% | $98,800 +15.7% |
| 2014 | $1,667 | $85,400 +18.9% |
| 2013 | -- | $71,800 +13.2% |
| 2012 | -- | $63,400 +7.3% |
| 2011 | -- | $59,100 -2% |
| 2010 | -- | $60,300 -22.7% |
| 2009 | -- | $78,000 -50.4% |
| 2008 | -- | $157,400 |
Find assessor info on the county website
Neighborhood: 34758
Nearby homes
- $55,000-- bd-- ba-- sqft552 Nogales Ct, Poinciana, FL 34758Off Market
- $303,3004 bd2 ba2.1k sqft548 Nogales Ct, Kissimmee, FL 34758Off Market
- $55,0000.352 AcresNogales Ct, Kissimmee, FL 34758Off Market
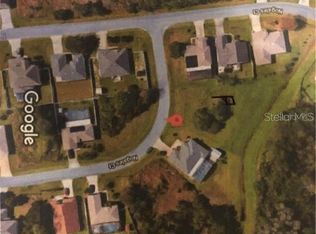
- $295,2003 bd2 ba1.6k sqft550 Nogales Ct, Kissimmee, FL 34758Off Market
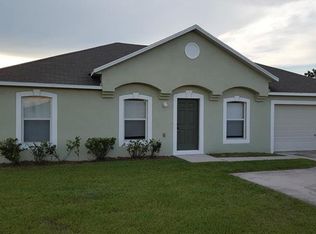
- $322,2004 bd2 ba2.8k sqft541 Nogales Ct, Kissimmee, FL 34758Off Market
- $415,0006 bd5 ba3.9k sqft558 Nogales Ct, Kissimmee, FL 34758Sold
- $272,3003 bd2 ba1.4k sqft557 Nogales Ct, Kissimmee, FL 34758Off Market
- $360,0004 bd3 ba2.3k sqft546 Nogales Ct, Kissimmee, FL 34758Sold
Nearby schools
GreatSchools rating
- 3/10Koa Elementary SchoolGrades: PK-5Distance: 0.7 mi
- 4/10Discovery Intermediate SchoolGrades: 6-8Distance: 1.4 mi
- 3/10Liberty High SchoolGrades: PK,9-12Distance: 2 mi
Schools provided by the listing agent
- Elementary: Koa Elementary
- Middle: Discovery Intermediate
- High: Liberty High
Source: Stellar MLS. This data may not be complete. We recommend contacting the local school district to confirm school assignments for this home.
Get a cash offer in 3 minutes
Find out how much your home could sell for in as little as 3 minutes with a no-obligation cash offer.
Estimated market value
$287,600
Get a cash offer in 3 minutes
Find out how much your home could sell for in as little as 3 minutes with a no-obligation cash offer.
Estimated market value
$287,600
- Florida
- Osceola County
- Poinciana
- 34758
- 554 NOGALES COURT
Nearby cities
Nearby zip codes
Other Poinciana Topics
