A hidden sanctuary nestled on nearly HALF AN ACRE – providing SERENE WATER VIEWS & beautiful sunsets which can be enjoyed from various rooms within the house and appreciated from the comfort of the 25’ SCREENED LANAI. This meticulously maintained home feels like new. A NEW ROOF installed in 2016, along with 2 NEW AC UNITS, 2 digital thermostats, solar panels, solar-powered attic fan installed in 2019, and a Water Softener ensure durability and comfort year-round. Inside, discover an expansive layout with 6 large bedrooms, 4 of which are ensuites. The FIRST FLOOR ENSUITE BEDROOM w/ WALK-IN CLOSET is ideal for guests or family members who prefer not to navigate stairs. Between the 3-CAR GARAGE, the LARGE WALK-IN PANTRY and the amazing number of closets throughout the home, you’ll find an abundant amount of storage. Elegant LVP FLOORING is both beautiful and easy to maintain in the Family Room and 1st floor bedroom. The kitchen, with a functional island and walk-in pantry, will delight home cooks, offering efficiency and style. Ideally positioned near the New Poinciana Lakes Plaza for convenient shopping and dining. Enhance community life with easy access to schools, medical facilities, fitness centers and Poinciana’s various amenities. This property is a lifestyle choice of comfort, tranquility, and convenience, ready to welcome its new owners.
Sold for $415,000
$415,000
558 NOGALES COURT, KISSIMMEE, FL 34758
6beds
3,901sqft
Single Family Residence
Built in 2006
0.41 Acres Lot
$394,400 Zestimate®
$106/sqft
$3,312 Estimated rent
Home value
$394,400
$355,000 - $438,000
$3,312/mo
Zestimate® history
Owner options
List your home for rent
$3,312/mo
Rent Zestimate®
Find your next renter with Zillow Rental Manager. Plus, with online applications, you can quickly screen prospective tenants – for free.
$3,312/mo
Rent Zestimate®
Refinance and save
$2,849/mo
Est. payment
Refinancing to a lower rate could help reduce your monthly payments and save thousands over the life of the loan.
$2,849/mo
Est. payment
Explore your selling options
Work with a Zillow partner agent
Leverage their expertise and Zillow's premium Showcase listings to get your home seen by more buyers.
Get startedList with your own agent
Get your home in front of millions of buyers by listing it on Zillow.
Learn how to do itSell it yourself
Take full control of how buyers see your home on Zillow by listing For Sale by Owner (FSBO).
List your homeWhat's special
Functional islandNew roofExpansive layoutNew ac unitsDigital thermostatsSolar-powered attic fanWater softener
Zillow last checked:
Listing updated:
Listed by:
Lynda Cologero 407-346-7231,
LA ROSA REALTY LLC 321-939-3748
Bought with:
Starlene Austin, 3283779
FUTURE HOME REALTY INC
Source: Stellar MLS,MLS#: S5117783 Originating MLS: Osceola
Originating MLS: Osceola
Facts & features
Interior
Bedrooms & bathrooms
- Bedrooms: 6
- Bathrooms: 5
- Full bathrooms: 4
- 1/2 bathrooms: 1
Rooms
- Room types: Loft
Primary bedroom
- Features: Ceiling Fan(s), Dual Sinks, En Suite Bathroom, Exhaust Fan, Garden Bath, Makeup/Vanity Space, Split Vanities, Tub with Separate Shower Stall, Water Closet/Priv Toilet, Walk-In Closet(s)
- Level: Second
- Dimensions: 16x23
Other
- Features: Ceiling Fan(s), Built-in Closet
- Level: Second
- Area: 144 Square Feet
- Dimensions: 12x12
Bedroom 2
- Features: Ceiling Fan(s), En Suite Bathroom, Exhaust Fan, Shower No Tub, Walk-In Closet(s)
- Level: First
- Area: 195 Square Feet
- Dimensions: 13x15
Bedroom 3
- Features: Ceiling Fan(s), En Suite Bathroom, Dual Closets
- Level: Second
- Area: 192 Square Feet
- Dimensions: 12x16
Bedroom 4
- Features: Ceiling Fan(s), En Suite Bathroom, Dual Closets
- Level: Second
- Area: 192 Square Feet
- Dimensions: 12x16
Bedroom 5
- Features: Ceiling Fan(s), Built-in Closet
- Level: Second
- Area: 228 Square Feet
- Dimensions: 12x19
Balcony porch lanai
- Features: Ceiling Fan(s)
- Level: First
- Area: 375 Square Feet
- Dimensions: 15x25
Family room
- Features: Ceiling Fan(s)
- Level: First
Kitchen
- Features: Pantry
- Level: First
- Area: 280 Square Feet
- Dimensions: 14x20
Living room
- Level: First
- Area: 294 Square Feet
- Dimensions: 14x21
Loft
- Features: Ceiling Fan(s), Built-in Closet
- Level: Second
- Area: 247 Square Feet
- Dimensions: 13x19
Heating
- Central, Electric
Cooling
- Central Air
Appliances
- Included: Dishwasher, Disposal, Dryer, Electric Water Heater, Microwave, Range, Refrigerator, Washer, Water Filtration System, Water Softener
- Laundry: Inside, Laundry Closet
Features
- Attic Fan, Ceiling Fan(s), Eating Space In Kitchen, Living Room/Dining Room Combo, Open Floorplan, Thermostat, Walk-In Closet(s)
- Flooring: Carpet, Ceramic Tile, Luxury Vinyl
- Doors: Sliding Doors
- Windows: Blinds
- Has fireplace: No
Interior area
- Total structure area: 4,935
- Total interior livable area: 3,901 sqft
Property
Parking
- Total spaces: 3
- Parking features: Garage Door Opener
- Attached garage spaces: 3
Accessibility
- Accessibility features: Accessible Entrance
Features
- Levels: Two
- Stories: 2
- Patio & porch: Covered, Screened
- Exterior features: Irrigation System, Lighting, Rain Gutters
- Has view: Yes
- View description: Park/Greenbelt, Water, Canal, Pond
- Has water view: Yes
- Water view: Water,Canal,Pond
- Waterfront features: Pond
Lot
- Size: 0.41 Acres
- Features: Flag Lot, Landscaped, Level, Oversized Lot
- Residential vegetation: Fruit Trees, Mature Landscaping
Details
- Parcel number: 252628611815280020
- Zoning: OPUD
- Special conditions: None
Construction
Type & style
- Home type: SingleFamily
- Architectural style: Florida
- Property subtype: Single Family Residence
Materials
- Block, Stucco
- Foundation: Slab
- Roof: Shingle
Condition
- New construction: No
- Year built: 2006
Utilities & green energy
- Electric: Photovoltaics Third-Party Owned
- Sewer: Public Sewer
- Water: Public
- Utilities for property: BB/HS Internet Available, Cable Connected, Electricity Connected, Phone Available, Public, Sewer Connected, Solar, Water Connected
Green energy
- Energy generation: Solar
Community & HOA
Community
- Features: Clubhouse, Deed Restrictions, Dog Park, Fitness Center, Park, Playground, Pool, Racquetball, Restaurant, Tennis Court(s)
- Security: Security System
- Pet fee: $0 monthly
- Subdivision: POINCIANA VILLAGE 1 NBHD 2
HOA
- Has HOA: Yes
- Amenities included: Basketball Court, Cable TV, Optional Additional Fees, Park, Playground, Shuffleboard Court, Tennis Court(s)
- Services included: Cable TV, Internet, Recreational Facilities
- HOA fee: $90 monthly
- HOA name: Mark Maldanado
- HOA phone: 863-427-0900
Location
- Region: Kissimmee
Financial & listing details
- Price per square foot: $106/sqft
- Tax assessed value: $468,200
- Annual tax amount: $4,167
- Date on market: 1/2/2025
- Cumulative days on market: 23 days
- Listing terms: Cash,Conventional,FHA,VA Loan
- Ownership: Fee Simple
- Total actual rent: 0
- Electric utility on property: Yes
- Road surface type: Paved, Asphalt
Price history
| Date | Event | Price |
|---|---|---|
| 2/25/2025 | Sold | $415,000-2.3%$106/sqft |
Source:  Stellar MLS #S5117783 Report a problem Stellar MLS #S5117783 Report a problem | ||
| 1/27/2025 | Contingent | $424,900$109/sqft |
Source: My State MLS #11402321 Report a problem | ||
| 1/26/2025 | Pending sale | $424,900$109/sqft |
Source: Stellar MLS #S5117783 Report a problem | ||
| 1/2/2025 | Listed for sale | $424,900+30%$109/sqft |
Source: Stellar MLS #S5117783 Report a problem | ||
| 12/27/2006 | Sold | $326,900+553.8%$84/sqft |
Source: Public Record Report a problem | ||
| 5/8/2006 | Sold | $50,000$13/sqft |
Source: Public Record Report a problem | ||
Public tax history
| Year | Property taxes | Tax assessment |
|---|---|---|
| 2025 | $4,464 +4.9% | $468,200 +4.4% |
| 2024 | $4,255 +2.1% | $448,600 -4.3% |
| 2023 | $4,167 +4% | $468,900 +15.8% |
| 2022 | $4,005 +0.7% | $405,000 +30.1% |
| 2021 | $3,979 +1.4% | $311,400 +13.9% |
| 2020 | $3,924 -3.1% | $273,300 +7.1% |
| 2019 | $4,049 | $255,100 +8.6% |
| 2018 | $4,049 +9.1% | $234,800 +12.2% |
| 2017 | $3,710 +7.3% | $209,200 +6.9% |
| 2016 | $3,457 +6.5% | $195,700 +7.2% |
| 2015 | $3,246 +18.5% | $182,600 +18.1% |
| 2014 | $2,739 | $154,600 +18.1% |
| 2013 | -- | $130,900 +11.8% |
| 2012 | -- | $117,100 +7.1% |
| 2011 | -- | $109,300 -2.3% |
| 2010 | -- | $111,900 -18.1% |
| 2009 | -- | $136,600 -50.1% |
| 2008 | -- | $273,600 |
Find assessor info on the county website
Neighborhood: 34758
Nearby homes
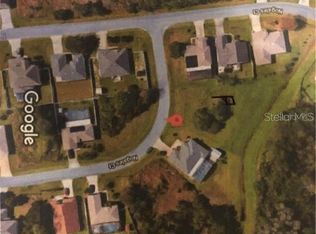
- $55,0000.352 AcresNogales Ct, Kissimmee, FL 34758Off Market
- $296,7004 bd2 ba1.7k sqft560 Nogales Ct, Kissimmee, FL 34758Off Market
- $325,9004 bd2 ba2.5k sqft562 Nogales Ct, Kissimmee, FL 34758Off Market
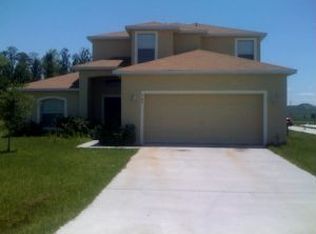
- $290,0004 bd2 ba1.7k sqft554 Nogales Ct, Kissimmee, FL 34758Sold
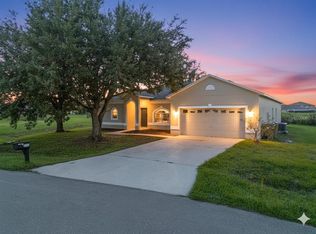
- $55,000-- bd-- ba-- sqft552 Nogales Ct, Poinciana, FL 34758Off Market
- $320,6004 bd3 ba2.1k sqft564 Nogales Ct, Kissimmee, FL 34758Off Market
- $271,4003 bd2 ba1.4k sqft557 Nogales Ct, Kissimmee, FL 34758Off Market
- $397,4004 bd3 ba2.7k sqft244 Genoa Ct, Kissimmee, FL 34758Off Market
Nearby schools
GreatSchools rating
- 3/10Koa Elementary SchoolGrades: PK-5Distance: 0.8 mi
- 4/10Discovery Intermediate SchoolGrades: 6-8Distance: 1.5 mi
- 3/10Liberty High SchoolGrades: PK,9-12Distance: 2 mi
Get a cash offer in 3 minutes
Find out how much your home could sell for in as little as 3 minutes with a no-obligation cash offer.
Estimated market value
$394,400
Get a cash offer in 3 minutes
Find out how much your home could sell for in as little as 3 minutes with a no-obligation cash offer.
Estimated market value
$394,400
- Florida
- Osceola County
- Poinciana
- 34758
- 558 NOGALES COURT
Nearby cities
Nearby zip codes
Other Poinciana Topics
