MAJOR PRICE IMPROVEMENT! MOVE-IN READY, ALL NEW REFRIGERATOR, WASHER & DRYER. Buyers Financing Fell Through... Welcome to this beautiful home... nearly new single-story home built in 2023, located in the desirable Calabay Crossing community. Offering 4 BEDROOMS, 2 BATHROOMS, and 2,182 SQFT, this home features a highly sought-after 3-way split floor plan that provides privacy, functionality, and effortless flow. From the moment you enter, you’re welcomed by a wide foyer with tray ceiling, large ceramic tile throughout the main living areas, and plush carpeting in the bedrooms. Ceiling fans are thoughtfully placed throughout the home and on the screened lanai, enhancing comfort year-round. To the left of the entry, you’ll find two spacious secondary bedrooms and a full bathroom with a linen closet. To the right, a third bedroom—ideal for guests or a home office—along with a conveniently located laundry room. The heart of the home is the expansive open-concept kitchen, featuring an oversized island, light gray cabinetry, ample counter space, and seating for entertaining. The kitchen flows seamlessly into the dining and living areas, where three sliding glass doors open to a tranquil screened-in lanai, creating the perfect indoor-outdoor living experience. The private primary suite is tucked away at the rear of the home and offers a large walk-in closet and a spa-inspired bathroom with double vanities, a dedicated makeup/vanity area, linen closet, water closet, soaking tub, and a stunning floor-to-ceiling tiled walk-in shower. Located in a rapidly growing area, this home is just minutes from major highways, world-famous theme parks, shopping, dining, and easy access to Florida’s beaches. IMMACULATE CONDITION. Modern layout. Prime location. This home is an exceptional value... schedule your private showing today.
Sold for $332,500
$332,500
554 PAWNEE COURT, HAINES CITY, FL 33844
4beds
2,182sqft
Single Family Residence
Built in 2023
6,037 Square Feet Lot
$332,400 Zestimate®
$152/sqft
$2,260 Estimated rent
Home value
$332,400
$312,000 - $356,000
$2,260/mo
Zestimate® history
Owner options
List your home for rent
$2,260/mo
Rent Zestimate®
Find your next renter with Zillow Rental Manager. Plus, with online applications, you can quickly screen prospective tenants – for free.
$2,260/mo
Rent Zestimate®
Refinance and save
$2,236/mo
Est. payment
Refinancing to a lower rate could help reduce your monthly payments and save thousands over the life of the loan.
$2,236/mo
Est. payment
Explore your selling options
Work with a Zillow partner agent
Leverage their expertise and Zillow's premium Showcase listings to get your home seen by more buyers.
Get startedList with your own agent
Get your home in front of millions of buyers by listing it on Zillow.
Learn how to do itSell it yourself
Take full control of how buyers see your home on Zillow by listing For Sale by Owner (FSBO).
List your homeWhat's special
Oversized islandTwo spacious secondary bedroomsSpa-inspired bathroomSoaking tubExpansive open-concept kitchenAmple counter spaceLight gray cabinetry
Zillow last checked:
Listing updated:
Listed by:
Donna Calhoun 407-329-6253,
KELLER WILLIAMS CLASSIC 407-292-5400
Bought with:
Rebecca Guy, PA, 3363179
LOKATION
Source: Stellar MLS,MLS#: O6322813 Originating MLS: Orlando Regional
Originating MLS: Orlando Regional
Facts & features
Interior
Bedrooms & bathrooms
- Bedrooms: 4
- Bathrooms: 2
- Full bathrooms: 2
Rooms
- Room types: Utility Room
Primary bedroom
- Features: En Suite Bathroom, Walk-In Closet(s)
- Level: First
- Area: 240 Square Feet
- Dimensions: 15x16
Bedroom 1
- Features: Built-in Closet
- Level: First
- Area: 132 Square Feet
- Dimensions: 12x11
Bedroom 2
- Features: Built-in Closet
- Level: First
- Area: 144 Square Feet
- Dimensions: 12x12
Primary bathroom
- Features: Makeup/Vanity Space, Multiple Shower Heads, Rain Shower Head, Tub with Separate Shower Stall, Water Closet/Priv Toilet, Linen Closet
- Level: First
- Area: 120 Square Feet
- Dimensions: 10x12
Bathroom 1
- Features: Exhaust Fan, Tub With Shower, Linen Closet
- Level: First
- Area: 45 Square Feet
- Dimensions: 9x5
Balcony porch lanai
- Level: First
- Area: 128 Square Feet
- Dimensions: 16x8
Dining room
- Level: First
- Area: 342 Square Feet
- Dimensions: 18x19
Foyer
- Level: First
- Area: 50 Square Feet
- Dimensions: 5x10
Kitchen
- Features: Pantry
- Level: First
- Area: 190 Square Feet
- Dimensions: 10x19
Laundry
- Level: First
- Area: 54 Square Feet
- Dimensions: 9x6
Living room
- Level: First
- Area: 128 Square Feet
- Dimensions: 16x8
Heating
- Electric
Cooling
- Central Air
Appliances
- Included: Oven, Cooktop, Dishwasher, Disposal, Electric Water Heater, Exhaust Fan, Microwave
- Laundry: Electric Dryer Hookup, Laundry Room, Washer Hookup
Features
- Open Floorplan, Primary Bedroom Main Floor, Tray Ceiling(s), Vaulted Ceiling(s), Walk-In Closet(s)
- Flooring: Carpet, Ceramic Tile
- Doors: Sliding Doors
- Has fireplace: No
Interior area
- Total structure area: 2,780
- Total interior livable area: 2,182 sqft
Property
Parking
- Total spaces: 2
- Parking features: Driveway, Garage Door Opener, Ground Level, Off Street
- Attached garage spaces: 2
- Has uncovered spaces: Yes
- Details: Garage Dimensions: 19x19
Features
- Levels: One
- Stories: 1
- Patio & porch: Covered, Enclosed, Patio, Rear Porch, Screened
- Exterior features: Irrigation System, Lighting, Sidewalk
Lot
- Size: 6,037 Square Feet
- Dimensions: 115 x 53
- Features: Cleared, City Lot, In County
- Residential vegetation: Trees/Landscaped
Details
- Parcel number: 272717741015000340
- Special conditions: None
Construction
Type & style
- Home type: SingleFamily
- Architectural style: Bungalow
- Property subtype: Single Family Residence
Materials
- Block, Stucco
- Foundation: Slab
- Roof: Shingle
Condition
- Completed
- New construction: No
- Year built: 2023
Details
- Builder name: Maronda Homes
Utilities & green energy
- Sewer: Public Sewer
- Water: Public
- Utilities for property: BB/HS Internet Available, Electricity Available, Electricity Connected, Public, Sewer Available, Sewer Connected, Underground Utilities, Water Available, Water Connected
Community & HOA
Community
- Features: Community Mailbox, Deed Restrictions, Park, Playground, Sidewalks
- Pet fee: $0 monthly
- Subdivision: CALABAY XING
HOA
- Has HOA: Yes
- HOA fee: $30 monthly
- HOA name: Ryan Hernandez
- HOA phone: 407-839-6090
Location
- Region: Haines City
Financial & listing details
- Price per square foot: $152/sqft
- Tax assessed value: $304,677
- Annual tax amount: $6,405
- Date on market: 7/10/2025
- Cumulative days on market: 504 days
- Listing terms: Cash,Conventional,FHA,VA Loan
- Ownership: Fee Simple
- Total actual rent: 0
- Electric utility on property: Yes
- Road surface type: Paved
Price history
| Date | Event | Price |
|---|---|---|
| 7/24/2026 | Sold | $332,500$152/sqft |
Source:  Stellar MLS #O6322813 Report a problem Stellar MLS #O6322813 Report a problem | ||
| 7/8/2026 | Contingent | $332,500$152/sqft |
Source: Stellar MLS #O6322813 Report a problem | ||
| 6/13/2026 | Pending sale | $332,500$152/sqft |
Source: Stellar MLS #O6322813 Report a problem | ||
| 5/20/2026 | Listed for sale | $332,500$152/sqft |
Source: Stellar MLS #O6322813 Report a problem | ||
| 5/1/2026 | Pending sale | $332,500$152/sqft |
Source: Stellar MLS #O6322813 Report a problem | ||
| 3/12/2026 | Price change | $332,500-0.7%$152/sqft |
Source: Stellar MLS #O6322813 Report a problem | ||
| 2/12/2026 | Price change | $335,000-4%$154/sqft |
Source: Stellar MLS #O6322813 Report a problem | ||
| 1/16/2026 | Price change | $349,000-3.1%$160/sqft |
Source: Stellar MLS #O6322813 Report a problem | ||
| 1/2/2026 | Price change | $360,000+1.4%$165/sqft |
Source: Stellar MLS #O6322813 Report a problem | ||
| 11/19/2025 | Price change | $355,000-2.7%$163/sqft |
Source: Stellar MLS #O6322813 Report a problem | ||
| 10/2/2025 | Price change | $365,000-2.7%$167/sqft |
Source: Stellar MLS #O6322813 Report a problem | ||
| 7/10/2025 | Listed for sale | $375,000-1.3%$172/sqft |
Source: Stellar MLS #O6322813 Report a problem | ||
| 6/28/2025 | Listing removed | $380,000$174/sqft |
Source: Stellar MLS #O6251852 Report a problem | ||
| 6/7/2025 | Price change | $380,000+8.9%$174/sqft |
Source: Stellar MLS #O6251852 Report a problem | ||
| 6/5/2025 | Price change | $349,000-8.2%$160/sqft |
Source: Stellar MLS #O6251852 Report a problem | ||
| 6/4/2025 | Price change | $380,000+8.9%$174/sqft |
Source: Stellar MLS #O6315177 Report a problem | ||
| 4/21/2025 | Pending sale | $349,000$160/sqft |
Source: Stellar MLS #O6251852 Report a problem | ||
| 3/25/2025 | Price change | $349,000-1.7%$160/sqft |
Source: Stellar MLS #O6251852 Report a problem | ||
| 2/23/2025 | Price change | $355,000-4.1%$163/sqft |
Source: Stellar MLS #O6251852 Report a problem | ||
| 1/30/2025 | Price change | $370,000-2.6%$170/sqft |
Source: Stellar MLS #O6251852 Report a problem | ||
| 1/17/2025 | Price change | $380,000-2.6%$174/sqft |
Source: Stellar MLS #O6251852 Report a problem | ||
| 11/12/2024 | Price change | $390,000-1.3%$179/sqft |
Source: Stellar MLS #O6251852 Report a problem | ||
| 10/24/2024 | Listed for sale | $395,000+15.4%$181/sqft |
Source: Stellar MLS #O6251852 Report a problem | ||
| 1/27/2023 | Sold | $342,275$157/sqft |
Source: Public Record Report a problem | ||
Public tax history
| Year | Property taxes | Tax assessment |
|---|---|---|
| 2025 | $5,925 -4.2% | $304,677 -2.9% |
| 2024 | $6,186 +455.5% | $313,829 +460.4% |
| 2023 | $1,114 +701.3% | $56,000 +706.9% |
| 2022 | $139 | $6,940 |
Find assessor info on the county website
Neighborhood: 33844
Nearby homes
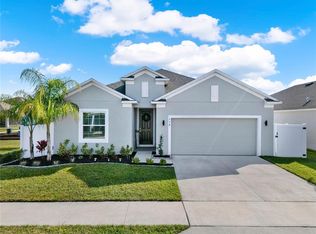
- $390,0004 bd2 ba2.1k sqft558 Pawnee Ct, Haines City, FL 33844Sold
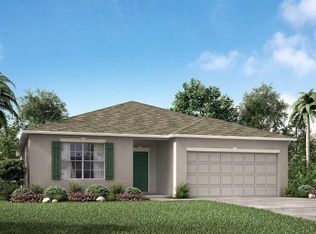
- $306,7004 bd2 ba1.8k sqft534 Pawnee Ct, Haines City, FL 33844Off Market
- $--4 bd2 ba1.9k sqft557 Pawnee Ct #557, Haines City, FL 33844Off Market

- $---- bd-- ba-- sqft562 Pawnee Ct, Haines City, FL 33844Off Market
- $210,055-- bd-- ba-- sqft10th St N, Haines city, FL 33844Off Market
- $317,9004 bd2 ba2k sqft557 Pawnee Ct, Haines City, FL 33844Off Market
- $371,2005 bd3 ba2.6k sqft553 Pawnee Ct, Haines City, FL 33844Off Market
- $1,8953 bd2 ba1.5k sqft566 Pawnee Ct, Haines City, FL 33844For Rent
Nearby schools
GreatSchools rating
- 2/10Horizons Elementary SchoolGrades: PK-5Distance: 2.3 mi
- 3/10Shelley S. Boone Middle SchoolGrades: 6-8Distance: 2.3 mi
- 2/10Ridge Community High SchoolGrades: 9-12Distance: 1.3 mi
Schools provided by the listing agent
- Elementary: Bethune Academy
- Middle: Daniel Jenkins Academy of Technology Middle
- High: Ridge Community Senior High
Source: Stellar MLS. This data may not be complete. We recommend contacting the local school district to confirm school assignments for this home.
Get a cash offer in 3 minutes
Find out how much your home could sell for in as little as 3 minutes with a no-obligation cash offer.
Estimated market value
$332,400
Get a cash offer in 3 minutes
Find out how much your home could sell for in as little as 3 minutes with a no-obligation cash offer.
Estimated market value
$332,400
- Florida
- Polk County
- Haines City
- 33844
- 554 PAWNEE COURT
Nearby cities
Nearby zip codes
Other Haines City Topics
