If you are looking for a better-than-new one-story modern home with high ceilings with countless upgrades and natural lighting, you have definitively found the home! Welcome to this beautifully-designed 4-bedroom, 2-bath house, built in December of 2022, located in the serene community of Calabay Crossing. Enjoy this home's interior volume of space, accentuated by expansive high ceilings with gorgeous commercial-grade, lifetime warranty luxury vinyl plank flooring underfoot, ensuring durability and elegance for years to come. This stunning home combines casual luxury and comfort... featuring an extensively upgraded master bath that makes you feel like you are in a spa, including 3 shower heads, one as a rain shower head giving you a spa-like experience right at home. The home also comes fully-equipped with an entire house water softener and filtration system, providing high-quality drinking water from any area of the home. After entry through the long foyer, the home reveals a beautiful open-concept living area, kitchen with 42-inch cabinets, glass-tile backsplash... complete with an open dining room, and counter seating at the massive center island featuring quartz countertops. Three huge sliding glass doors make the living room feel connected to the private and inviting screened-in patio as you step outside, offering a private escape with no rear neighbors and only one side neighbor. Thoughtful upgrades include motion sensor lighting and ceiling fans in every room that add convenience and energy efficiency, landscaped yard and striking white vinyl fence around the property for ultra-privacy. The driveway leads to a 2-car garage conveniently next to the laundry room. A prime location nestled in Haines City, FL, Calabay Crossing offers proximity to Orlando and Walt Disney World Resort, supporting the area's growth and desirability. Embrace a new beginning in a community designed for comfort and accessibility, where you'll truly feel at home.
Sold for $390,000
$390,000
558 Pawnee Ct, Haines City, FL 33844
4beds
2,182sqft
Single Family Residence
Built in 2022
6,094 Square Feet Lot
$373,800 Zestimate®
$179/sqft
$2,248 Estimated rent
Home value
$373,800
$340,000 - $411,000
$2,248/mo
Zestimate® history
Owner options
List your home for rent
$2,248/mo
Rent Zestimate®
Find your next renter with Zillow Rental Manager. Plus, with online applications, you can quickly screen prospective tenants – for free.
$2,248/mo
Rent Zestimate®
Refinance and save
$2,684/mo
Est. payment
Refinancing to a lower rate could help reduce your monthly payments and save thousands over the life of the loan.
$2,684/mo
Est. payment
Explore your selling options
Work with a Zillow partner agent
Leverage their expertise and Zillow's premium Showcase listings to get your home seen by more buyers.
Get startedList with your own agent
Get your home in front of millions of buyers by listing it on Zillow.
Learn how to do itSell it yourself
Take full control of how buyers see your home on Zillow by listing For Sale by Owner (FSBO).
List your homeWhat's special
Massive center islandQuartz countertopsHigh ceilingsExtensively upgraded master bathStriking white vinyl fenceCountless upgradesNatural lighting
Zillow last checked:
Listing updated:
Listed by:
Donna Calhoun 407-329-6253,
KELLER WILLIAMS CLASSIC 407-292-5400
Bought with:
Yashmit Gutierrez, 3533731
EXP REALTY LLC
Source: Stellar MLS,MLS#: O6274925 Originating MLS: Orlando Regional
Originating MLS: Orlando Regional
Facts & features
Interior
Bedrooms & bathrooms
- Bedrooms: 4
- Bathrooms: 2
- Full bathrooms: 2
Primary bedroom
- Features: Ceiling Fan(s), En Suite Bathroom, Walk-In Closet(s)
- Level: First
- Area: 238 Square Feet
- Dimensions: 14x17
Bedroom 1
- Features: Ceiling Fan(s), Built-in Closet
- Level: First
- Area: 156 Square Feet
- Dimensions: 13x12
Bedroom 2
- Features: Built-in Closet
- Level: First
- Area: 169 Square Feet
- Dimensions: 13x13
Bedroom 3
- Features: Ceiling Fan(s), Built-in Closet
- Level: First
- Area: 182 Square Feet
- Dimensions: 13x14
Primary bathroom
- Features: Exhaust Fan, Multiple Shower Heads, Rain Shower Head, Tub with Separate Shower Stall, Walk-In Tub, Water Closet/Priv Toilet, Linen Closet
- Level: First
- Area: 187 Square Feet
- Dimensions: 11x17
Bathroom 1
- Level: First
- Area: 45 Square Feet
- Dimensions: 9x5
Balcony porch lanai
- Level: First
- Area: 153 Square Feet
- Dimensions: 17x9
Dining room
- Level: First
- Area: 182 Square Feet
- Dimensions: 14x13
Foyer
- Level: First
- Area: 55 Square Feet
- Dimensions: 5x11
Kitchen
- Features: Granite Counters, Pantry
- Level: First
- Area: 220 Square Feet
- Dimensions: 11x20
Laundry
- Level: First
- Area: 63 Square Feet
- Dimensions: 9x7
Living room
- Features: No Closet
- Level: First
- Area: 255 Square Feet
- Dimensions: 17x15
Heating
- Central
Cooling
- Central Air
Appliances
- Included: Dishwasher, Disposal, Dryer, Electric Water Heater, Exhaust Fan, Microwave, Range, Washer, Water Filtration System, Water Purifier, Water Softener, Whole House R.O. System
- Laundry: Electric Dryer Hookup, Inside, Laundry Room, Washer Hookup
Features
- Ceiling Fan(s), High Ceilings, Kitchen/Family Room Combo, Open Floorplan, Primary Bedroom Main Floor, Solid Surface Counters, Split Bedroom, Thermostat, Tray Ceiling(s), Walk-In Closet(s)
- Flooring: Luxury Vinyl
- Windows: Blinds
- Has fireplace: No
Interior area
- Total structure area: 2,780
- Total interior livable area: 2,182 sqft
Property
Parking
- Total spaces: 2
- Parking features: Driveway, Garage Door Opener, Ground Level, Off Street
- Attached garage spaces: 2
- Has uncovered spaces: Yes
Features
- Levels: One
- Stories: 1
- Exterior features: Irrigation System, Sidewalk
Lot
- Size: 6,094 Square Feet
- Features: City Lot, Landscaped, Level, Private, Sidewalk
Details
- Parcel number: 272717741015000350
- Special conditions: None
Construction
Type & style
- Home type: SingleFamily
- Property subtype: Single Family Residence
Materials
- Block
- Foundation: Slab
- Roof: Shingle
Condition
- Completed
- New construction: No
- Year built: 2022
Details
- Builder name: Maronda Homes
Utilities & green energy
- Sewer: Public Sewer
- Water: Public
- Utilities for property: BB/HS Internet Available, Cable Connected, Electricity Connected, Phone Available, Public, Sewer Connected, Street Lights, Underground Utilities, Water Connected
Community & HOA
Community
- Features: Playground, Sidewalks
- Security: Smoke Detector(s), Touchless Entry
- Pet fee: $0 monthly
- Subdivision: CALABAY XING
HOA
- Has HOA: Yes
- Amenities included: Playground
- Services included: Common Area Taxes, Private Road
- HOA fee: $50 monthly
- HOA name: Ryan Hernandez
- HOA phone: 407-839-6090
Location
- Region: Haines City
Financial & listing details
- Price per square foot: $179/sqft
- Tax assessed value: $308,634
- Annual tax amount: $5,868
- Date on market: 2/7/2025
- Cumulative days on market: 87 days
- Listing terms: Cash,Conventional,FHA,VA Loan
- Ownership: Fee Simple
- Total actual rent: 0
- Electric utility on property: Yes
- Road surface type: Paved, Asphalt
Price history
| Date | Event | Price |
|---|---|---|
| 6/30/2025 | Sold | $390,000-11.4%$179/sqft |
Source:  Stellar MLS #O6274925 Report a problem Stellar MLS #O6274925 Report a problem | ||
| 5/7/2025 | Pending sale | $440,000$202/sqft |
Source: Stellar MLS #O6274925 Report a problem | ||
| 2/7/2025 | Listed for sale | $440,000+9.8%$202/sqft |
Source: Stellar MLS #O6274925 Report a problem | ||
| 1/13/2023 | Sold | $400,800$184/sqft |
Source: Public Record Report a problem | ||
Public tax history
| Year | Property taxes | Tax assessment |
|---|---|---|
| 2025 | $5,152 -4.8% | $308,634 -2.9% |
| 2024 | $5,411 -0.4% | $317,786 +0.4% |
| 2023 | $5,432 +3808.7% | $316,363 +4458.5% |
| 2022 | $139 | $6,940 |
Find assessor info on the county website
Neighborhood: 33844
Nearby homes
- $332,5004 bd2 ba2.1k sqft554 Pawnee Ct, Haines City, FL 33844Sold
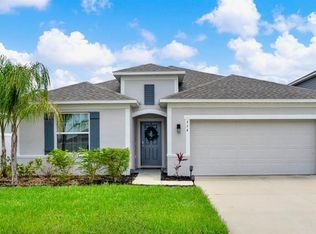
- $---- bd-- ba-- sqft562 Pawnee Ct, Haines City, FL 33844Off Market
- $1,8953 bd2 ba1.5k sqft566 Pawnee Ct, Haines City, FL 33844For Rent

- $--4 bd2 ba1.9k sqft557 Pawnee Ct #557, Haines City, FL 33844Off Market

- $210,055-- bd-- ba-- sqft10th St N, Haines city, FL 33844Off Market
- $306,7004 bd2 ba1.8k sqft534 Pawnee Ct, Haines City, FL 33844Off Market
- $315,9004 bd2 ba2k sqft557 Pawnee Ct, Haines City, FL 33844Off Market
- $422,7906 bd3 ba3.1k sqft561 Pawnee Ct, Haines City, FL 33844Sold
Nearby schools
GreatSchools rating
- 2/10Horizons Elementary SchoolGrades: PK-5Distance: 2.3 mi
- 3/10Shelley S. Boone Middle SchoolGrades: 6-8Distance: 2.3 mi
- 2/10Ridge Community High SchoolGrades: 9-12Distance: 1.2 mi
Get a cash offer in 3 minutes
Find out how much your home could sell for in as little as 3 minutes with a no-obligation cash offer.
Estimated market value
$373,800
Get a cash offer in 3 minutes
Find out how much your home could sell for in as little as 3 minutes with a no-obligation cash offer.
Estimated market value
$373,800
- Florida
- Polk County
- Haines City
- 33844
- 558 Pawnee Ct
Nearby cities
Nearby zip codes
Other Haines City Topics
