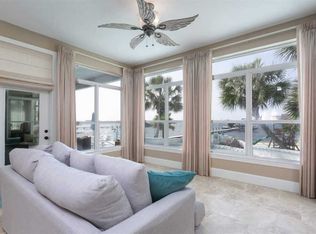
This exquisite custom built luxury home is situated on the Santa Rosa Sound and offers spectacular views of the Gulf of Mexico. No expense was spared during construction of this adobe. Built with reinforced Insulated Concrete Forms (ICF), all brick siding, impact resistance windows/doors, and a metal roof, make it a formidable adversary against powerful hurricanes. Not only is it incredible strong, it’s where beauty meets brawn. As you arrive at the property, you’ll immediately be drawn to the elegant 4-tier cascading water fountain, a well-manicured and lighted landscaped yard, a paver driveway, and stately columns--everything that defines curb appeal. You’ll enter through the double ornate iron doors into a large grand foyer with 25’ ceilings and a gorgeous crystal chandelier. The foyer also features a handsome oak paneled elevator. Through a columned archway you have a large formal living room with open concept kitchen and dining room separated by a breakfast bar. The large kitchen has plenty of room for an island, includes stainless steel appliances with convection microwave oven, gas cook top with large vent, and granite counters throughout. The dining area has a beautiful crystal chandelier and features French doors that lead out the second level veranda situated 14’ above sea level. The large outdoor area has ample space for living/dining furniture as well as a nook for the grill. Back in the kitchen and through another archway is a short hallway that leads to a large walk-in pantry, half bathroom, and a laundry room with plenty of cabinets and a small sitting area where you can watch TV while doing laundry. It also has a storage room that houses the elevator’s hydraulic and electrical equipment. Rounding out the second level, on the east side of the home is where you’ll find the Primary bedroom with walk-in closet. The en suite bathroom features two separate vanities, Jacuzzi bathtub, TV, separate water closet, and floor to ceiling tile shower with dual shower heads. As you make your way back to the foyer and the grand staircase that leads to the third level, you’ll be impressed by the superb craftsmanship of the curved wood and metal railing, the cantilever third floor, and a large arched picture window that floods the home with natural light. The third story boasts a large family room with tray ceiling and storage room that could double as a built-in bunk room for the kids. Off one side of the family room is a second Primary bedroom with en suite bathroom, tray ceiling and large walk-in closet. On the other side of the family room through an archway is the third bedroom, full bathroom, and linen closet. The balcony off the family room has incredible views of the Sound and Gulf of Mexico and generous outdoor living space. Hop in the elevator and take a ride down to the first floor garage area. Although technically a two-car garage, the current owners use it as a tandem three-car (one on each end and one in the center)--there’s actually enough room to accommodate/park up to five normal sized vehicles in the space. Walk out the garage French doors to the large backyard and down to your private beach area and boat dock. Equipped with water/electric, the dock has been newly upgraded and features solar tiki torch lights, an underwater fish light and swim ladder. There’s also a 16K boat lift with two new stainless steel motors and remote control unit, and a personal watercraft lift with a new GEM remote control unit. This custom home, combined with superior ICF and brick construction, spray foam insulation in the attic, metal roof, LED lighting throughout inside, and tankless water heater, is exceptionally beautiful, strong, and energy efficient--a rare find! Homeowners insurance is $2,960 yr, optional flood insurance is $513 yr. Showings by appointment only to preapproved buyers.
This property is not currently displayed as for sale or rent on Zillow. This may be different from what's on other websites or public sources.