Skip main navigation
Sold for $1,325,000
Street View
  • $1,325,000

    560 Shimmering Ln, Mary Esther, FL 32569

    4beds
    2,974sqft
    Single Family Residence
    Built in 2019
    0.3 Acres Lot
    $1,292,800 Zestimate®
    $446/sqft
    $4,488 Estimated rent

    Home value

    $1,292,800

    $1.22M - $1.36M

    $4,488/mo

    Zestimate® history
    Loading
    Loading...

    Owner options

    List your home for rent

    $4,488/mo

    Rent Zestimate®

    Find your next renter with Zillow Rental Manager. Plus, with online applications, you can quickly screen prospective tenants – for free.

    Learn more

    $4,488/mo

    Rent Zestimate®

    Refinance and save

    $8,472/mo

    Est. payment

    Refinancing to a lower rate could help reduce your monthly payments and save thousands over the life of the loan.

    See today's rates

    $8,472/mo

    Est. payment

    Explore your selling options

    Work with a Zillow partner agent

    Leverage their expertise and Zillow's premium Showcase listings to get your home seen by more buyers.

    Get started

    List with your own agent

    Get your home in front of millions of buyers by listing it on Zillow.

    Learn how to do it

    Sell it yourself

    Take full control of how buyers see your home on Zillow by listing For Sale by Owner (FSBO).

    List your home

    What's special

    Pristine swimming poolCustom stone deckingExpansive living spacesFormal dining roomPanoramic intercoastal viewsSleek granite countertopsSpacious pantry
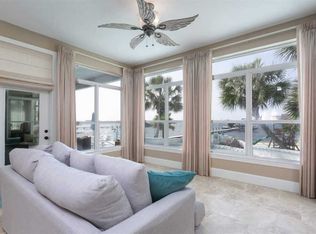
    Immerse yourself in luxury and tranquility with this 4-bedroom, 3.5-bathroom custom-built residence, nestled in the coveted Sparkling Waters neighborhood on the Santa Rosa Sound. Included is a deeded boat slip in the marina, complete with a 10,000 pound lift, that you can see right outside your windows. The impeccable curb appeal invites you into a world of panoramic intercoastal views, expansive living spaces, and unmatched style. Inside, 10-ft high ceilings adorned with striking crown molding harmonize with plank tile flooring throughout, all framed by elegant 5 1/4'' baseboards. The gourmet kitchen is a culinary enthusiast's dream, boasting custom ivory-painted cabinetry, sleek granite countertops, top-tier stainless steel appliances, including an oversized commercial-grade refrigerator/freezer, and a spacious pantry. The generously sized waterfront master suite is a haven in itself, featuring dual walk-in closets, a lavish en-suite bathroom with a glass-enclosed walk-in shower, a whirlpool garden tub, and a double vanity. For entertainers, the waterfront living room and dining area seamlessly merge, extending out to a vast covered porch perfect for alfresco moments. This home features waterviews from the Master bedroom, living room, formal dining room, and additional guest bedroom. Practicality complements luxury with features such as a conveniently located laundry room, a meticulously landscaped yard with a privacy fence, a sprinkler system, well, and timer. The home's waterfront perks are in a league of their own, offering homeowners an island oasis outside. With breathtaking Gulf and Santa Rosa Sound views evident from the balcony and various rooms, the property stands as a testament to superior waterfront living. Residents will also be delighted with the charming private beach, a pristine swimming pool with custom stone decking, and a private stretch of white sugar sand beach. In 2020, the saltwater pool was built with a heater and measures 30x15. The bonus spacious covered outdoor area, stemming from the finished concrete below, adds to its charm and is perfect for another entertainment space for family and friends just overlooking the water. Built on a classic piling foundation, the home's design exudes contemporary flair. The residence's prime location, a few miles from Destin and just minutes from Navarre Beach, perfectly balances serene beachside living with proximity to lively attractions. In summary, this Sparkling Waters gem is ideal for boating aficionados, entertainers, or those who desire serene moments enveloped by cool sea breezes. Experience unparalleled waterfront elegance. (There is a boat available for purchase in addition to the home, if interested.)

    Zillow last checked:

    Listing updated:

    Listed by:

    Sherrie D Salas 325-513-9897,

    Keller Williams Realty Destin

    Bought with:

    Misty McHenry

    Berkshire Hathaway HomeServices

    Source: ECAOR,MLS#: 936002MLS Logo

    Facts & features

    Interior

    Bedrooms & bathrooms
    • Bedrooms: 4
    • Bathrooms: 4
    • Full bathrooms: 3
    • 1/2 bathrooms: 1
    Primary bedroom
    • Level: Second
    • Area: 360 Square Feet
    • Dimensions: 20 x 18
    Bedroom
    • Level: Second
    • Area: 169 Square Feet
    • Dimensions: 13 x 13
    Bedroom
    • Level: Second
    • Area: 169 Square Feet
    • Dimensions: 13 x 13
    Bedroom
    • Level: Second
    • Area: 270 Square Feet
    • Dimensions: 18 x 15
    Primary bathroom
    • Level: Second
    • Area: 132 Square Feet
    • Dimensions: 12 x 11
    Other
    • Level: Second
    • Area: 180 Square Feet
    • Dimensions: 18 x 10
    Dining area
    • Level: Second
    • Area: 225 Square Feet
    • Dimensions: 15 x 15
    Great room
    • Level: Second
    • Area: 475 Square Feet
    • Dimensions: 25 x 19
    Kitchen
    • Level: Second
    • Area: 132 Square Feet
    • Dimensions: 12 x 11
    Heating
    • Heat Pump, Central, Natural Gas
    Cooling
    • Central Air, Ceiling Fan(s)
    Appliances
    • Included: Dishwasher, Disposal, Dryer, Microwave, Range Hood, Washer, Electric Water Heater
    • Laundry: Washer/Dryer Hookup
    Features
    • Breakfast Bar, Crown Molding, Vaulted Ceiling(s), Kitchen Island, Recessed Lighting, Pantry, Split Bedroom, Wet Bar, Woodwork Painted
    • Flooring: Laminate, Tile
    • Windows: Double Pane Windows
    • Common walls with other units/homes: No Common Walls
    Interior area
    • Total structure area: 2,974
    • Total interior livable area: 2,974 sqft

    Property

    Parking
    • Total spaces: 2
    • Parking features: Attached Carport, Guest, Covered
    • Has carport: Yes
    • Covered spaces: 2
    Features
    • Stories: 2
    • Patio & porch: Covered, Deck, Porch
    • Exterior features: Boat Slip, Boatlift, Dock, Private Yard, Lawn Pump, Sprinkler System
    • Has private pool: Yes
    • Pool features: Heated, In Ground, Liner
    • Fencing: Partial
    • Has view: Yes
    • View description: Gulf, Intracoastal Waterwy, Sound
    • Has water view: Yes
    • Water view: Gulf,Intracoastal Waterwy,Sound
    • Waterfront features: Intracoastal Wtrwy, Shore - Natural, Sound
    Lot
    • Size: 0.3 Acres
    • Dimensions: 95 x 108 (appro x imate)
    • Features: Covenants, Dead End, Flood Insurance Req, Survey Available, Within 1/2 Mile to Water
    Details
    • Parcel number: 212S251935000D0080
    • Zoning description: Resid Single Family

    Construction

    Type & style
    • Home type: SingleFamily
    • Architectural style: Beach House
    • Property subtype: Single Family Residence
    Materials
    • Trim Vinyl, Siding CmntFbrHrdBrd
    • Foundation: Pillar/Post/Pier
    • Roof: Composition
    Condition
    • Construction Complete
    • New construction: No
    • Year built: 2019

    Utilities & green energy

    • Water: Public
    Green energy
    • Energy efficient items: Doors

    Community & HOA

    Community
    • Features: Dock, Fishing, Marina, Short Term Rental - Not Allowed, Pavillion/Gazebo, Waterfront
    • Security: Smoke Detector(s)
    • Subdivision: SPARKLING WATERS
    HOA
    • Has HOA: Yes
    • Services included: Recreational Faclty
    Location
    • Region: Mary Esther

    Financial & listing details

    • Price per square foot: $446/sqft
    • Tax assessed value: $832,823
    • Annual tax amount: $6,865
    • Date on market: 11/6/2023
    • Road surface type: Paved

    Price history

    DateEventPrice
    1/3/2024Sold$1,325,000-5%$446/sqft
    Source: ECAOR #936002 Report a problem
    12/3/2023Pending sale$1,395,000$469/sqft
    Source: ECAOR #936002 Report a problem
    11/6/2023Listed for sale$1,395,000$469/sqft
    Source: ECAOR #936002 Report a problem
    11/3/2023Listing removed--
    Source: Owner Report a problem
    10/22/2023Listed for sale$1,395,000+82.4%$469/sqft
    Source: Owner Report a problem
    3/12/2020Sold$765,000+282.5%$257/sqft
    Source: Public Record Report a problem
    10/7/2004Sold$200,000$67/sqft
    Source: Public Record Report a problem

    Public tax history

    YearProperty taxesTax assessment
    2024$7,322 +1.3%$648,421 +3%
    2023$7,225 +5.2%$629,535 +3%
    2022$6,865 +6.3%$611,199 +8.9%
    2021$6,461 +7.2%$561,067 +11.2%
    2020$6,028 +183.2%$504,624 +181.4%
    2019$2,129 +6%$179,350 +2.9%
    2018$2,009 $174,283
    2017$2,009 -1.9%$174,283 +4%
    2016$2,048 +4.7%$167,580 +5%
    2015$1,956 +1.7%$159,600
    2014$1,923 $159,600
    2013-- $159,600 -8.8%
    2012-- $175,085 -3%
    2011-- $180,500 -5%
    2010-- $190,000 -8%
    2009-- $206,416 -23.3%
    2008-- $269,192
    2007-- $269,192
    2006-- $269,192 +26.5%
    2005-- $212,800 +15%
    2004-- $184,965 +6%
    2003-- $174,420 -10%
    2002-- $193,800 +2%
    2001-- $190,000
    Find assessor info on the county website

    Neighborhood: 32569

    Nearby schools

    GreatSchools rating
    Schools provided by the listing agent
    • Elementary: Florosa
    • Middle: Bruner
    • High: Fort Walton Beach

    Source: ECAOR. This data may not be complete. We recommend contacting the local school district to confirm school assignments for this home.

    Get pre-qualified for a loan
    At Zillow Home Loans, we can pre-qualify you in as little as 5 minutes with no impact to your credit score.

    An equal housing lender. NMLS #10287.

    Sell for more on Zillow
    Get a Zillow Showcase℠ listing at no additional cost and you could sell for .
    $1,292,800
    2% more
    +$25,856
    With Zillow Showcase(estimated)
    $1,318,656