Skip main navigation
Closed
  • $535,000

    554 W Armitage Ave, Chicago, IL 60614

    2beds
    1,150sqft
    Townhouse, Condominium, Duplex, Single Family Residence
    Built in 1972
    1,302 Square Feet Lot
    $565,200 Zestimate®
    $465/sqft
    $3,262 Estimated rent

    Home value

    $565,200

    $509,000 - $633,000

    $3,262/mo

    Zestimate® history
    Loading
    Loading...

    Owner options

    List your home for rent

    $3,262/mo

    Rent Zestimate®

    Find your next renter with Zillow Rental Manager. Plus, with online applications, you can quickly screen prospective tenants – for free.

    Learn more

    $3,262/mo

    Rent Zestimate®

    Refinance and save

    $4,118/mo

    Est. payment

    Refinancing to a lower rate could help reduce your monthly payments and save thousands over the life of the loan.

    See today's rates

    $4,118/mo

    Est. payment

    Explore your selling options

    Work with a Zillow partner agent

    Leverage their expertise and Zillow's premium Showcase listings to get your home seen by more buyers.

    Get started

    List with your own agent

    Get your home in front of millions of buyers by listing it on Zillow.

    Learn how to do it

    Sell it yourself

    Take full control of how buyers see your home on Zillow by listing For Sale by Owner (FSBO).

    List your home

    What's special

    Located in Oz Park Gardens in the heart of Lincoln Park, this two-story townhome offers unbeatable outdoor space and urban convenience. Originally a 3-bedroom that was converted into two oversized bedrooms. Both bedrooms are located on the second floor while the main floor features an open concept living/dining area that flows to a private 20x23 patio that feels like a mini backyard. Patio enhanced with brick pavers equipped with water, electricity, lights and a storage shed. An entertainer's dream to enjoy outdoor privacy, create gardening space, BBQ's, relaxation and gatherings. Additional Highlights include: freshly painted, private front and back entry, hardwood flooring throughout, Pella windows and patio doors, integrated blinds, in unit combo washer/dryer, central heat/air, skylight, crawl space ideal for plentiful storage, pet friendly, low assessments that include cable and internet, property management & maintenance onsite, and one assigned outdoor parking space. Plenty of potential for add-on value to either convert back to three bedrooms, create an additional bathroom that's ensuite, upgrading laundry etc. Highly desirable location that's in the Lincoln Park Elementary school district and situated with easy convenience to all the outstanding dining and shopping along Armitage & Halsted .Close proximity to the Brown & Purple El stop, easy access to busses on Armitage , city parks, lakefront, entertainment, expressways, downtown, lake shore drive, and all that Lincoln Park has to offer. Investor and pet friendly. Add your finishing touches and make this city living at its best!

    Zillow last checked:

    Listing updated:

    Listing courtesy of:

    Chris Vasilakopoulos 312-242-1000,

    Dream Town Real Estate

    Bought with:

    Adisa Yerkic

    My Realty Chicago Inc

    Source: MRED as distributed by MLS GRID,MLS#: 12359382MLS Logo

    Facts & features

    Interior

    Bedrooms & bathrooms
    • Bedrooms: 2
    • Bathrooms: 1
    • Full bathrooms: 1
    Primary bedroom
    • Features: Flooring (Hardwood)
    • Level: Second
    • Area: 220 Square Feet
    • Dimensions: 20X11
    Bedroom 2
    • Features: Flooring (Hardwood)
    • Level: Second
    • Area: 140 Square Feet
    • Dimensions: 14X10
    Dining room
    • Features: Flooring (Hardwood)
    • Level: Main
    • Dimensions: COMBO
    Foyer
    • Level: Main
    • Area: 56 Square Feet
    • Dimensions: 8X7
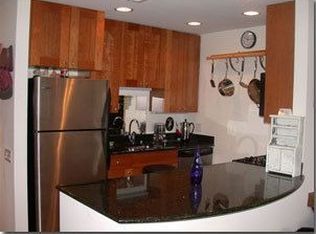
    Kitchen
    • Features: Kitchen (Galley), Flooring (Hardwood)
    • Level: Main
    • Area: 70 Square Feet
    • Dimensions: 10X07
    Living room
    • Features: Flooring (Hardwood), Window Treatments (Shades)
    • Level: Main
    • Area: 312 Square Feet
    • Dimensions: 24X13
    Other
    • Features: Flooring (Other)
    • Level: Main
    • Area: 460 Square Feet
    • Dimensions: 20X23
    Heating
    • Natural Gas, Forced Air
    Cooling
    • Central Air
    Appliances
    • Included: Range, Microwave, Dishwasher, Refrigerator, Freezer, Washer, Dryer
    • Laundry: Washer Hookup, In Unit
    Features
    • Flooring: Hardwood
    • Windows: Skylight(s)
    • Basement: Crawl Space
    Interior area
    • Total structure area: 0
    • Total interior livable area: 1,150 sqft

    Property

    Parking
    • Total spaces: 1
    • Parking features: Assigned, Off Alley, On Site, Owned
    Accessibility
    • Accessibility features: No Disability Access
    Features
    • Patio & porch: Patio
    Lot
    • Size: 1,302 sqft
    • Dimensions: 21X62
    Details
    • Parcel number: 14331290710000
    • Special conditions: None
    • Other equipment: Ceiling Fan(s)

    Construction

    Type & style
    • Home type: Townhouse
    • Property subtype: Townhouse, Condominium, Duplex, Single Family Residence
    Materials
    • Brick
    • Foundation: Concrete Perimeter
    • Roof: Other
    Condition
    • New construction: No
    • Year built: 1972

    Utilities & green energy

    • Electric: 200+ Amp Service
    • Sewer: Public Sewer
    • Water: Lake Michigan

    Community & neighborhood

    Security
    • Security features: Carbon Monoxide Detector(s)
    Location
    • Region: Chicago

    HOA & financial

    HOA
    • Has HOA: Yes
    • HOA fee: $355 monthly
    • Services included: Water, Parking, Insurance, Cable TV, Exterior Maintenance, Lawn Care, Scavenger, Snow Removal, Internet

    Other

    Other facts
    • Listing terms: Conventional
    • Ownership: Fee Simple w/ HO Assn.

    Price history

    DateEventPrice
    6/9/2025Sold$535,000+55.1%$465/sqft
    Source: MRED as distributed by MLS GRID #12359382 Report a problem
    6/30/2014Sold$345,000-1.4%$300/sqft
    Source: MRED as distributed by MLS GRID #08609240 Report a problem
    5/21/2014Pending sale$350,000$304/sqft
    Source: Berkshire Hathaway HomeServices KoenigRubloff Realty Group #08609240 Report a problem
    5/8/2014Listed for sale$350,000$304/sqft
    Source: Berkshire Hathaway HomeServices KoenigRubloff #08609240 Report a problem
    3/21/2013Listing removed$2,295$2/sqft
    Source: Koenig & Strey Real Living #08285155 Report a problem
    3/7/2013Listed for rent$2,295+14.8%$2/sqft
    Source: LEAP Real Estate Systems Report a problem
    4/13/2011Listing removed$2,000$2/sqft
    Source: Koenig & Strey Real Living #07765277 Report a problem
    3/30/2011Listed for rent$2,000$2/sqft
    Source: Koenig & Strey Real Living #07765277 Report a problem

    Public tax history

    YearProperty taxesTax assessment
    2024-- $49,001 +16.7%
    2023$8,162 +2.9%$41,999
    2022$7,935 +2%$41,999
    2021$7,776 +1%$41,999 +11.5%
    2020$7,701 +2.2%$37,673 -8%
    2019$7,538 +1.7%$40,949
    2018$7,410 +5.4%$40,949 +13.6%
    2017$7,031 +4.7%$36,035
    2016$6,717 +1.7%$36,035
    2015$6,603 +11.9%$36,035 +13.3%
    2014$5,901 +2%$31,806
    2013$5,785 +1.4%$31,806
    2012$5,707 +4%$31,806 -6.1%
    2011$5,487 -0.4%$33,862
    2010$5,510 -3%$33,862 -7.1%
    2009$5,681 +1.7%$36,435 -6.4%
    2008$5,587 +1%$38,947
    2007$5,531 -1.1%$38,947
    2006$5,591 +6.2%$38,947 +20.9%
    2005$5,263 +1%$32,207
    2004$5,210 +2.2%$32,207
    2003$5,096 +1.6%$32,207 +15.4%
    2002$5,015 +3.8%$27,916
    2001$4,834 +25%$27,916
    2000$3,867 -0.7%$27,916 +38.7%
    1999$3,893 $20,130

    Find assessor info on the county website

    Neighborhood: Lincoln Park

    Nearby schools

    GreatSchools rating
    Schools provided by the listing agent
    • Elementary: Lincoln Elementary School
    • District: 299

    Source: MRED as distributed by MLS GRID. This data may not be complete. We recommend contacting the local school district to confirm school assignments for this home.

    Get a cash offer in 3 minutes
    Find out how much your home could sell for in as little as 3 minutes with a no-obligation cash offer.
    Estimated market value
    $565,200
    Get a cash offer in 3 minutes
    Find out how much your home could sell for in as little as 3 minutes with a no-obligation cash offer.
    Estimated market value
    $565,200