Skip main navigation
Closed
  • $665,000

    558 W Armitage Ave #A2, Chicago, IL 60614

    2beds
    --sqft
    Townhouse, Condominium, Single Family Residence
    Built in 1971
    -- sqft lot
    $705,500 Zestimate®
    $--/sqft
    $4,867 Estimated rent

    Home value

    $705,500

    $628,000 - $790,000

    $4,867/mo

    Zestimate® history
    Loading
    Loading...

    Owner options

    List your home for rent

    $4,867/mo

    Rent Zestimate®

    Find your next renter with Zillow Rental Manager. Plus, with online applications, you can quickly screen prospective tenants – for free.

    Learn more

    $4,867/mo

    Rent Zestimate®

    Refinance and save

    $5,031/mo

    Est. payment

    Refinancing to a lower rate could help reduce your monthly payments and save thousands over the life of the loan.

    See today's rates

    $5,031/mo

    Est. payment

    Explore your selling options

    Work with a Zillow partner agent

    Leverage their expertise and Zillow's premium Showcase listings to get your home seen by more buyers.

    Get started

    List with your own agent

    Get your home in front of millions of buyers by listing it on Zillow.

    Learn how to do it

    Sell it yourself

    Take full control of how buyers see your home on Zillow by listing For Sale by Owner (FSBO).

    List your home

    What's special

    Floor to ceiling windowsTree top viewsPrimary suiteDoor to the deckMarble tileOpen kitchenBreakfast bar
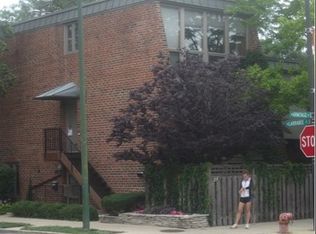
    Stunning and unique Lincoln Park Townhome with floor to ceiling windows and parking included! This home is on the 2nd and 3rd floor and has two private entrances, no common hallways or staircases! The spacious living room easily fits a large sectional couch and soaks in the sunlight from the recently replaced floor to ceiling south facing Pella windows with tree top views! The main level also has an open kitchen with granite counters, stainless steel appliances, breakfast bar, and large dining area to easily seat up to 6 people. There is a door to the deck from the kitchen area, with stairs to the private and fully fenced-in terrace! The main floor also has a convenient coat closet and a powder room. The 2nd floor features 2 large bedrooms, 2 full baths and washer/dryer. The primary suite has a walk-in closet and an en-suite primary bathroom with marble tile and granite counters. The 2nd bedroom is also spacious and is adjacent to another full bathroom. Both bedrooms have ample room for a desk. Hardwood floors throughout, stunning windows and sunshine in every room, central air, and parking space included! Water heater / washer / dryer are new. All this and a fantastic location! Located in Lincoln Elementary School boundary, this home is situated only a few blocks west of Lincoln Park Zoo and Lake Michigan, and only a few blocks east of all the dining and shopping you need along Armitage and Halsted! Only about 1/2 mile to the Brown and Purple El Stop on Sheridan/Armitage, and easy access to busses on Armitage!

    Zillow last checked:

    Listing updated:

    Listing courtesy of:

    Lital Avnet 312-273-0519,

    Jameson Sotheby's Intl Realty

    Bought with:

    Melissa Dondalski

    @properties Christie's International Real Estate

    Source: MRED as distributed by MLS GRID,MLS#: 12346103MLS Logo

    Facts & features

    Interior

    Bedrooms & bathrooms
    • Bedrooms: 2
    • Bathrooms: 3
    • Full bathrooms: 2
    • 1/2 bathrooms: 1
    Primary bedroom
    • Features: Flooring (Hardwood), Bathroom (Full)
    • Level: Second
    • Area: 132 Square Feet
    • Dimensions: 12X11
    Bedroom 2
    • Features: Flooring (Hardwood)
    • Level: Second
    • Area: 130 Square Feet
    • Dimensions: 13X10
    Balcony porch lanai
    • Features: Flooring (Other)
    • Level: Main
    • Area: 30 Square Feet
    • Dimensions: 15X2
    Deck
    • Features: Flooring (Other)
    • Level: Main
    • Area: 32 Square Feet
    • Dimensions: 8X4
    Dining room
    • Features: Flooring (Hardwood)
    • Level: Main
    • Area: 80 Square Feet
    • Dimensions: 10X8
    Kitchen
    • Features: Kitchen (Eating Area-Breakfast Bar, Eating Area-Table Space, Granite Counters, Updated Kitchen), Flooring (Hardwood)
    • Level: Main
    • Area: 126 Square Feet
    • Dimensions: 18X7
    Laundry
    • Features: Flooring (Other)
    • Level: Second
    • Area: 12 Square Feet
    • Dimensions: 3X4
    Living room
    • Features: Flooring (Hardwood)
    • Level: Main
    • Area: 270 Square Feet
    • Dimensions: 18X15
    Other
    • Features: Flooring (Other)
    • Level: Main
    • Area: 231 Square Feet
    • Dimensions: 21X11
    Walk in closet
    • Features: Flooring (Hardwood)
    • Level: Second
    • Area: 25 Square Feet
    • Dimensions: 5X5
    Heating
    • Natural Gas, Forced Air
    Cooling
    • Central Air
    Appliances
    • Included: Range, Microwave, Dishwasher, Refrigerator, Washer, Dryer, Disposal, Stainless Steel Appliance(s)
    • Laundry: Washer Hookup, Upper Level, In Unit
    Features
    • Walk-In Closet(s)
    • Flooring: Hardwood
    • Basement: None
    • Common walls with other units/homes: End Unit
    Interior area
    • Total structure area: 0

    Property

    Parking
    • Total spaces: 1
    • Parking features: Asphalt, Off Alley, Assigned, On Site, Owned
    Accessibility
    • Accessibility features: No Disability Access
    Features
    • Patio & porch: Deck, Patio
    • Exterior features: Balcony
    • Fencing: Fenced
    Details
    • Parcel number: 14331290871002
    • Special conditions: None

    Construction

    Type & style
    • Home type: Townhouse
    • Property subtype: Townhouse, Condominium, Single Family Residence
    Materials
    • Brick
    Condition
    • New construction: No
    • Year built: 1971

    Utilities & green energy

    • Electric: Circuit Breakers
    • Sewer: Public Sewer
    • Water: Lake Michigan, Public

    Community & neighborhood

    Location
    • Region: Chicago

    HOA & financial

    HOA
    • Has HOA: Yes
    • HOA fee: $355 monthly
    • Amenities included: None, On Site Manager/Engineer
    • Services included: Water, Parking, Insurance, Cable TV, Exterior Maintenance, Lawn Care, Scavenger, Snow Removal, Internet

    Other

    Other facts
    • Listing terms: Cash
    • Ownership: Condo

    Price history

    DateEventPrice
    6/2/2025Sold$665,000+8.1%
    Source: MRED as distributed by MLS GRID #12346103 Report a problem
    5/20/2025Pending sale$615,000
    Source: MRED as distributed by MLS GRID #12346103 Report a problem
    4/28/2025Contingent$615,000
    Source: MRED as distributed by MLS GRID #12346103 Report a problem
    4/24/2025Listed for sale$615,000+20.5%
    Source: MRED as distributed by MLS GRID #12346103 Report a problem
    3/19/2021Sold$510,500-2.8%
    Source: MRED as distributed by MLS GRID #10993913 Report a problem
    11/19/2020Price change$525,000-2.9%
    Source: Coldwell Banker Realty #10890351 Report a problem
    10/2/2020Listed for sale$540,900+1.9%
    Source: Coldwell Banker Residential #10890351 Report a problem
    5/18/2019Listing removed$2,900
    Source: Owner Report a problem
    5/9/2019Listed for rent$2,900-3.3%
    Source: Owner Report a problem
    2/28/2019Listing removed$3,000
    Source: US ASIA GROUP Report a problem
    12/30/2018Price change$3,000-3.2%
    Source: US ASIA GROUP Report a problem
    11/24/2018Listed for rent$3,100+3.3%
    Source: US ASIA GROUP Report a problem
    7/31/2016Listing removed$3,000+3.4%
    Source: Owner Report a problem
    1/27/2016Listing removed$2,900
    Source: Coldwell Banker Residential Brokerage - Lincoln Park Plaza #09114168 Report a problem
    1/12/2016Price change$2,900+11.5%
    Source: Coldwell Banker Residential Brokerage - Lincoln Park Plaza #09114168 Report a problem
    6/5/2015Sold$531,000+1.1%
    Source: Public Record Report a problem
    4/30/2015Pending sale$525,000
    Source: Bigfoot Realty Inc. #08898989 Report a problem
    4/22/2015Listed for sale$525,000+33.2%
    Source: Bigfoot Realty Inc. #08898989 Report a problem
    9/4/2012Listed for rent$2,600
    Source: THE APARTMENT GROUP Report a problem
    5/27/2011Listing removed$2,600
    Source: THE APARTMENT GROUP Report a problem
    5/10/2011Listed for rent$2,600
    Source: THE APARTMENT GROUP Report a problem
    11/2/2005Sold$394,000+0.4%
    Source: Public Record Report a problem
    12/9/2004Sold$392,500
    Source: Public Record Report a problem

    Public tax history

    YearProperty taxesTax assessment
    2024-- $66,271 +29.8%
    2023$10,771 +2.6%$51,049
    2022$10,500 +2.3%$51,049
    2021$10,266 +14.7%$51,049 +27.1%
    2020$8,949 +2.1%$40,173 -7.9%
    2019$8,766 +1.7%$43,631
    2018$8,619 -14.1%$43,631 -6.3%
    2017$10,029 +7.5%$46,589
    2016$9,331 +9.3%$46,589
    2015$8,537 +23.6%$46,589 +25.2%
    2014$6,905 +2%$37,218
    2013$6,769 -10.7%$37,218 -11.9%
    2012$7,583 +101.3%$42,258 +81.8%
    2011$3,766 -0.4%$23,241
    2010$3,782 +4.4%$23,241
    2009$3,624 -38.7%$23,241 -43.6%
    2008$5,907 +5.5%$41,180
    2007$5,599 -0.8%$41,180
    2006$5,647 +19.1%$41,180 +36.5%
    2005$4,741 $30,161

    Find assessor info on the county website

    Neighborhood: Lincoln Park

    Nearby schools

    GreatSchools rating
    Schools provided by the listing agent
    • Elementary: Lincoln Elementary School
    • High: Lincoln Park High School
    • District: 299

    Source: MRED as distributed by MLS GRID. This data may not be complete. We recommend contacting the local school district to confirm school assignments for this home.

    Get a cash offer in 3 minutes
    Find out how much your home could sell for in as little as 3 minutes with a no-obligation cash offer.
    Estimated market value
    $705,500
    Get a cash offer in 3 minutes
    Find out how much your home could sell for in as little as 3 minutes with a no-obligation cash offer.
    Estimated market value
    $705,500