Skip main navigation
Sold for $2,490,000
Street View
  • Listed by: Caldwell Realty • Najla Arhamsadr • Contact: 714-865-2065
    Bought with: West Shores Realty, Inc.
    $2,490,000

    5540 Camino De Bryant, Yorba Linda, CA 92887

    5beds
    4,106sqft
    Single Family Residence
    Built in 1994
    0.9 Acres Lot
    $2,873,200 Zestimate®
    $606/sqft
    $7,786 Estimated rent

    Home value

    $2,873,200

    $2.67M - $3.10M

    $7,786/mo

    Zestimate® history
    Loading
    Loading...

    Owner options

    List your home for rent

    $7,786/mo

    Rent Zestimate®

    Find your next renter with Zillow Rental Manager. Plus, with online applications, you can quickly screen prospective tenants – for free.

    Learn more

    $7,786/mo

    Rent Zestimate®

    Refinance and save

    $15,498/mo

    Est. payment

    Refinancing to a lower rate could help reduce your monthly payments and save thousands over the life of the loan.

    See today's rates

    $15,498/mo

    Est. payment

    Explore your selling options

    Work with a Zillow partner agent

    Leverage their expertise and Zillow's premium Showcase listings to get your home seen by more buyers.

    Get started

    List with your own agent

    Get your home in front of millions of buyers by listing it on Zillow.

    Learn how to do it

    Sell it yourself

    Take full control of how buyers see your home on Zillow by listing For Sale by Owner (FSBO).

    List your home

    What's special

    Basketball half-courtOutdoor media centerLarge poolSauna roomCrown moldingFormal dining roomBuilt-in refrigerator
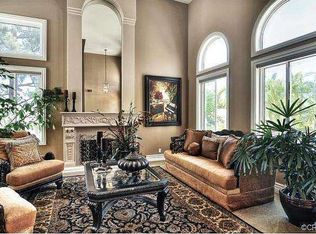
    Truly a home for entertaining and energy-conscious powered by 2 Tesla Power Wllas, 44 Tesla Solar Panels, and a Tesla charger. This impressive property offers 5 bedrooms and 4.5 baths, including 2 suites. The spacious, beautiful, and sunny home offers an open floor plan, featuring a downstairs guest bedroom with its own private bath. An ornate entryway opens to a gourmet kitchen, with granite countertops, a built-in Refrigerator, and a 6-burner Viking gas cooktop. This space includes a built-in microwave and coffee maker. The family room gets amazing natural light and offers a media center with surround sound, a 400-gallon saltwater fish tank, and a 700-bottle temperature-controlled wine cellar. Crown molding and hardwood flooring provide an air of luxury to the living area. The elegant resort-style backyard, perfect for entertaining, includes an outdoor media center, BBQ, another bathroom/shower, kids' playhouse, Sauna room, a large pool with a waterfall, a basketball half-court, and a cozy firepit area. This exceptional home also includes a formal dining room, 3 fireplaces, 5 bedrooms, 4.5 bathrooms, and a versatile lounge space upstairs which can be used as an office or game room. With so many special amenities and a truly beautiful hilltop view, buyers will have to come to see this amazing home for themselves. No HOA.

    Zillow last checked:

    Listing updated:

    Listed by:

    Najla Arhamsadr DRE #01447148 714-865-2065,

    Caldwell Realty

    Bought with:

    Joray Ess, DRE #01941220

    West Shores Realty, Inc.

    Source: CRMLS,MLS#: PW23185008MLS LogoOriginating MLS: California Regional MLS

    Facts & features

    Interior

    Bedrooms & bathrooms
    • Bedrooms: 5
    • Bathrooms: 5
    • Full bathrooms: 4
    • 1/4 bathrooms: 1
    • Main level bathrooms: 2
    • Main level bedrooms: 1
    Rooms
    • Room types: Bedroom, Center Hall, Entry/Foyer, Family Room, Kitchen, Laundry, Living Room, Primary Bedroom, Office, Other, Pantry, Sauna, Wine Cellar, Workshop, Dining Room
    Primary bedroom
    • Features: Main Level Primary
    Bedroom
    • Features: Bedroom on Main Level
    Bathroom
    • Features: Bathroom Exhaust Fan, Bathtub, Dual Sinks, Enclosed Toilet, Granite Counters, Soaking Tub, Separate Shower, Tub Shower, Walk-In Shower
    Kitchen
    • Features: Granite Counters, Kitchen Island, Kitchen/Family Room Combo, Walk-In Pantry
    Heating
    • Central, ENERGY STAR Qualified Equipment, Fireplace(s), High Efficiency, Natural Gas, Space Heater, Solar
    Cooling
    • Central Air, Dual, ENERGY STAR Qualified Equipment, Humidity Control, High Efficiency, Zoned
    Appliances
    • Included: 6 Burner Stove, Built-In Range, Barbecue, Convection Oven, Double Oven, Dishwasher, Gas Cooktop, Disposal, Gas Oven, Gas Range, Gas Water Heater, Microwave, Refrigerator, Range Hood, Water Softener, Trash Compactor, Water To Refrigerator, Water Heater
    • Laundry: Washer Hookup, Electric Dryer Hookup, Gas Dryer Hookup, Inside, Laundry Room
    Features
    • Breakfast Bar, Built-in Features, Balcony, Ceiling Fan(s), Crown Molding, Cathedral Ceiling(s), Separate/Formal Dining Room, Eat-in Kitchen, Granite Counters, High Ceilings, Open Floorplan, Pantry, Recessed Lighting, Storage, Bar, Wired for Sound, Bedroom on Main Level, Main Level Primary, Walk-In Pantry, Wine Cellar, Walk-In Closet(s)
    • Flooring: Stone, Tile, Wood
    • Doors: Double Door Entry, Sliding Doors
    • Windows: Screens, Shutters
    • Has fireplace: Yes
    • Fireplace features: Family Room, Gas, Gas Starter, Outside, Recreation Room
    • Common walls with other units/homes: No Common Walls
    Interior area
    • Total interior livable area: 4,106 sqft

    Property

    Parking
    • Total spaces: 11
    • Parking features: Door-Multi, Driveway Up Slope From Street, Electric Vehicle Charging Station(s), Garage Faces Front, Garage, Garage Door Opener, Oversized, RV Garage, RV Hook-Ups, RV Gated, Storage, Workshop in Garage
    • Attached garage spaces: 5
    • Uncovered spaces: 6
    Accessibility
    • Accessibility features: Safe Emergency Egress from Home, Accessible Doors
    Features
    • Levels: Two
    • Stories: 2
    • Entry location: 1
    • Patio & porch: Deck, Front Porch
    • Exterior features: Awning(s), Barbecue, Sport Court
    • Has private pool: Yes
    • Pool features: Filtered, Gunite, Heated, In Ground, Private, Waterfall
    • Has spa: Yes
    • Spa features: Heated, In Ground, Private, Solar Heat
    • Fencing: Brick
    • Has view: Yes
    • View description: City Lights, Courtyard, Canyon, Hills, Mountain(s), Neighborhood, Pool
    Lot
    • Size: 0.9 Acres
    • Features: 0-1 Unit/Acre, Back Yard, Greenbelt, Sprinklers In Rear, Sprinklers In Front, Lawn, Landscaped, Near Park, Sprinklers On Side, Sprinkler System, Yard
    Details
    • Additional structures: Second Garage, Guest House Detached, Sauna Private, Corral(s)
    • Parcel number: 32919205
    • Special conditions: Standard

    Construction

    Type & style
    • Home type: SingleFamily
    • Architectural style: Mediterranean
    • Property subtype: Single Family Residence
    Materials
    • Asphalt, Blown-In Insulation, Block, Stone, Copper Plumbing
    • Roof: Concrete,Tile
    Condition
    • Turnkey
    • New construction: No
    • Year built: 1994

    Utilities & green energy

    • Electric: Electricity - On Property, 220 Volts in Garage, 220 Volts in Laundry, Photovoltaics on Grid, 220 Volts For Spa, Photovoltaics Seller Owned, 220 Volts, 220 VoltsInWorkshop
    • Sewer: Public Sewer
    • Water: Public
    • Utilities for property: Cable Connected, Electricity Connected, Natural Gas Connected, Phone Available, Sewer Connected, Water Connected
    Green energy
    • Energy efficient items: HVAC, Windows
    • Energy generation: Solar

    Community & HOA

    Community
    • Features: Curbs, Foothills, Golf, Hiking, Lake, Park
    • Security: Carbon Monoxide Detector(s), Fire Detection System, Fire Sprinkler System, Smoke Detector(s)
    • Subdivision: Brighton Ridge (Brir)
    Location
    • Region: Yorba Linda

    Financial & listing details

    • Price per square foot: $606/sqft
    • Tax assessed value: $2,702,348
    • Date on market: 11/1/2023
    • Cumulative days on market: 4 days
    • Listing terms: Cash,Cash to New Loan,Conventional,FHA
    • Road surface type: Paved

    Price history

    DateEventPrice
    11/27/2023Sold$2,490,000-3.1%$606/sqft
    Source: CRMLS #PW23185008 Report a problem
    11/23/2023Pending sale$2,570,888$626/sqft
    Source: CRMLS #PW23185008 Report a problem
    11/15/2023Contingent$2,570,888$626/sqft
    Source: CRMLS #PW23185008 Report a problem
    11/1/2023Listed for sale$2,570,888+46.5%$626/sqft
    Source: CRMLS #PW23185008 Report a problem
    12/14/2016Sold$1,755,000-6.4%$427/sqft
    Source: Public Record Report a problem
    11/1/2016Pending sale$1,875,000$457/sqft
    Source: Caldwell Realty #PW16718139 Report a problem
    10/6/2016Listed for sale$1,875,000+17.2%$457/sqft
    Source: Caldwell Realty #PW16718139 Report a problem
    10/24/2014Sold$1,600,000-10.5%$390/sqft
    Source: Public Record Report a problem
    9/30/2014Pending sale$1,788,000$435/sqft
    Source: Coldwell Banker Residential Brokerage - Newport Beach Fashion Island #OC14152635 Report a problem
    8/22/2014Price change$1,788,000-2%$435/sqft
    Source: Coldwell Banker Residential Brokerage - Newport Beach Fashion Island #OC14152635 Report a problem
    8/8/2014Price change$1,824,888-3.7%$444/sqft
    Source: Coldwell Banker Residential Brokerage - Newport Beach Fashion Island #OC14152635 Report a problem
    7/19/2014Listed for sale$1,895,888+216%$462/sqft
    Source: Coldwell Banker Res. Brokerage #OC14152635 Report a problem
    4/15/2013Listing removed$7,500$2/sqft
    Source: Coldwell Banker Res. Brokerage #S720017 Report a problem
    4/6/2013Listed for rent$7,500$2/sqft
    Source: Coldwell Banker Res. Brokerage #S720017 Report a problem
    3/6/2013Listing removed$7,500$2/sqft
    Source: Coldwell Banker Res. Brokerage #S720017 Report a problem
    1/5/2013Price change$7,500-16.7%$2/sqft
    Source: Coldwell Banker Res. Brokerage #S720017 Report a problem
    12/8/2012Listed for rent$9,000$2/sqft
    Source: Coldwell Banker Res. Brokerage #S720017 Report a problem
    11/1/2012Listing removed$9,000$2/sqft
    Source: Coldwell Banker Residential Brokerage - Newport Beach Fashion Island #S710659 Report a problem
    9/9/2012Price change$9,000-25%$2/sqft
    Source: Coldwell Banker Residential Brokerage - Newport Beach Fashion Island #S710659 Report a problem
    9/4/2012Listed for rent$12,000$3/sqft
    Source: Coldwell Banker Res. Brokerage #S710659 Report a problem
    11/20/1995Sold$600,000$146/sqft
    Source: Public Record Report a problem

    Public tax history

    YearProperty taxesTax assessment
    2026-- $2,702,348 +6.4%
    2025$29,844 +2.9%$2,539,800 +2%
    2024$29,002 +30.2%$2,490,000 +27.2%
    2023$22,269 +1%$1,957,734 +2%
    2022$22,054 +1.9%$1,919,348 +2%
    2021$21,653 +0.3%$1,881,714 +1%
    2020$21,585 $1,862,420 +2%
    2019$21,585 +3.7%$1,825,902 +2%
    2018$20,811 +2.9%$1,790,100 +2%
    2017$20,220 $1,755,000 +8%
    2016$20,220 +10.1%$1,624,400 +1.5%
    2015$18,372 +95%$1,600,000 +96.8%
    2014$9,422 $813,113 +0.5%
    2013-- $809,439 +2%
    2012-- $793,568 +2%
    2011-- $778,008 +0.8%
    2010-- $772,194 -0.2%
    2009-- $774,029 +2%
    2008-- $758,852 +2%
    2007-- $743,973 +2%
    2006-- $729,386 +2%
    2005-- $715,085 +2%
    2004-- $701,064 +1.9%
    2003-- $688,216 +2%
    2002-- $674,722 +2%
    2001$7,847 +3.4%$661,493 +4%
    2000$7,586 $635,806
    Find assessor info on the county website

    Neighborhood: 92887

    Nearby schools

    GreatSchools rating
    Schools provided by the listing agent
    • Elementary: Bryant Ranch
    • Middle: Travis
    • High: Yorba Linda

    Source: CRMLS. This data may not be complete. We recommend contacting the local school district to confirm school assignments for this home.

    Get a cash offer in 3 minutes
    Find out how much your home could sell for in as little as 3 minutes with a no-obligation cash offer.
    Estimated market value
    $2,873,200
    Get a cash offer in 3 minutes
    Find out how much your home could sell for in as little as 3 minutes with a no-obligation cash offer.
    Estimated market value
    $2,873,200