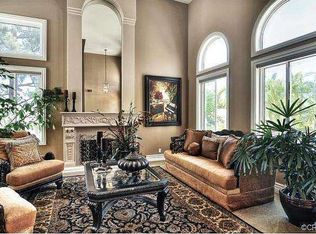
THE ONE YOU'VE BEEN WAITING FOR! ***Perched high on the scenic hills of Yorba Linda, where luxury meets comfort in this exquisite residence. This property boasts a beautifully designed hardscaped and landscaped front yard, offering impressive curb appeal. Perfect for families seeking both elegance & functionality, this home features an array of premium elements. Upon entering through the grand entry, you are greeted by soaring two-story ceilings that create an immediate sense of space and grandeur. The formal living room, featuring a cozy fireplace, sets the tone for refined relaxation & intimate gatherings. Adjacent to the living room is the elegant dining room, ideal for hosting dinner parties & special occasions. French doors in the dining room open to the backyard, seamlessly blending indoor & outdoor living. The heart of the home is the open-concept kitchen and family room. The gourmet kitchen is a chef's delight, equipped with a built-in refrigerator, ample counter space, and a charming kitchen nook offering stunning views of the surrounding hills. The kitchen flows seamlessly into the family room, where TWO STORY CEILNGS & a cozy fireplace create a warm and inviting atmosphere, perfect for casual gatherings and family time. The main level also includes an Ensuite bedroom & powder room. The wrought iron staircase adds a touch of sophistication as it leads you to the upper level. Upstairs, the luxurious primary suite serves as a private sanctuary. Step out onto your private deck and be captivated by breathtaking views of Catalina Island, city lights, and rolling hills. The primary bedroom features a fireplace, adding a touch of elegance & warmth. The Newer ensuite bathroom is a spa-like haven, complete with a separate tub, glass-enclosed shower, double sink vanity, (GORGEOUS) & a generous walk-in closet. 2 additional OVERSIZED bedrooms on the upper level provide ample space along with BEAUTIFUL designed newer bathroom. Outdoor enthusiasts will appreciate the RV parking & the expansive 4-car garage. The beautifully landscaped backyard is a tranquil oasis, perfect for outdoor entertaining, relaxing, & enjoying the idyllic So Cal climate. Located within the highly sought-after YL High district, ensuring top-tier education for your family. Conveniently situated near shopping, & dining, this home offers a lifestyle of unparalleled comfort and convenience. Don't miss the opportunity to make this exquisite property your forever home. 10+ Great Lot size.
Sold for $2,250,000
Street View
Listed by: BHHS CA Properties • Ede Costa • Contact: 714-932-5307
Bought with: Seven Gables Real Estate
$2,250,000
5550 Camino De Bryant, Yorba Linda, CA 92887
4beds
3,262sqft
Single Family Residence
Built in 1992
0.92 Acres Lot
$2,382,400 Zestimate®
$690/sqft
$7,033 Estimated rent
Home value
$2,382,400
$2.24M - $2.55M
$7,033/mo
Zestimate® history
Owner options
List your home for rent
$7,033/mo
Rent Zestimate®
Find your next renter with Zillow Rental Manager. Plus, with online applications, you can quickly screen prospective tenants – for free.
$7,033/mo
Rent Zestimate®
Refinance and save
$14,152/mo
Est. payment
Refinancing to a lower rate could help reduce your monthly payments and save thousands over the life of the loan.
$14,152/mo
Est. payment
Explore your selling options
Work with a Zillow partner agent
Leverage their expertise and Zillow's premium Showcase listings to get your home seen by more buyers.
Get startedList with your own agent
Get your home in front of millions of buyers by listing it on Zillow.
Learn how to do itSell it yourself
Take full control of how buyers see your home on Zillow by listing For Sale by Owner (FSBO).
List your homeWhat's special
Zillow last checked:
Listing updated:
Listed by:
Ede Costa DRE #01219307 714-932-5307,
BHHS CA Properties
Bought with:
Matthew Reyes, DRE #01995355
Seven Gables Real Estate
Source: CRMLS,MLS#: PW24118074 Originating MLS: California Regional MLS
Originating MLS: California Regional MLSFacts & features
Interior
Bedrooms & bathrooms
- Bedrooms: 4
- Bathrooms: 4
- Full bathrooms: 3
- 1/2 bathrooms: 1
- Main level bathrooms: 1
- Main level bedrooms: 1
Rooms
- Room types: Bonus Room, Bedroom, Family Room, Foyer, Kitchen, Laundry, Living Room, Primary Bathroom, Primary Bedroom, Other, Retreat, Dining Room
Bedroom
- Features: Bedroom on Main Level
Bathroom
- Features: Bathroom Exhaust Fan, Bathtub, Closet, Dual Sinks, Enclosed Toilet, Quartz Counters, Remodeled, Separate Shower, Tub Shower, Upgraded
Kitchen
- Features: Granite Counters, Kitchen/Family Room Combo, Stone Counters
Heating
- Central, Zoned
Cooling
- Central Air, Dual, Zoned
Appliances
- Included: Double Oven, Dishwasher, Disposal, Gas Oven, Gas Range, Microwave, Refrigerator, Water To Refrigerator, Water Heater
- Laundry: Inside, Laundry Room
Features
- Breakfast Bar, Built-in Features, Balcony, Breakfast Area, Ceiling Fan(s), Coffered Ceiling(s), Separate/Formal Dining Room, Eat-in Kitchen, Granite Counters, High Ceilings, Open Floorplan, Quartz Counters, Stone Counters, Recessed Lighting, Two Story Ceilings, Bedroom on Main Level, Entrance Foyer, Walk-In Closet(s)
- Flooring: Carpet, Wood
- Doors: French Doors, Sliding Doors
- Windows: Casement Window(s), Double Pane Windows, Plantation Shutters
- Has fireplace: Yes
- Fireplace features: Family Room, Living Room, Primary Bedroom
- Common walls with other units/homes: No Common Walls
Interior area
- Total interior livable area: 3,262 sqft
Property
Parking
- Total spaces: 8
- Parking features: Direct Access, Driveway, Garage Faces Front, Garage, Off Street, RV Gated, RV Access/Parking
- Attached garage spaces: 4
- Uncovered spaces: 4
Accessibility
- Accessibility features: Safe Emergency Egress from Home, Parking
Features
- Levels: Two
- Stories: 2
- Entry location: Front Door
- Patio & porch: Rear Porch, Brick, Concrete, Deck, Front Porch, None
- Exterior features: Rain Gutters
- Pool features: None
- Spa features: None
- Fencing: Brick,Wrought Iron
- Has view: Yes
- View description: Bluff, Catalina, City Lights, Canyon, Hills, Mountain(s), Panoramic
Lot
- Size: 0.92 Acres
- Features: 0-1 Unit/Acre, Bluff, Back Yard, Front Yard, Sprinklers In Rear, Sprinklers In Front, Lot Over 40000 Sqft, Landscaped, Sprinklers Timer, Sprinkler System, Trees, Yard
Details
- Parcel number: 32919204
- Special conditions: Standard
Construction
Type & style
- Home type: SingleFamily
- Architectural style: Traditional
- Property subtype: Single Family Residence
Materials
- Brick, Drywall, Plaster, Stucco
- Foundation: Slab
- Roof: Tile
Condition
- Turnkey
- New construction: No
- Year built: 1992
Utilities & green energy
- Sewer: Public Sewer, Sewer Tap Paid
- Water: Public
- Utilities for property: Electricity Connected, Natural Gas Connected, Sewer Connected, Water Connected
Community & HOA
Community
- Features: Curbs, Foothills, Hiking, Mountainous, Park, Preserve/Public Land, Street Lights, Sidewalks
- Security: Carbon Monoxide Detector(s), Smoke Detector(s)
- Subdivision: Eagle Ridge I (Egr1)
Location
- Region: Yorba Linda
Financial & listing details
- Price per square foot: $690/sqft
- Tax assessed value: $2,295,000
- Date on market: 6/12/2024
- Cumulative days on market: 9 days
- Listing terms: Cash,Cash to New Loan
- Exclusions: Clicking the first 360 icon will take you to a property page with a photo gallery, and video tour
- Road surface type: Paved
Price history
| Date | Event | Price |
|---|---|---|
| 7/31/2024 | Sold | $2,250,000+7.7%$690/sqft |
Source:  CRMLS #PW24118074 Report a problem CRMLS #PW24118074 Report a problem | ||
| 7/7/2024 | Pending sale | $2,089,900$641/sqft |
Source: CRMLS #PW24118074 Report a problem | ||
| 6/22/2024 | Listing removed | $2,089,900$641/sqft |
Source: BHHS broker feed #PW24118074 Report a problem | ||
| 6/12/2024 | Listed for sale | $2,089,900$641/sqft |
Source:  Berkshire Hathaway HomeServices CA Properties #PW24118074 Report a problem Berkshire Hathaway HomeServices CA Properties #PW24118074 Report a problem | ||
Public tax history
| Year | Property taxes | Tax assessment |
|---|---|---|
| 2026 | -- | $2,295,000 +2% |
| 2025 | $26,775 +147.6% | $2,250,000 +187.8% |
| 2024 | $10,816 +13.5% | $781,885 +2% |
| 2023 | $9,532 +1.5% | $766,554 +2% |
| 2022 | $9,393 +1.2% | $751,524 +2% |
| 2021 | $9,279 +2.1% | $736,789 +1% |
| 2020 | $9,091 | $729,235 +2% |
| 2019 | $9,091 +3.5% | $714,937 +2% |
| 2018 | $8,781 +3% | $700,919 +2% |
| 2017 | $8,525 -0.9% | $687,176 +2% |
| 2016 | $8,601 +7% | $673,702 +1.5% |
| 2015 | $8,037 +3.8% | $663,583 +2% |
| 2014 | $7,745 | $650,585 +0.5% |
| 2013 | -- | $647,645 +2% |
| 2012 | -- | $634,947 +2% |
| 2011 | -- | $622,498 +0.8% |
| 2010 | -- | $617,846 -0.2% |
| 2009 | -- | $619,315 +2% |
| 2008 | -- | $607,172 +2% |
| 2007 | -- | $595,267 +2% |
| 2006 | -- | $583,596 +2% |
| 2005 | -- | $572,153 +2% |
| 2004 | -- | $560,935 +1.9% |
| 2003 | -- | $550,655 +2% |
| 2002 | -- | $539,858 +2% |
| 2001 | $6,342 +1.5% | $529,273 +2% |
| 2000 | $6,247 | $518,896 |
Find assessor info on the county website
Neighborhood: 92887
Nearby homes
- $2,490,0005 bd5 ba4.1k sqft5540 Camino De Bryant, Yorba Linda, CA 92887Sold
- $3,376,5007 bd4 ba10k sqft5560 Camino De Bryant, Yorba Linda, CA 92887Off Market
- $2,633,7005 bd4 ba3.7k sqft5530 Camino De Bryant, Yorba Linda, CA 92887Off Market
- $2,288,1004 bd3 ba3.2k sqft5570 Camino De Bryant, Yorba Linda, CA 92887Off Market
- $2,772,9005 bd4 ba4.2k sqft27835 Elk Mountain Dr, Yorba Linda, CA 92887Off Market
- $2,081,3004 bd3 ba3.1k sqft5520 Camino De Bryant, Yorba Linda, CA 92887Off Market
- $2,006,2004 bd3 ba3k sqft5580 Camino De Bryant, Yorba Linda, CA 92887Off Market
- $2,342,2005 bd3 ba3.8k sqft27800 Mount Hood Way, Yorba Linda, CA 92887Off Market
Nearby schools
GreatSchools rating
- 10/10Bryant Ranch Elementary SchoolGrades: K-5Distance: 0.5 mi
- 7/10Travis Ranch SchoolGrades: K-8Distance: 2.8 mi
- 10/10Yorba Linda High SchoolGrades: 9-12Distance: 4.5 mi
Schools provided by the listing agent
- Elementary: Bryant Ranch
- Middle: Travis Ranch
- High: Yorba Linda
Source: CRMLS. This data may not be complete. We recommend contacting the local school district to confirm school assignments for this home.
Get a cash offer in 3 minutes
Find out how much your home could sell for in as little as 3 minutes with a no-obligation cash offer.
Estimated market value
$2,382,400
Get a cash offer in 3 minutes
Find out how much your home could sell for in as little as 3 minutes with a no-obligation cash offer.
Estimated market value
$2,382,400
- California
- Orange County
- Yorba Linda
- 92887
- 5550 Camino De Bryant
