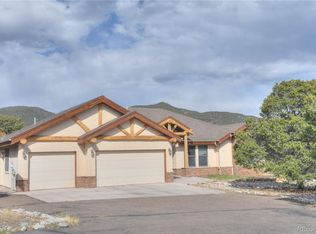
If you want striking mountain views, peaceful seclusion, sprawling acreage, NO HOA and ultra-close proximity to Salida, then this may be THE property. This versatile residence offers an exceptional opportunity to live a much sought-after mountain lifestyle particularly if you want easy access to hiking, biking and riding trails directly from your driveway. Whether occupied as a main residence or used as a vacation home, this turn-key STR allows options to earn income immediately, board horses/livestock, build an ADU/shop/garage or perhaps rezone it into two parcels. The property offers key, hard-to-find features: real secluded privacy; room for expansion; door-step adventure; and close proximity to the places that define this special area of Colorado. The impressive residence has 11.53 treed acres (6.5 are fully fenced), a sauna, work shed, stalls, paddocks, 50-amp RV hookup and is a quick 5 min. drive to Salida’s vibrant downtown. Make an appointment to discover first-hand the transformational energy this rare property radiates. No drive-bys please.
The information contained herein should be verified after buyer contracts to buy the property.
Sold for $996,722
$996,722
5540 E Hwy 50, Salida, CO 81201
3beds
2,160sqft
Single Family Residence
Built in 1995
11.53 Acres Lot
$996,000 Zestimate®
$461/sqft
$3,252 Estimated rent
Home value
$996,000
Estimated sales range
Not available
$3,252/mo
Zestimate® history
Owner options
List your home for rent
$3,252/mo
Rent Zestimate®
Find your next renter with Zillow Rental Manager. Plus, with online applications, you can quickly screen prospective tenants – for free.
$3,252/mo
Rent Zestimate®
Refinance and save
$4,446/mo
Est. payment
Refinancing to a lower rate could help reduce your monthly payments and save thousands over the life of the loan.
$4,446/mo
Est. payment
Explore your selling options
Work with a Zillow partner agent
Leverage their expertise and Zillow's premium Showcase listings to get your home seen by more buyers.
Get startedList with your own agent
Get your home in front of millions of buyers by listing it on Zillow.
Learn how to do itSell it yourself
Take full control of how buyers see your home on Zillow by listing For Sale by Owner (FSBO).
List your homeWhat's special
Zillow last checked:
Listing updated:
Listed by:
Beth Lockett 303-881-9467 Beth@cprealty.com,
Coldwell Banker Collegiate Peaks Realty
Bought with:
Jeff Post, 40018515
Century 21 Community First
Source: REcolorado as distributed by MLS GRID,MLS#: 4216559
Facts & features
Interior
Bedrooms & bathrooms
- Bedrooms: 3
- Bathrooms: 2
- Full bathrooms: 2
- Main level bathrooms: 1
- Main level bedrooms: 2
Bedroom
- Features: Primary Suite
- Level: Main
- Area: 247 Square Feet
- Dimensions: 13 x 19
Bedroom
- Level: Main
- Area: 132 Square Feet
- Dimensions: 11 x 12
Bedroom
- Level: Upper
- Area: 208 Square Feet
- Dimensions: 13 x 16
Bathroom
- Features: Primary Suite
- Level: Main
- Area: 88 Square Feet
- Dimensions: 11 x 8
Bathroom
- Level: Upper
- Area: 70 Square Feet
- Dimensions: 10 x 7
Bonus room
- Description: Storage Space Accessed From The Loft
- Level: Upper
- Area: 209 Square Feet
- Dimensions: 19 x 11
Dining room
- Level: Main
- Area: 110 Square Feet
- Dimensions: 11 x 10
Kitchen
- Level: Main
- Area: 99 Square Feet
- Dimensions: 11 x 9
Living room
- Level: Main
- Area: 456 Square Feet
- Dimensions: 24 x 19
Loft
- Level: Upper
- Area: 224 Square Feet
- Dimensions: 14 x 16
Office
- Description: Currently Used As A Yoga/Exercise Space
- Level: Upper
- Area: 189 Square Feet
- Dimensions: 21 x 9
Heating
- Forced Air, Propane
Cooling
- None
Appliances
- Included: Dishwasher, Dryer, Microwave, Oven, Range, Range Hood, Refrigerator, Washer, Water Softener
Features
- Ceiling Fan(s), Eat-in Kitchen, High Ceilings, High Speed Internet, Kitchen Island, Open Floorplan, Pantry, Primary Suite, Sauna, Smoke Free, Vaulted Ceiling(s)
- Flooring: Wood
- Windows: Window Treatments
- Basement: Crawl Space
- Number of fireplaces: 1
- Fireplace features: Electric, Free Standing, Living Room
- Furnished: Yes
Interior area
- Total structure area: 2,160
- Total interior livable area: 2,160 sqft
- Finished area above ground: 2,160
Property
Parking
- Total spaces: 12
- Parking features: Shared Driveway
- Has uncovered spaces: Yes
- Details: Off Street Spaces: 8, RV Spaces: 4
Features
- Levels: Two
- Stories: 2
- Patio & porch: Covered, Deck, Front Porch
- Exterior features: Balcony, Fire Pit, Gas Grill
- Fencing: Partial
- Has view: Yes
- View description: Meadow, Mountain(s)
Lot
- Size: 11.53 Acres
- Features: Borders Public Land, Level, Many Trees, Meadow, Near Ski Area, Subdividable
- Residential vegetation: Brush, Natural State, Wooded
Details
- Parcel number: R380709300055
- Special conditions: Standard
- Horses can be raised: Yes
- Horse amenities: Well Allows For
Construction
Type & style
- Home type: SingleFamily
- Architectural style: Mountain Contemporary
- Property subtype: Single Family Residence
Materials
- Frame, Vinyl Siding, Wood Siding
- Roof: Metal
Condition
- Year built: 1995
Utilities & green energy
- Electric: 110V, 220 Volts
- Water: Private, Well
- Utilities for property: Electricity Connected, Internet Access (Wired), Propane
Community & HOA
Community
- Security: Carbon Monoxide Detector(s), Smoke Detector(s)
- Subdivision: N/A
HOA
- Has HOA: No
Location
- Region: Salida
Financial & listing details
- Price per square foot: $461/sqft
- Annual tax amount: $3,508
- Date on market: 10/23/2025
- Listing terms: 1031 Exchange,Cash,Conventional,FHA,USDA Loan,VA Loan
- Exclusions: Seller's Personal Property
- Ownership: Individual
- Electric utility on property: Yes
- Road surface type: Dirt
Price history
| Date | Event | Price |
|---|---|---|
| 12/9/2025 | Sold | $996,722-2.3%$461/sqft |
Source:  REcolorado as distributed by MLS GRID #4216559 Report a problem REcolorado as distributed by MLS GRID #4216559 Report a problem | ||
| 11/10/2025 | Pending sale | $1,020,222$472/sqft |
Source: REcolorado as distributed by MLS GRID #4216559 Report a problem | ||
| 10/23/2025 | Listed for sale | $1,020,222$472/sqft |
Source: REcolorado as distributed by MLS GRID #4216559 Report a problem | ||
Public tax history
Tax history is unavailable.
Neighborhood: 81201
Nearby homes
- $1,085,1002 bd2 ba2.1k sqft5540 E Us Highway 50, Salida, CO 81201Off Market
- $1,300,0004 bd3 ba3k sqft6399 Loggie Gulch Cir, Salida, CO 81201Sold
- $772,6003 bd2 ba1.3k sqft6400 County Road 106d, Salida, CO 81201Off Market

- $696,5003 bd3 ba1.3k sqft5546 E Us Highway 50, Salida, CO 81201Off Market
- $907,5683.41 Acres6402 Loggie Gulch Cir, Salida, CO 81201Off Market
- $2,442,0008 bd5 ba4.9k sqft6720 County Road 104, Salida, CO 81201Off Market
- $2,818,70015 bd15 ba10k sqft6720 Paradise Rd, Salida, CO 81201Off Market
- $725,6001 bd1 ba918 sqft6725 County Road 104, Salida, CO 81201Off Market
Nearby schools
GreatSchools rating
- 4/10Salida Middle SchoolGrades: 5-8Distance: 1.1 mi
- 5/10Salida High SchoolGrades: 9-12Distance: 1.1 mi
- 9/10Longfellow Elementary SchoolGrades: K-4Distance: 1.7 mi
Schools provided by the listing agent
- Elementary: Longfellow
- Middle: Salida
- High: Salida
- District: Salida R-32
Source: REcolorado as distributed by MLS GRID. This data may not be complete. We recommend contacting the local school district to confirm school assignments for this home.


Get pre-qualified for a loan
At Zillow Home Loans, we can pre-qualify you in as little as 5 minutes with no impact to your credit score.An equal housing lender. NMLS #10287.
- Colorado
- Chaffee County
- Salida
- 81201
- 5540 E Hwy 50
Nearby cities
Nearby zip codes
Other Salida Topics
