Private Mountain Retreat Just Minutes from Salida
6399 Loggie Gulch Circle | Salida, CO
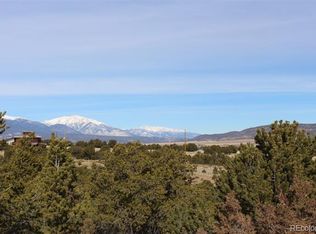
Tucked into the peaceful foothills of Methodist Mountain, this stunning 4-bedroom, 3-bathroom home offers the perfect blend of privacy, luxury, and convenience—only minutes from downtown Salida. Spanning 3,006 square feet, this beautifully crafted home features an open floor plan with vaulted tongue-and-groove ceilings and log accents, a cozy gas fireplace in the living room, and expansive windows that open to a huge back deck with great views of "S" Mountain and the Arkansas river valley.
The kitchen has stainless steel appliances, granite tile countertops, a walk-in pantry, and flows seamlessly into the dining and living areas—perfect for entertaining or enjoying quiet evenings at home.
The spacious primary suite features a private office/sitting area, its own gas fireplace, two large walk-in closets, built-ins, and a en-suite bathroom featuring a soaking tub and full-sized tiled shower. Glass doors lead from the primary bedroom directly to the expansive back deck, ideal for sunrise coffees or starlit nights.
3 car attached garage AND a 3 car detached garage with an additional heated 460 sq. ft. studio—perfect for a workshop, gym, or home office. Exterior of home features stucco, beautiful log accents and stone. Home sits on a well maintained and very private 2 acre lot.
Additional highlights include:
Three generously sized guest bedrooms and two full guest bathrooms
Dedicated laundry room
In-floor radiant heat
Paved driveway for year-round access
Whether you're looking for a full-time residence or a mountain getaway, this home offers unmatched comfort, privacy, and style.
Sold for $1,300,000
$1,300,000
6399 Loggie Gulch Circle, Salida, CO 81201
4beds
3,006sqft
Single Family Residence
Built in 2002
2 Acres Lot
$1,273,500 Zestimate®
$432/sqft
$3,809 Estimated rent
Home value
$1,273,500
Estimated sales range
Not available
$3,809/mo
Zestimate® history
Owner options
List your home for rent
$3,809/mo
Rent Zestimate®
Find your next renter with Zillow Rental Manager. Plus, with online applications, you can quickly screen prospective tenants – for free.
$3,809/mo
Rent Zestimate®
Refinance and save
$5,829/mo
Est. payment
Refinancing to a lower rate could help reduce your monthly payments and save thousands over the life of the loan.
$5,829/mo
Est. payment
Explore your selling options
Work with a Zillow partner agent
Leverage their expertise and Zillow's premium Showcase listings to get your home seen by more buyers.
Get startedList with your own agent
Get your home in front of millions of buyers by listing it on Zillow.
Learn how to do itSell it yourself
Take full control of how buyers see your home on Zillow by listing For Sale by Owner (FSBO).
List your homeWhat's special
Peaceful foothillsDedicated laundry roomIn-floor radiant heatHuge back deckBeautiful log accentsSpacious primary suiteVaulted tongue-and-groove ceilings
Zillow last checked:
Listing updated:
Listed by:
Michael Hawley 719-530-1281 michael@mysalida.com,
Colorado Mountain Realty,
Michael Hawley 719-530-1281,
Colorado Mountain Realty
Bought with:
Lindsay Sutton, 100097374
HomeSmart Preferred Realty
Source: REcolorado as distributed by MLS GRID,MLS#: 9199736
Facts & features
Interior
Bedrooms & bathrooms
- Bedrooms: 4
- Bathrooms: 3
- Full bathrooms: 3
- Main level bathrooms: 3
- Main level bedrooms: 4
Primary bedroom
- Level: Main
Bedroom
- Level: Main
Bedroom
- Level: Main
Bedroom
- Level: Main
Primary bathroom
- Level: Main
Bathroom
- Level: Main
Bathroom
- Level: Main
Dining room
- Level: Main
Kitchen
- Level: Main
Laundry
- Level: Main
Living room
- Level: Main
Heating
- Hot Water, Radiant, Radiant Floor
Cooling
- Has cooling: Yes
Appliances
- Included: Dishwasher, Microwave, Oven, Range, Refrigerator, Tankless Water Heater
Features
- Ceiling Fan(s), Central Vacuum, Five Piece Bath, Granite Counters, High Ceilings, High Speed Internet, No Stairs, Open Floorplan, Pantry, Primary Suite, T&G Ceilings, Vaulted Ceiling(s), Walk-In Closet(s)
- Flooring: Carpet, Tile
- Windows: Double Pane Windows, Skylight(s), Window Coverings
- Basement: Crawl Space,Exterior Entry
- Number of fireplaces: 2
- Fireplace features: Bedroom, Gas, Living Room
- Common walls with other units/homes: No Common Walls
Interior area
- Total structure area: 3,006
- Total interior livable area: 3,006 sqft
- Finished area above ground: 3,006
Property
Parking
- Total spaces: 6
- Parking features: Asphalt, Exterior Access Door
- Carport spaces: 6
Features
- Levels: One
- Stories: 1
- Patio & porch: Deck
- Exterior features: Private Yard, Rain Gutters
- Fencing: Partial
- Has view: Yes
- View description: Mountain(s), Valley
Lot
- Size: 2 Acres
- Features: Cul-De-Sac, Foothills, Many Trees, Secluded
- Residential vegetation: Natural State, Partially Wooded, Wooded
Details
- Parcel number: R380708400045
- Zoning: Residential Rural
- Special conditions: Standard
Construction
Type & style
- Home type: SingleFamily
- Architectural style: Mountain Contemporary
- Property subtype: Single Family Residence
Materials
- Frame, Stone, Stucco
- Foundation: Concrete Perimeter
Condition
- Year built: 2002
Utilities & green energy
- Electric: 220 Volts
- Water: Well
- Utilities for property: Electricity Connected, Propane
Community & HOA
Community
- Security: Carbon Monoxide Detector(s), Smoke Detector(s)
- Subdivision: Methodist Mountain
HOA
- Has HOA: Yes
- HOA fee: $30 annually
- HOA name: Methodist Mountain Estates
- HOA phone: 719-221-3307
Location
- Region: Salida
Financial & listing details
- Price per square foot: $432/sqft
- Tax assessed value: $1,512,992
- Annual tax amount: $4,452
- Date on market: 4/24/2025
- Listing terms: 1031 Exchange,Cash,Conventional
- Exclusions: Tenant's Personal Property In Detached Office And Garage
- Ownership: Individual
- Electric utility on property: Yes
- Road surface type: Paved
Price history
| Date | Event | Price |
|---|---|---|
| 6/6/2025 | Sold | $1,300,000$432/sqft |
Source:  REcolorado as distributed by MLS GRID #9199736 Report a problem REcolorado as distributed by MLS GRID #9199736 Report a problem | ||
| 4/27/2025 | Pending sale | $1,300,000$432/sqft |
Source: REcolorado as distributed by MLS GRID #9199736 Report a problem | ||
| 4/24/2025 | Listed for sale | $1,300,000+114.9%$432/sqft |
Source: REcolorado as distributed by MLS GRID #9199736 Report a problem | ||
| 9/23/2016 | Sold | $605,000-6.8%$201/sqft |
Source: Agent Provided Report a problem | ||
| 8/22/2016 | Pending sale | $649,000$216/sqft |
Source: Wes Hill & Assoc. - R E Professionals #232823 Report a problem | ||
| 9/28/2015 | Listed for sale | $649,000-3.7%$216/sqft |
Source: Wes Hill & Assoc. - R E Professionals Report a problem | ||
| 8/14/2013 | Listing removed | $674,000$224/sqft |
Source: Wes Hill & Associates, Inc. #227970 Report a problem | ||
| 7/19/2013 | Price change | $674,000-3.6%$224/sqft |
Source: Wes Hill & Associates, Inc. #227970 Report a problem | ||
| 4/25/2013 | Listed for sale | $699,000+21.6%$233/sqft |
Source: Wes Hill & Associates, Inc. #227970 Report a problem | ||
| 9/6/2012 | Sold | $575,000-4%$191/sqft |
Source: Public Record Report a problem | ||
| 7/26/2012 | Listed for sale | $599,000+8.9%$199/sqft |
Source: First Colorado Land Office Inc #226351 Report a problem | ||
| 12/16/2009 | Sold | $550,000$183/sqft |
Source: Public Record Report a problem | ||
Public tax history
| Year | Property taxes | Tax assessment |
|---|---|---|
| 2025 | $4,452 +3.1% | $94,560 +5.3% |
| 2024 | $4,319 +48% | $89,810 -3.8% |
| 2023 | $2,919 -0.5% | $93,390 +67.1% |
| 2022 | $2,933 +6.8% | $55,900 -2.8% |
| 2021 | $2,746 -0.2% | $57,510 +12% |
| 2020 | $2,750 +7.8% | $51,360 +5.7% |
| 2019 | $2,552 | $48,580 |
| 2018 | $2,552 +2.6% | $48,580 |
| 2017 | $2,488 -2.5% | $48,580 +2% |
| 2016 | $2,551 +3.7% | $47,650 |
| 2015 | $2,461 | $47,650 +5.4% |
| 2014 | $2,461 +8.4% | $45,200 +4.8% |
| 2012 | $2,269 -48.3% | $43,130 |
| 2011 | $4,393 +121.6% | $43,130 -8.4% |
| 2010 | $1,982 | $47,070 |
Find assessor info on the county website
Neighborhood: 81201
Nearby homes
- $950,2003 bd2 ba3.2k sqft6397 Loggie Gulch Cir, Salida, CO 81201Off Market
- $1,000,0004 bd4 ba3.8k sqft6395 Terrace Cir, Salida, CO 81201Sold

- $771,1003 bd2 ba1.3k sqft6400 County Road 106d, Salida, CO 81201Off Market

- $91,5303.41 AcresLoggie Gulch Cir, Salida, CO 81201Off Market
- $1,050,0003 bd3 ba1.9k sqft6396 Loggie Gulch Cir, Salida, CO 81201Sold
- $907,5683.41 Acres6402 Loggie Gulch Cir, Salida, CO 81201Off Market
- $--2 Acres6395 Loggie Gulch Cir, Salida, CO 81201Off Market
- $734,6001 bd1 ba918 sqft6725 County Road 104, Salida, CO 81201Off Market
Nearby schools
GreatSchools rating
- 4/10Salida Middle SchoolGrades: 5-8Distance: 1 mi
- 5/10Salida High SchoolGrades: 9-12Distance: 1 mi
- 9/10Longfellow Elementary SchoolGrades: K-4Distance: 1.5 mi
Schools provided by the listing agent
- Elementary: Longfellow
- Middle: Salida
- High: Salida
- District: Salida R-32
Source: REcolorado as distributed by MLS GRID. This data may not be complete. We recommend contacting the local school district to confirm school assignments for this home.


Get pre-qualified for a loan
At Zillow Home Loans, we can pre-qualify you in as little as 5 minutes with no impact to your credit score.An equal housing lender. NMLS #10287.
- Colorado
- Chaffee County
- Salida
- 81201
- 6399 Loggie Gulch Circle
Nearby cities
Nearby zip codes
Other Salida Topics
